LAKESIDE LIFE: Effortless Style, Endless Views. Nestled on a prime lakeside corner for breathtaking sunsets, this distinguished contemporary ranch epitomizes modern elegance. Designed with an open floor plan for today’s effortless entertaining, this home features three spacious bedrooms and two luxurious baths. Expansive glass doors seamlessly blend indoor and outdoor living, showcasing stunning water views from the dreamy primary suite, gourmet kitchen, amazing family room complete with wet bar, and sophisticated living area. Recent upgrades elevate the home’s style and comfort, including advanced heat pump systems, designer-infused fresh interior paint, a beautifully updated trendy bathroom, and freshly refinished hardwood floors that exude warmth. The new expansive deck spanning the rear of the home creates an idyllic space for lakeside gatherings, while the oversized dock invites endless summer adventures. A rare opportunity to own a coveted waterfront retreat on Fort Meadow.
Sold for $835,000
$835,000
98 Paquin Dr, Marlborough, MA 01752
3beds
2,216sqft
Single Family Residence
Built in 1974
0.44 Acres Lot
$842,600 Zestimate®
$377/sqft
$3,605 Estimated rent
Home value
$842,600
$775,000 - $918,000
$3,605/mo
Zestimate® history
Owner options
List your home for rent
$3,605/mo
Rent Zestimate®
Find your next renter with Zillow Rental Manager. Plus, with online applications, you can quickly screen prospective tenants – for free.
$3,605/mo
Rent Zestimate®
Refinance and save
$5,241/mo
Est. payment
Refinancing to a lower rate could help reduce your monthly payments and save thousands over the life of the loan.
$5,241/mo
Est. payment
Explore your selling options
Work with a Zillow partner agent
Leverage their expertise and Zillow's premium Showcase listings to get your home seen by more buyers.
Get startedList with your own agent
Get your home in front of millions of buyers by listing it on Zillow.
Learn how to do itSell it yourself
Take full control of how buyers see your home on Zillow by listing For Sale by Owner (FSBO).
List your homeWhat's special
Prime lakeside cornerExpansive deckAmazing family roomLuxurious bathsFreshly refinished hardwood floorsOversized dockOpen floor plan
Zillow last checked:
Listing updated:
Listed by:
THE LASH GROUP 508-603-9898,
Keller Williams Boston MetroWest 508-877-6500,
Laurie Ann Babbitt-Strapponi 508-922-9471
Bought with:
THE LASH GROUP
Keller Williams Boston MetroWest
Source: MLS PIN,MLS#: 73351130
Facts & features
Interior
Bedrooms & bathrooms
- Bedrooms: 3
- Bathrooms: 2
- Full bathrooms: 2
Primary bedroom
- Features: Cathedral Ceiling(s), Closet, Flooring - Hardwood, Exterior Access, Remodeled, Slider
- Level: First
Bedroom 2
- Features: Cathedral Ceiling(s), Closet, Flooring - Hardwood, Remodeled
- Level: First
Bedroom 3
- Features: Cathedral Ceiling(s), Closet, Flooring - Hardwood, Remodeled
- Level: First
- Area: 90
- Dimensions: 10 x 9
Primary bathroom
- Features: No
Bathroom 1
- Features: Bathroom - Tiled With Tub, Flooring - Stone/Ceramic Tile, Countertops - Stone/Granite/Solid, Remodeled
- Level: First
Bathroom 2
- Features: Bathroom - Tiled With Shower Stall, Flooring - Stone/Ceramic Tile
- Level: Basement
Dining room
- Features: Cathedral Ceiling(s), Flooring - Hardwood, Open Floorplan, Recessed Lighting, Remodeled
- Level: First
Family room
- Features: Flooring - Vinyl, Wet Bar, Deck - Exterior, Exterior Access, Open Floorplan, Recessed Lighting, Remodeled, Slider
- Level: Basement
- Length: 30
Kitchen
- Features: Cathedral Ceiling(s), Flooring - Stone/Ceramic Tile, Countertops - Stone/Granite/Solid, Kitchen Island, Open Floorplan, Recessed Lighting
- Level: First
- Width: 12
Living room
- Features: Cathedral Ceiling(s), Flooring - Hardwood, Open Floorplan, Recessed Lighting, Remodeled, Slider
- Level: First
- Area: 182
- Dimensions: 14 x 13
Heating
- Forced Air, Heat Pump, Electric
Cooling
- Heat Pump
Appliances
- Included: Electric Water Heater, Range, Dishwasher, Microwave, Refrigerator, Plumbed For Ice Maker
- Laundry: Flooring - Stone/Ceramic Tile, In Basement, Electric Dryer Hookup, Washer Hookup
Features
- Wet Bar
- Flooring: Tile, Hardwood
- Basement: Finished,Walk-Out Access
- Number of fireplaces: 1
- Fireplace features: Family Room
Interior area
- Total structure area: 2,216
- Total interior livable area: 2,216 sqft
- Finished area above ground: 1,331
- Finished area below ground: 885
Property
Parking
- Total spaces: 7
- Parking features: Paved Drive
- Uncovered spaces: 7
Features
- Patio & porch: Deck - Composite, Patio, Covered
- Exterior features: Deck - Composite, Patio, Covered Patio/Deck, Rain Gutters, Stone Wall
- On waterfront: Yes
- Waterfront features: Waterfront, Lake, Lake/Pond, 0 to 1/10 Mile To Beach, Beach Ownership(Public, Association)
Lot
- Size: 0.44 Acres
- Features: Corner Lot, Level, Sloped
Details
- Parcel number: 607729
- Zoning: Res
Construction
Type & style
- Home type: SingleFamily
- Architectural style: Contemporary,Ranch
- Property subtype: Single Family Residence
Materials
- Frame
- Foundation: Concrete Perimeter
- Roof: Shingle
Condition
- Year built: 1974
Utilities & green energy
- Electric: 200+ Amp Service
- Sewer: Public Sewer
- Water: Public
- Utilities for property: for Electric Range, for Electric Dryer, Washer Hookup, Icemaker Connection
Community & HOA
Community
- Features: Public Transportation, Shopping, Pool, Tennis Court(s), Park, Walk/Jog Trails, Stable(s), Golf, Medical Facility, Laundromat, Highway Access, House of Worship, Public School
- Subdivision: Fort Meadow
HOA
- Has HOA: No
Location
- Region: Marlborough
Financial & listing details
- Price per square foot: $377/sqft
- Tax assessed value: $856,600
- Annual tax amount: $8,447
- Date on market: 12/10/2025
Price history
| Date | Event | Price |
|---|---|---|
| 6/6/2025 | Sold | $835,000-1.5%$377/sqft |
Source: MLS PIN #73351130 Report a problem | ||
| 4/29/2025 | Contingent | $847,500$382/sqft |
Source: MLS PIN #73351130 Report a problem | ||
| 3/27/2025 | Listed for sale | $847,500+41.3%$382/sqft |
Source: MLS PIN #73351130 Report a problem | ||
| 7/29/2024 | Sold | $600,000+52.3%$271/sqft |
Source: Public Record Report a problem | ||
| 2/17/2017 | Listing removed | $393,871+8.2%$178/sqft |
Source: Auction.com Report a problem | ||
| 11/4/2016 | Price change | $363,875-29.3%$164/sqft |
Source: Auction.com Report a problem | ||
| 9/16/2016 | Listed for sale | -- |
Source: Auction.com Report a problem | ||
| 10/15/2015 | Listing removed | $515,000$232/sqft |
Source: Dora Naves & Associates #71743036 Report a problem | ||
| 2/12/2015 | Price change | $515,000-1.9%$232/sqft |
Source: Dora Naves & Associates #71743036 Report a problem | ||
| 1/8/2015 | Price change | $524,999-4.5%$237/sqft |
Source: Dora Naves & Associates #71743036 Report a problem | ||
| 10/21/2014 | Price change | $549,999-4.3%$248/sqft |
Source: Dora Naves & Associates #71743036 Report a problem | ||
| 9/24/2014 | Price change | $575,000-4.2%$259/sqft |
Source: Dora Naves & Associates #71743036 Report a problem | ||
| 9/13/2014 | Listed for sale | $600,000+60%$271/sqft |
Source: Dora Naves & Associates #71743036 Report a problem | ||
| 9/30/2005 | Sold | $375,000$169/sqft |
Source: Public Record Report a problem | ||
Public tax history
| Year | Property taxes | Tax assessment |
|---|---|---|
| 2025 | $8,446 +13.4% | $856,600 +17.8% |
| 2024 | $7,448 -5.1% | $727,300 +7% |
| 2023 | $7,847 +10.6% | $680,000 +25.7% |
| 2022 | $7,097 -11.8% | $540,900 -7.2% |
| 2021 | $8,043 +1.2% | $582,800 +4% |
| 2020 | $7,944 +3.5% | $560,200 +2.7% |
| 2019 | $7,678 +10% | $545,700 +14.4% |
| 2018 | $6,979 +3.4% | $477,000 +8.3% |
| 2017 | $6,750 +2.1% | $440,600 +2.2% |
| 2016 | $6,612 +14.7% | $431,000 +17.8% |
| 2015 | $5,765 +5.5% | $365,800 +7.9% |
| 2014 | $5,463 +1.7% | $339,100 -5.3% |
| 2013 | $5,370 +36.7% | $358,000 +34.9% |
| 2012 | $3,928 -15% | $265,400 -19.9% |
| 2011 | $4,621 -4% | $331,500 -7.7% |
| 2010 | $4,816 -11.2% | $359,100 -15.5% |
| 2009 | $5,422 +0% | $424,900 -0.3% |
| 2008 | $5,420 -6.8% | $426,100 -7.3% |
| 2007 | $5,816 +5.9% | $459,800 +2.8% |
| 2006 | $5,493 +1.5% | $447,300 +13.8% |
| 2005 | $5,414 +17.6% | $392,900 +10.1% |
| 2004 | $4,604 +3.5% | $356,900 +5.2% |
| 2003 | $4,447 +3.9% | $339,200 +18.1% |
| 2001 | $4,281 +3.3% | $287,300 +13.1% |
| 2000 | $4,144 +22% | $254,100 +26.7% |
| 1998 | $3,396 | $200,600 |
Find assessor info on the county website
Neighborhood: Fort Meadow
Nearby homes
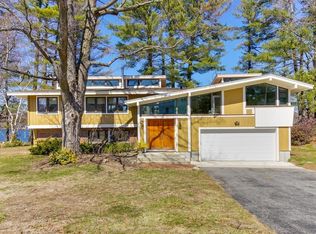
- $1,235,6004 bd3 ba2.9k sqft88 Paquin Dr, Marlborough, MA 01752Off Market
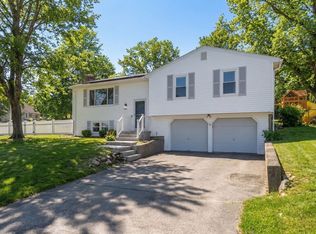
- $660,0003 bd2 ba1.8k sqft97 Paquin Dr, Marlborough, MA 01752Sold
- $1,186,7004 bd2 ba3k sqft82 Paquin Dr, Marlborough, MA 01752Off Market
- $672,4004 bd2 ba1.6k sqft639 Hosmer St, Marlborough, MA 01752Off Market
- $621,7003 bd1 ba1.3k sqft649 Hosmer St, Marlborough, MA 01752Off Market
- $640,8003 bd2 ba1.7k sqft629 Hosmer St, Marlborough, MA 01752Off Market
- $753,6004 bd2 ba2.3k sqft87 Paquin Dr, Marlborough, MA 01752Off Market
- $932,6003 bd2 ba1.3k sqft74 Paquin Dr, Marlborough, MA 01752Off Market
Nearby schools
GreatSchools rating
- 5/10Goodnow Brothers Elementary SchoolGrades: K-5Distance: 1.1 mi
- 5/101 Lt Charles W. Whitcomb SchoolGrades: 6-8Distance: 1.4 mi
- 4/10Marlborough High SchoolGrades: 9-12Distance: 1 mi
Schools provided by the listing agent
- Elementary: Goodnow
- Middle: Charleswhitcomb
- High: Marlborough
Source: MLS PIN. This data may not be complete. We recommend contacting the local school district to confirm school assignments for this home.
Get a cash offer in 3 minutes
Find out how much your home could sell for in as little as 3 minutes with a no-obligation cash offer.
Estimated market value
$842,600
Get a cash offer in 3 minutes
Find out how much your home could sell for in as little as 3 minutes with a no-obligation cash offer.
Estimated market value
$842,600
Nearby cities
Nearby neighborhoods
Nearby zip codes
Other Marlborough Topics
