***Calling for all offers by Monday July 22, at Noon***Welcome to your stylish new home in the heart of Richboro, PA, located in the prestigious Council Rock School District! This beautiful and very spacious brick front Colonial boasts 4 large bedrooms, 2.5 baths, finished basement, 2 car side entry garage, all on a beautiful ½ acre+ lot, offering space, comfort and privacy for your family. As you enter the home from your covered front porch through impressive double front doors, you are welcomed with warmth and inviting living spaces. To the left is a formal living room, connecting to the formal dining room. These adjoining spaces will accommodate large gatherings for holiday dinners and are perfect for entertaining for any occasion. The modern updated kitchen features stainless appliances, double wall oven, granite counters, and plenty of cabinet space for storage. The adjoining breakfast room, with triple bay window, sits between the main kitchen and family room. The family room boasts egress to the rear decks, a gorgeous full wall of stunning Bucks County fieldstone surrounding a cozy remote-controlled gas fireplace, and a large skylight to fill the room with natural light all year long. A large and multi functional mudroom/pantry, laundry room, and powder room complete the first floor. The upper level features a huge Primary Bedroom/Sitting Room, Primary bathroom with make/up dressing area, updated shower and his and hers closets. Three large footprint additional bright and airy bedrooms, all with large closets and ceiling fans, and a gorgeous barely ever used updated from top to bottom hall bath with double vanity complete the upper level. The lower level has storage and large finished basement for entertaining. Outside, enjoy the peaceful surroundings from your private backyard including 2 decks, pergola, and immaculate lawn and landscaping, with a western view of gorgeous sunsets with NO house directly behind to block the colorful sky! Lovingly maintained by the sellers, recent 2024 improvements include new carpeting, washer/dryer, deck/pergola staining, landscaping; radon install and whole house painting (2023), new roof and skylight in 2022. The home boasts beautiful replacement windows, exterior doors, and siding as well. Convenient, fabulous location just minutes to Richboro and Newtown shopping and entertainment, five minute walk into beautiful Tyler State Park. Don’t miss out on this wonderful opportunity - schedule your showing today!
Sold for $685,000
$685,000
97 Redwood Dr, Richboro, PA 18954
4beds
3,434sqft
Single Family Residence
Built in 1980
0.55 Acres Lot
$769,100 Zestimate®
$199/sqft
$4,309 Estimated rent
Home value
$769,100
$731,000 - $808,000
$4,309/mo
Zestimate® history
Owner options
List your home for rent
$4,309/mo
Rent Zestimate®
Find your next renter with Zillow Rental Manager. Plus, with online applications, you can quickly screen prospective tenants – for free.
$4,309/mo
Rent Zestimate®
Refinance and save
$3,552/mo
Est. payment
Refinancing to a lower rate could help reduce your monthly payments and save thousands over the life of the loan.
$3,552/mo
Est. payment
Explore your selling options
Work with a Zillow partner agent
Leverage their expertise and Zillow's premium Showcase listings to get your home seen by more buyers.
Get startedList with your own agent
Get your home in front of millions of buyers by listing it on Zillow.
Learn how to do itSell it yourself
Take full control of how buyers see your home on Zillow by listing For Sale by Owner (FSBO).
List your homeWhat's special
Zillow last checked:
Listing updated:
Listed by:
Perry Epstein 215-601-0100,
BHHS Fox & Roach -Yardley/Newtown
Bought with:
Donna McHugh, RS218917L
Homestarr Realty
Source: Bright MLS,MLS#: PABU2075390
Facts & features
Interior
Bedrooms & bathrooms
- Bedrooms: 4
- Bathrooms: 3
- Full bathrooms: 2
- 1/2 bathrooms: 1
- Main level bathrooms: 1
Rooms
- Room types: Living Room, Dining Room, Primary Bedroom, Sitting Room, Bedroom 2, Bedroom 3, Bedroom 4, Kitchen, Family Room, Basement, Foyer, Breakfast Room, Laundry, Bathroom 2, Primary Bathroom, Half Bath
Basement
- Area: 700
Heating
- Heat Pump, Electric
Cooling
- Central Air, Other
Appliances
- Included: Microwave, Cooktop, Dishwasher, Disposal, Dryer, Instant Hot Water, Double Oven, Self Cleaning Oven, Oven, Stainless Steel Appliance(s), Washer, Water Heater, Electric Water Heater
- Laundry: Main Level, Dryer In Unit, Washer In Unit, Laundry Room, Mud Room
Features
- Attic, Ceiling Fan(s), Dining Area, Family Room Off Kitchen, Kitchen - Gourmet, Pantry, Primary Bath(s), Recessed Lighting, Bathroom - Tub Shower, Upgraded Countertops
- Flooring: Bamboo, Carpet, Ceramic Tile, Hardwood, Wood
- Doors: Double Entry
- Windows: Double Hung, Insulated Windows, Replacement, Skylight(s), Storm Window(s), Stain/Lead Glass
- Basement: Heated,Improved,Interior Entry,Shelving,Sump Pump,Finished
- Number of fireplaces: 1
- Fireplace features: Glass Doors, Gas/Propane, Heatilator, Stone
Interior area
- Total structure area: 3,434
- Total interior livable area: 3,434 sqft
- Finished area above ground: 2,734
- Finished area below ground: 700
Property
Parking
- Total spaces: 8
- Parking features: Garage Door Opener, Garage Faces Side, Inside Entrance, Asphalt, Attached, Driveway
- Attached garage spaces: 2
- Uncovered spaces: 6
Accessibility
- Accessibility features: None
Features
- Levels: Two
- Stories: 2
- Patio & porch: Deck
- Exterior features: Extensive Hardscape
- Pool features: None
Lot
- Size: 0.55 Acres
- Dimensions: 119.00 x 200.00
- Features: Front Yard, Landscaped, Level, Rear Yard, SideYard(s), Suburban
Details
- Additional structures: Above Grade, Below Grade
- Parcel number: 31078012
- Zoning: R2
- Special conditions: Standard
Construction
Type & style
- Home type: SingleFamily
- Architectural style: Colonial
- Property subtype: Single Family Residence
Materials
- Frame, Vinyl Siding, Brick Front
- Foundation: Block
- Roof: Architectural Shingle
Condition
- Excellent
- New construction: No
- Year built: 1980
Utilities & green energy
- Electric: 200+ Amp Service
- Sewer: Public Sewer
- Water: Public
- Utilities for property: Cable Connected
Community & HOA
Community
- Subdivision: Deerfield North
HOA
- Has HOA: No
Location
- Region: Richboro
- Municipality: NORTHAMPTON TWP
Financial & listing details
- Price per square foot: $199/sqft
- Tax assessed value: $40,400
- Annual tax amount: $7,442
- Date on market: 7/18/2024
- Listing agreement: Exclusive Right To Sell
- Listing terms: Cash,Conventional
- Inclusions: All Appliances As Shown, Window Treatments, Shed.
- Ownership: Fee Simple
Price history
| Date | Event | Price |
|---|---|---|
| 8/30/2024 | Sold | $685,000+10.7%$199/sqft |
Source:  Bright MLS #PABU2075390 Report a problem Bright MLS #PABU2075390 Report a problem | ||
| 7/24/2024 | Pending sale | $619,000$180/sqft |
Source: Bright MLS #PABU2075390 Report a problem | ||
| 7/22/2024 | Contingent | $619,000$180/sqft |
Source: Bright MLS #PABU2075390 Report a problem | ||
| 7/18/2024 | Listed for sale | $619,000+74.4%$180/sqft |
Source: Bright MLS #PABU2075390 Report a problem | ||
| 5/30/2003 | Sold | $355,000$103/sqft |
Source: Public Record Report a problem | ||
Public tax history
| Year | Property taxes | Tax assessment |
|---|---|---|
| 2025 | $8,109 +2.3% | $40,400 |
| 2024 | $7,927 +8.1% | $40,400 |
| 2023 | $7,334 +0.9% | $40,400 |
| 2022 | $7,267 +3.3% | $40,400 |
| 2021 | $7,037 +2.3% | $40,400 |
| 2020 | $6,879 +6.4% | $40,400 |
| 2018 | $6,467 +4% | $40,400 |
| 2017 | $6,217 +38.7% | $40,400 |
| 2016 | $4,484 | $40,400 |
| 2015 | -- | $40,400 |
| 2014 | -- | $40,400 |
| 2013 | -- | $40,400 |
| 2012 | -- | $40,400 |
| 2011 | -- | $40,400 |
| 2010 | -- | $40,400 |
| 2009 | -- | $40,400 |
| 2008 | -- | $40,400 |
| 2007 | -- | $40,400 |
| 2006 | -- | $40,400 |
| 2005 | -- | $40,400 +300% |
| 2004 | -- | $10,100 |
| 2003 | -- | $10,100 |
| 2002 | -- | $10,100 |
| 2000 | -- | $10,100 |
Find assessor info on the county website
Neighborhood: 18954
Nearby homes
- $750,0004 bd3 ba3.7k sqft98 Redwood Dr, Richboro, PA 18954Sold
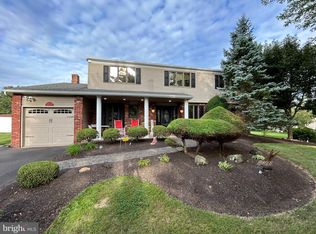
- $746,6004 bd2 ba2.8k sqft93 Misty Meadow Dr, Richboro, PA 18954Off Market
- $930,3004 bd2 ba3.2k sqft101 Redwood Dr, Richboro, PA 18954Off Market
- $691,0004 bd3 ba1.8k sqft94 Redwood Dr, Richboro, PA 18954Off Market
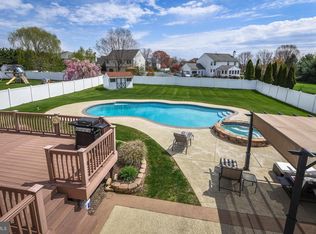
- $1,081,2004 bd3 ba3.9k sqft102 Redwood Dr, Richboro, PA 18954Off Market
- $779,9004 bd3 ba2.5k sqft87 Misty Meadow Dr, Richboro, PA 18954Off Market
- $916,9004 bd2 ba3k sqft602 Glen Meadow Rd, Richboro, PA 18954Off Market
- $700,9003 bd2 ba2.3k sqft90 Redwood Dr, Richboro, PA 18954Off Market
Nearby schools
GreatSchools rating
- 7/10Richboro El SchoolGrades: K-6Distance: 1.1 mi
- 7/10Holland Middle SchoolGrades: 7-8Distance: 1.6 mi
- 10/10Council Rock High School SouthGrades: 9-12Distance: 0.4 mi
Schools provided by the listing agent
- Elementary: Richboro
- Middle: Holland
- High: Council Rock High School South
- District: Council Rock
Source: Bright MLS. This data may not be complete. We recommend contacting the local school district to confirm school assignments for this home.
Get a cash offer in 3 minutes
Find out how much your home could sell for in as little as 3 minutes with a no-obligation cash offer.
Estimated market value
$769,100
Get a cash offer in 3 minutes
Find out how much your home could sell for in as little as 3 minutes with a no-obligation cash offer.
Estimated market value
$769,100
- Pennsylvania
- Bucks County
- Richboro
- 18954
- 97 Redwood Dr
Nearby cities
Nearby zip codes
Other Richboro Topics
