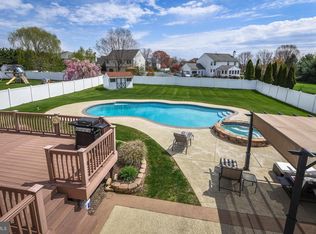
AVAILABLE IMMEDIATELY! MAKE AN OFFER! Stunning Elegance Blends with Contemporary Comfort and Resort-Style Amenities. Beautiful heated in-ground pool included with spa combo and private patio. This unique 4-bedroom, 2.5-bathroom home offers an unmatched living experience. It's located in the center of a desirable suburban area with a great Council Rock school district. Once inside, you'll find a cozy and an open-concept design with high ceilings in the family room addition, shining wooden floors, and lots of windows letting in natural light. The newly renovated kitchen is a genuine focal point with granite countertops, stainless steel appliances and a sizable island that is ideal for both cooking and socializing. The main suite offers a comfortable refuge with a sitting area. An amazing interior balcony with french door overlooking the two-story family room and peaceful swimming pool in the backyard. Three additional bedrooms provide options for a home office or visitor quarters. Relax in the warm family room, which features a warming gas fireplace or go outside to the expansive patio and well-kept backyard sanctuary. A fenced swimming pool serves as the focal point of outdoor entertainment. This location is ideal for cooling off during swims and relaxing in the sun. Too many upgrades to count: just renovated Basement with 2 sump pumps and battery backup, Roof - 2012, Heat Pump - 2010, Air Conditioner Compressor - 2020, Hot Water Heater - 2017, completely redone Pool - 2012 with new Heater and Filter added - 2018, upgraded Kitchen - 2005 with all stainless steel Appliances added 2021 and huge walnut Island in 2022 and Floors recently replacing carpet in most of the house. This home seamlessly mixes luxury, convenience, and the charm of an ideal home with a garage, plenty of storage space, and close proximity to top-notch schools, shops, and parks. It provides the ideal mix between inside luxury and outdoor leisure. Don't pass up the opportunity to make this house your permanent residence.
Sold for $750,000
$750,000
98 Redwood Dr, Richboro, PA 18954
4beds
3,747sqft
Single Family Residence
Built in 1980
0.46 Acres Lot
$882,800 Zestimate®
$200/sqft
$4,704 Estimated rent
Home value
$882,800
$839,000 - $936,000
$4,704/mo
Zestimate® history
Owner options
List your home for rent
$4,704/mo
Rent Zestimate®
Find your next renter with Zillow Rental Manager. Plus, with online applications, you can quickly screen prospective tenants – for free.
$4,704/mo
Rent Zestimate®
Refinance and save
$3,890/mo
Est. payment
Refinancing to a lower rate could help reduce your monthly payments and save thousands over the life of the loan.
$3,890/mo
Est. payment
Explore your selling options
Work with a Zillow partner agent
Leverage their expertise and Zillow's premium Showcase listings to get your home seen by more buyers.
Get startedList with your own agent
Get your home in front of millions of buyers by listing it on Zillow.
Learn how to do itSell it yourself
Take full control of how buyers see your home on Zillow by listing For Sale by Owner (FSBO).
List your homeWhat's special
Private patioExpansive patioBeautiful heated in-ground poolPeaceful swimming poolWarm family roomPlenty of storage spaceLots of windows
Zillow last checked:
Listing updated:
Listed by:
Michael Stone 215-264-0249,
Market Force Realty,
Co-Listing Agent: Nicole Stone 267-777-2264,
Market Force Realty
Bought with:
Nicole Stone, RS368929
Market Force Realty
Michael Stone, RS291924
Market Force Realty
Source: Bright MLS,MLS#: PABU2060700
Facts & features
Interior
Bedrooms & bathrooms
- Bedrooms: 4
- Bathrooms: 3
- Full bathrooms: 2
- 1/2 bathrooms: 1
- Main level bathrooms: 1
Rooms
- Room types: Living Room, Dining Room, Primary Bedroom, Sitting Room, Bedroom 2, Bedroom 3, Bedroom 4, Kitchen, Family Room, Den, Basement
Basement
- Area: 800
Heating
- Heat Pump, Forced Air, Electric, Propane
Cooling
- Central Air, Electric
Appliances
- Included: Cooktop, Built-In Range, Self Cleaning Oven, Dishwasher, Disposal, Microwave, Dryer, Refrigerator, Stainless Steel Appliance(s), Washer, Electric Water Heater
- Laundry: Main Level
Features
- Primary Bath(s), Ceiling Fan(s), Attic/House Fan, Bathroom - Stall Shower, Eat-in Kitchen, Dining Area, Family Room Off Kitchen, Kitchen Island, Recessed Lighting, Cathedral Ceiling(s), 9'+ Ceilings
- Flooring: Wood, Ceramic Tile, Luxury Vinyl, Carpet
- Windows: Skylight(s)
- Basement: Finished,Heated,Sump Pump
- Number of fireplaces: 1
- Fireplace features: Stone, Gas/Propane
Interior area
- Total structure area: 3,972
- Total interior livable area: 3,747 sqft
- Finished area above ground: 3,172
- Finished area below ground: 575
Property
Parking
- Total spaces: 7
- Parking features: Garage Door Opener, Garage Faces Front, Inside Entrance, Asphalt, On Street, Driveway, Attached
- Attached garage spaces: 1
- Uncovered spaces: 6
Accessibility
- Accessibility features: None
Features
- Levels: Two
- Stories: 2
- Patio & porch: Patio
- Exterior features: Sidewalks, Street Lights
- Has private pool: Yes
- Pool features: Heated, Fenced, In Ground, Pool/Spa Combo, Private
- Has spa: Yes
- Spa features: Hot Tub
Lot
- Size: 0.46 Acres
- Dimensions: 101.00 x 200.00
- Features: Level, Front Yard, Rear Yard, SideYard(s)
Details
- Additional structures: Above Grade, Below Grade
- Parcel number: 31078011
- Zoning: R2
- Special conditions: Standard
Construction
Type & style
- Home type: SingleFamily
- Architectural style: Colonial
- Property subtype: Single Family Residence
Materials
- Frame
- Foundation: Concrete Perimeter
- Roof: Shingle
Condition
- Very Good
- New construction: No
- Year built: 1980
Utilities & green energy
- Electric: 200+ Amp Service, Circuit Breakers
- Sewer: Public Sewer
- Water: Public
Community & HOA
Community
- Security: Security System
- Subdivision: Deerfield North
HOA
- Has HOA: No
Location
- Region: Richboro
- Municipality: NORTHAMPTON TWP
Financial & listing details
- Price per square foot: $200/sqft
- Tax assessed value: $44,640
- Annual tax amount: $8,223
- Date on market: 11/8/2023
- Listing agreement: Exclusive Right To Sell
- Listing terms: Cash,Conventional,FHA,VA Loan
- Inclusions: Refrigerator, Washer, Dryer, Pool Furniture "as Is" Condition With No Monetary Value. Other Furniture Available For Sale.
- Ownership: Fee Simple
Price history
| Date | Event | Price |
|---|---|---|
| 12/27/2023 | Sold | $750,000-1.3%$200/sqft |
Source:  Bright MLS #PABU2060700 Report a problem Bright MLS #PABU2060700 Report a problem | ||
| 11/26/2023 | Contingent | $760,000$203/sqft |
Source: Bright MLS #PABU2060700 Report a problem | ||
| 11/17/2023 | Price change | $760,000-2.4%$203/sqft |
Source: Bright MLS #PABU2060700 Report a problem | ||
| 11/8/2023 | Listed for sale | $779,000+2.5%$208/sqft |
Source: Bright MLS #PABU2060700 Report a problem | ||
| 10/6/2023 | Contingent | $759,999$203/sqft |
Source: Bright MLS #PABU2055998 Report a problem | ||
| 9/22/2023 | Price change | $759,999-3.7%$203/sqft |
Source: Bright MLS #PABU2055998 Report a problem | ||
| 9/7/2023 | Price change | $789,000-1.4%$211/sqft |
Source: Bright MLS #PABU2055998 Report a problem | ||
| 8/25/2023 | Listed for sale | $799,995+76.2%$214/sqft |
Source: Bright MLS #PABU2055998 Report a problem | ||
| 11/9/2011 | Listing removed | $454,000$121/sqft |
Source: Prudential Fox and Roach #5894572 Report a problem | ||
| 6/1/2011 | Listed for sale | $454,000+76.7%$121/sqft |
Source: Prudential Fox and Roach #5894572 Report a problem | ||
| 9/3/1999 | Sold | $257,000$69/sqft |
Source: Public Record Report a problem | ||
Public tax history
| Year | Property taxes | Tax assessment |
|---|---|---|
| 2025 | $8,960 +2.3% | $44,640 |
| 2024 | $8,759 +8.1% | $44,640 |
| 2023 | $8,103 +0.9% | $44,640 |
| 2022 | $8,029 +3.3% | $44,640 |
| 2021 | $7,775 +2.3% | $44,640 |
| 2020 | $7,601 +6.4% | $44,640 |
| 2018 | $7,146 +4% | $44,640 |
| 2017 | $6,870 +37.9% | $44,640 |
| 2016 | $4,983 | $44,640 |
| 2015 | -- | $44,640 |
| 2014 | -- | $44,640 |
| 2013 | -- | $44,640 |
| 2012 | -- | $44,640 |
| 2011 | -- | $44,640 |
| 2010 | -- | $44,640 |
| 2009 | -- | $44,640 |
| 2008 | -- | $44,640 |
| 2007 | -- | $44,640 |
| 2006 | -- | $44,640 |
| 2005 | -- | $44,640 +300% |
| 2004 | -- | $11,160 |
| 2003 | -- | $11,160 |
| 2002 | -- | $11,160 |
| 2000 | -- | $11,160 |
Find assessor info on the county website
Neighborhood: 18954
Nearby homes
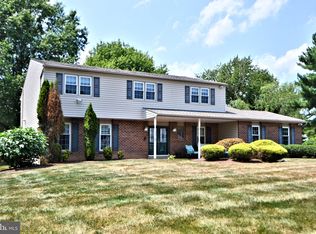
- $691,0004 bd3 ba1.8k sqft94 Redwood Dr, Richboro, PA 18954Off Market
- $1,075,2004 bd3 ba3.9k sqft102 Redwood Dr, Richboro, PA 18954Off Market
- $685,0004 bd3 ba3.4k sqft97 Redwood Dr, Richboro, PA 18954Sold
- $896,6004 bd2 ba2.9k sqft68 Shelbourne Rd, Richboro, PA 18954Off Market
- $701,9003 bd2 ba2.3k sqft90 Redwood Dr, Richboro, PA 18954Off Market
- $1,038,0004 bd5 ba3.5k sqft614 Glen Meadow Rd, Richboro, PA 18954Sold
- $889,5004 bd4 ba2.7k sqft60 Shelbourne Rd, Richboro, PA 18954Off Market
- $926,0004 bd2 ba3.2k sqft101 Redwood Dr, Richboro, PA 18954Off Market
Nearby schools
GreatSchools rating
- 7/10Richboro El SchoolGrades: K-6Distance: 1.2 mi
- 7/10Holland Middle SchoolGrades: 7-8Distance: 1.6 mi
- 10/10Council Rock High School SouthGrades: 9-12Distance: 0.3 mi
Schools provided by the listing agent
- High: Council Rock High School South
- District: Council Rock
Source: Bright MLS. This data may not be complete. We recommend contacting the local school district to confirm school assignments for this home.
Get a cash offer in 3 minutes
Find out how much your home could sell for in as little as 3 minutes with a no-obligation cash offer.
Estimated market value
$882,800
Get a cash offer in 3 minutes
Find out how much your home could sell for in as little as 3 minutes with a no-obligation cash offer.
Estimated market value
$882,800
- Pennsylvania
- Bucks County
- Richboro
- 18954
- 98 Redwood Dr
Nearby cities
Nearby zip codes
Other Richboro Topics
