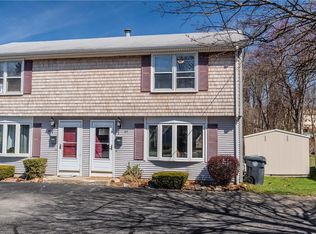
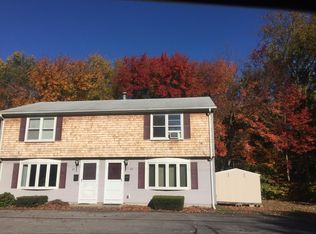
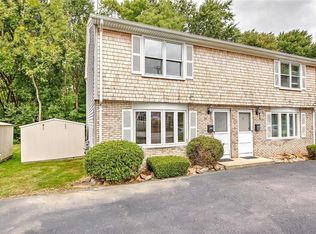
OPEN HOUSE CANCELLED! END UNIT. HUGE GRASSY LAWN. PRIVATE DECK W/ GRILL AREA. NEW 8' X 10' STORAGE SHED. SUPER-CONVENIENT LOCATION! This move-in-ready Warwick townhouse checks all the boxes for easy, low-maintenance living! A spacious living room greets you upon entry, complete with a beautiful bay window, great natural light & a handy storage closet. Just beyond, the dining area & kitchen create a seamless transition for daily living & entertaining. A slider opens to a private deck & expansive side lawn, giving this end unit a sense of openness that stands out from the rest. A half bath & in-unit full size laundry (2022) complete the 1st floor. Upstairs, you’ll find 2 spacious bedrooms w/ great closet space, including a huge primary bedroom w/walk-in closet, plus a full bath off the hallway. Efficient 2-zone, natural gas heat w/ a new boiler (2023), newer gas hot water heater (2022) & 2 assigned parking spaces right outside your door. The brand-new 8' x 10' shed offers excellent extra storage for bikes, tools & seasonal items. Low condo fee includes water, sewer, grounds maint, snow removal, pest control & parking. Minutes to Warwick Mall (walking distance!), Pontiac Mills, Garden City, Rt 2 shopping, great restaurants, public transportation & major highways. Affordable, central & move-in ready—this one deserves a look. Whether you are buying your first home, downsizing, or looking for an alternative to renting, this property delivers space, value, storage, and convenience!
Active under contract
$275,000
97 Reed St, Warwick, RI 02886
2beds
1,030sqft
Townhouse
Built in 1986
1.53 Acres Lot
$-- Zestimate®
$267/sqft
$285/mo HOA
What's special
Huge grassy lawnHandy storage closetIn-unit full size laundryBeautiful bay windowEnd unitGreat natural light
- 20 days
- 1,434
- 106
Likely to sell faster than
Zillow last checked:
Listing updated:
Listed by:
Lorena Childress 401-632-7623,
REMAX Revolution
Source: StateWide MLS RI,MLS#: 1424434
Facts & features
Interior
Bedrooms & bathrooms
- Bedrooms: 2
- Bathrooms: 2
- Full bathrooms: 1
- 1/2 bathrooms: 1
Primary bedroom
- Level: Second
Bedroom 2
- Level: Second
Bathroom
- Level: Second
Bathroom
- Level: First
Dining area
- Level: First
Kitchen
- Level: First
Living room
- Level: First
Utility room
- Level: First
Heating
- Natural Gas, Baseboard, Forced Water, Gas Connected, Zoned
Cooling
- Window Unit(s)
Appliances
- Included: Dishwasher, Dryer, Microwave, Refrigerator, Washer, Gas Water Heater
- Laundry: In Unit
Features
- Wall (Dry Wall), Stairs, Plumbing (Mixed), Insulation (Ceiling), Insulation (Walls)
- Flooring: Ceramic Tile, Laminate, Carpet
- Doors: Storm Door(s)
- Windows: Insulated Windows
- Basement: None
- Has fireplace: No
- Fireplace features: None
Interior area
- Total structure area: 1,030
- Total interior livable area: 1,030 sqft
- Finished area above ground: 1,030
- Finished area below ground: 0
Video & virtual tour
Property
Parking
- Total spaces: 2
- Parking features: No Garage, Assigned
Features
- Stories: 2
- Entry location: First Floor Access,Private Entry
- Patio & porch: Deck
- Waterfront features: Walk to Fresh Water, Walk To Water
Lot
- Size: 1.53 Acres
- Features: Local Historic District, Paved
Details
- Additional structures: Outbuilding
- Parcel number: WARWM274B0163L0001
Construction
Type & style
- Home type: Townhouse
- Property subtype: Townhouse
Materials
- Dry Wall, Vinyl Siding
- Foundation: Slab
Condition
- New construction: No
- Year built: 1986
Utilities & green energy
- Electric: 100 Amp Service, Circuit Breakers, Individual Meter
- Sewer: In Fee, Public Sewer
- Water: In Fee, Public
- Utilities for property: Sewer Connected, Water Connected
Community & HOA
Community
- Features: Near Public Transport, Commuter Bus, Golf, Highway Access, Hospital, Interstate, Railroad, Recreational Facilities, Restaurants, Schools, Near Shopping
- Subdivision: Pontiac Village/Warwick Mall
HOA
- Has HOA: No
- HOA fee: $285 monthly
Location
- Region: Warwick
Financial & listing details
- Price per square foot: $267/sqft
- Tax assessed value: $197,300
- Annual tax amount: $3,226
- Date on market: 9/30/2026
Estimated market value
Not available
Estimated sales range
Not available
Not available
Price history
| Date | Event | Price |
|---|---|---|
| 10/13/2026 | Contingent | $275,000$267/sqft |
Source:  StateWide MLS RI #1424434 Report a problem | ||
| 9/30/2026 | Listed for sale | $275,000+59.4%$267/sqft |
Source: StateWide MLS RI #1424434 Report a problem | ||
| 4/29/2005 | Sold | $172,500$167/sqft |
Source: Public Record Report a problem | ||
Public tax history
| Year | Property taxes | Tax assessment |
|---|---|---|
| 2025 | $2,855 | $197,300 |
| 2024 | $2,855 +2% | $197,300 |
| 2023 | $2,800 +9.9% | $197,300 +45.1% |
| 2022 | $2,547 | $136,000 |
| 2021 | $2,547 | $136,000 |
| 2020 | $2,547 | $136,000 |
| 2019 | $2,547 +15.3% | $136,000 +28.1% |
| 2018 | $2,209 +2.8% | $106,200 |
| 2017 | $2,149 | $106,200 |
| 2016 | $2,149 -4% | $106,200 -1.6% |
| 2015 | $2,239 +3.5% | $107,900 |
| 2014 | $2,164 +1.4% | $107,900 |
| 2013 | $2,135 -7.8% | $107,900 -17.6% |
| 2011 | $2,316 +1.2% | $130,900 |
| 2010 | $2,288 -1.3% | $130,900 -20.1% |
| 2009 | $2,318 +5.5% | $163,900 |
| 2008 | $2,198 +82.3% | $163,900 +110.1% |
| 2007 | $1,206 | $78,000 |
| 2006 | $1,206 +4.4% | $78,000 |
| 2004 | $1,155 -0.7% | $78,000 +86.6% |
| 2003 | $1,163 | $41,800 |
Find assessor info on the county website
Monthly payment
Est. payment
Payment breakdown
Explore the cost of this home by adjusting the details. Changes won't be saved.Climate risks
Neighborhood: 02886
Similar homes
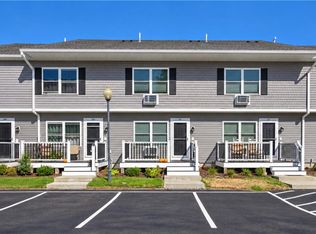
- $265,0001 bd2 ba1k sqftVillage Green, Warwick, RI 02888For Sale
 MLS ID #1424340, Shannon Krasnowiecki, RI Real Estate Services. StateWide MLS RI
- $294,9002 bd2 ba1.3k sqftTollgate Commons, Warwick, RI 02886For Sale
 MLS ID #1426114, Jessica Simone, JPAR Prime Real Estate. StateWide MLS RI
- $299,9002 bd3 ba990 sqftVillage Green At Apponaug, Warwick, RI 02886For Sale
 MLS ID #1424714, Shawn Michalek, Pilot Real Estate. StateWide MLS RI
- $--2 bd2 ba1.1k sqft28 Andrews Ave, West Warwick, RI 02893AuctionAuction.com 2
- $239,9001 bd1 ba624 sqftOcean Forty, Warwick, RI 02886For SaleMLS ID #1425682, Delia Buffington, Century 21 Limitless. StateWide MLS RI
- $269,9992 bd2 ba946 sqftVillage Green Condominiums At Pawtuxet, Warwick, RI 02888For SaleMLS ID #1424789, Shannon Mace, SERHANT.. StateWide MLS RI
- $255,0002 bd1 ba778 sqftRemington Pond Village Condo, West Warwick, RI 02893For SaleMLS ID #1423748, Michael Nardella, USA REALTY, INC.. StateWide MLS RI
- $299,9002 bd2 ba1.1k sqftParkwood East, Cranston, RI 02920For SaleMLS ID #1418873, Teresa Marcella, Noonan/Lombardi, REALTORS. StateWide MLS RI
- $239,9001 bd1 ba685 sqftWestgate Condominiums, Warwick, RI 02818For SaleMLS ID #1425892, Tracy Mansolillo, REMAX Revolution. StateWide MLS RI
- $219,9002 bd1 ba868 sqft30 W Budlong Farm Rd, Warwick, RI 02886For SaleMLS ID #1426309, Izabella Whiting, RE/MAX Real Estate Center. StateWide MLS RI
- $325,0002 bd2 ba1.1k sqftParkwood East Condominimums, Cranston, RI 02920For SaleMLS ID #1425337, Joseph Caprara, REMAX Revolution. StateWide MLS RI
- $245,0002 bd1 ba778 sqftRemington Pond Village Condo, West Warwick, RI 02893For SaleMLS ID #1423746, Michael Nardella, USA REALTY, INC.. StateWide MLS RI
- $299,9002 bd1 ba1.1k sqftGreenwich Estates, West Warwick, RI 02893For SaleMLS ID #1426085, Pat Corso, RI Real Estate Services. StateWide MLS RI
- $309,0002 bd2 ba1.1k sqftWillow Glen, Warwick, RI 02889For SaleMLS ID #1424939, Beth DeSista, Residential Properties Ltd.. StateWide MLS RI
- $299,0002 bd2 ba1.1k sqftHigh Ridge Condominiums, Cranston, RI 02920For SaleMLS ID #1424475, Michelle Jordan, Williams & Stuart Real Estate. StateWide MLS RI
- $335,0002 bd2 ba1.1k sqftForest Pond, Warwick, RI 02886For SaleMLS ID #1425829, The Homestead Group, Residential Properties Ltd.. StateWide MLS RI
- $399,9003 bd2 ba1.1k sqft11 Tourtelot Ave, Warwick, RI 02886For SaleMLS ID #1424887, The Peter Izzi Team, REMAX Revolution. StateWide MLS RI
- $349,9992 bd2 ba1.1k sqftWalnut Grove, Cranston, RI 02920For SaleMLS ID #1426315, Sydelle Stinson, The Hennessy Group. StateWide MLS RI
- $340,0002 bd2 ba1.5k sqftRosewood, Cranston, RI 02920For SaleMLS ID #1421599, Robert Lallo, BHHS Commonwealth Real Estate. StateWide MLS RI
