Skip main navigation
Sold for $364,008
  • $364,008

    97 Richards Avenue #D4, Norwalk, CT 06854

    2beds
    1,196sqft
    Condominium
    Built in 1988
    -- sqft lot
    $435,300 Zestimate®
    $304/sqft
    $2,839 Estimated rent

    Home value

    $435,300

    $409,000 - $461,000

    $2,839/mo

    Zestimate® history
    Loading
    Loading...

    Owner options

    List your home for rent

    $2,839/mo

    Rent Zestimate®

    Find your next renter with Zillow Rental Manager. Plus, with online applications, you can quickly screen prospective tenants – for free.

    Learn more

    $2,839/mo

    Rent Zestimate®

    Refinance and save

    $2,875/mo

    Est. payment

    Refinancing to a lower rate could help reduce your monthly payments and save thousands over the life of the loan.

    See today's rates

    $2,875/mo

    Est. payment

    Explore your selling options

    Work with a Zillow partner agent

    Leverage their expertise and Zillow's premium Showcase listings to get your home seen by more buyers.

    Get started

    List with your own agent

    Get your home in front of millions of buyers by listing it on Zillow.

    Learn how to do it

    Sell it yourself

    Take full control of how buyers see your home on Zillow by listing For Sale by Owner (FSBO).

    List your home

    What's special

    Guest bedroomNewly installed carpetLarge closetCalifornia closetsEat in kitchenDining roomWalk in shower
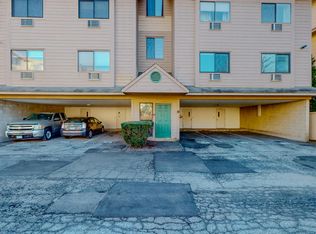
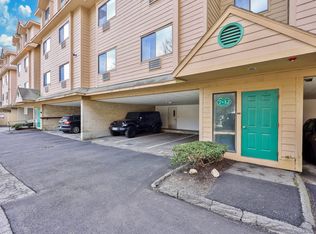
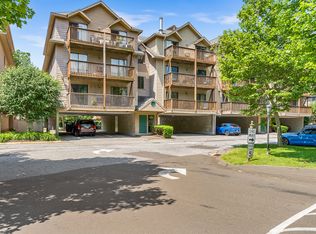
    Take advantage of the opportunity to own in sought after Mallards Landing! This beautifully maintained, and recently renovated 2 bed, 2 bath home is centrally located, with easy access to shopping, Rowayton train station, and 95. This unit features a large, airy, open concept living and dining room, with newly redone hard wood floors. Two sets of Anderson sliders lead to a covered, oversized balcony, with privacy and a view of the woods. The eat in kitchen was recently renovated by Kitchens By Deane, and features top of the line appliances and finishes- including quartz countertops, a Liebherr paneled fridge/freezer, built in wine fridge, and farm sink with garbage disposal and filtered water tap. The primary bedroom is large, with lots of natural light. An ensuite bath with tub and shower, along with a large closet, makes this the perfect space to relax and rest. The second bedroom also has ample storage and makes a great second bedroom, guest bedroom, or office. Off the foyer, a second full bath has been recently renovated, with a walk in shower, vanity with quartz countertops and high quality tile flooring. The newly purchased washer & dryer are conveniently located in the foyer, opposite an oversized coat closet. Both bedrooms have newly installed carpet, and all closets in the home are large and outfitted by California Closets. The unit comes with 2 convenient parking spots- one covered, designated storage space, and access to the in-ground community pool!

    Zillow last checked:

    Listing updated:

    Listed by:

    Tara Flynn 516-724-0175,

    Brown Harris Stevens 203-655-1418

    Bought with:

    Sofia Varela, RES.0774984

    Coldwell Banker Realty

    Source: Smart MLS,MLS#: 170609827MLS Logo

    Facts & features

    Interior

    Bedrooms & bathrooms
    • Bedrooms: 2
    • Bathrooms: 2
    • Full bathrooms: 2
    Rooms
    • Room types: Laundry
    Primary bedroom
    • Features: Full Bath, Tub w/Shower, Walk-In Closet(s), Wall/Wall Carpet
    • Level: Main
    • Area: 196 Square Feet
    • Dimensions: 14 x 14
    Bedroom
    • Features: Wall/Wall Carpet
    • Level: Main
    • Area: 154 Square Feet
    • Dimensions: 11 x 14
    Bathroom
    • Features: Tub w/Shower, Tile Floor
    • Level: Main
    Bathroom
    • Features: Remodeled, Stall Shower, Tile Floor
    • Level: Main
    Dining room
    • Features: Balcony/Deck, Sliders, Hardwood Floor
    • Level: Main
    • Area: 132 Square Feet
    • Dimensions: 12 x 11
    Kitchen
    • Features: Remodeled, Quartz Counters, Pantry, Engineered Wood Floor
    • Level: Main
    • Area: 120 Square Feet
    • Dimensions: 12 x 10
    Living room
    • Features: Balcony/Deck, Sliders, Hardwood Floor
    • Level: Main
    • Area: 252 Square Feet
    • Dimensions: 14 x 18
    Heating
    • Baseboard, Electric
    Cooling
    • Wall Unit(s)
    Appliances
    • Included: Electric Cooktop, Electric Range, Microwave, Refrigerator, Freezer, Dishwasher, Disposal, Washer, Dryer, Wine Cooler, Water Heater
    • Laundry: Main Level
    Features
    • Open Floorplan, Entrance Foyer
    • Basement: Storage Space
    • Attic: None
    • Has fireplace: No
    Interior area
    • Total structure area: 1,196
    • Total interior livable area: 1,196 sqft
    • Finished area above ground: 1,196

    Property

    Parking
    • Total spaces: 2
    • Parking features: Covered, Carport, Assigned
    • Garage spaces: 2
    • Has carport: Yes
    Features
    • Stories: 1
    • Patio & porch: Covered
    • Exterior features: Balcony
    • Has private pool: Yes
    • Pool features: In Ground, Fenced
    • Waterfront features: Beach Access
    Lot
    • Features: Level, Few Trees
    Details
    • Parcel number: 251735
    • Zoning: D

    Construction

    Type & style
    • Home type: Condo
    • Architectural style: Ranch
    • Property subtype: Condominium
    Materials
    • Wood Siding
    Condition
    • New construction: No
    • Year built: 1988

    Utilities & green energy

    • Sewer: Public Sewer
    • Water: Public

    Community & HOA

    Community
    • Features: Near Public Transport, Medical Facilities, Playground, Shopping/Mall
    • Subdivision: West Norwalk
    HOA
    • Has HOA: Yes
    • Amenities included: Pool, Management
    • Services included: Maintenance Grounds, Trash, Snow Removal, Water, Pool Service, Road Maintenance, Flood Insurance
    • HOA fee: $405 monthly
    Location
    • Region: Norwalk

    Financial & listing details

    • Price per square foot: $304/sqft
    • Tax assessed value: $172,650
    • Annual tax amount: $4,310
    • Date on market: 1/23/2024

    Price history

    DateEventPrice
    1/22/2024Sold$364,008+4%$304/sqft
    Source: Smart MLS #170609827 Report a problem
    11/18/2023Pending sale$350,000$293/sqft
    Source: Halstead / Brown Harris Stevens #170609827 Report a problem
    11/18/2023Contingent$350,000$293/sqft
    Source: Smart MLS #170609827 Report a problem
    11/11/2023Listed for sale$350,000+169.2%$293/sqft
    Source: Smart MLS #170609827 Report a problem
    9/17/1991Sold$130,000-34.1%$109/sqft
    Source: Public Record Report a problem
    2/18/1988Sold$197,400$165/sqft
    Source: Public Record Report a problem

    Public tax history

    YearProperty taxesTax assessment
    2025$5,271 +1.6%$222,050
    2024$5,190 +20.4%$222,050 +28.6%
    2023$4,310 +15.1%$172,650
    2022$3,743 +3.7%$172,650
    2021$3,610 -11.4%$172,650
    2020$4,076 +1.3%$172,650
    2019$4,024 -3.9%$172,650 +7%
    2018$4,186 +3.6%$161,430
    2017$4,040 +9.5%$161,430
    2015$3,689 -8.7%$161,430
    2014$4,042 -13.6%$161,430 -23.5%
    2013$4,679 +3.8%$210,910
    2012$4,509 +2.8%$210,910
    2011$4,387 +1.1%$210,910
    2010$4,338 +3.7%$210,910
    2009$4,184 +6.2%$210,910 +20.6%
    2008$3,941 +0.2%$174,860 -3.4%
    2007$3,932 $181,020
    Find assessor info on the county website

    Neighborhood: 06854

    Nearby schools

    GreatSchools rating
    Schools provided by the listing agent
    • High: Brien McMahon

    Source: Smart MLS. This data may not be complete. We recommend contacting the local school district to confirm school assignments for this home.

    Get pre-qualified for a loan
    At Zillow Home Loans, we can pre-qualify you in as little as 5 minutes with no impact to your credit score.

    An equal housing lender. NMLS #10287.

    Sell for more on Zillow
    Get a Zillow Showcase℠ listing at no additional cost and you could sell for .
    $435,300
    2% more
    +$8,706
    With Zillow Showcase(estimated)
    $444,006