Incredible 2-Bedroom, 2.5-Bath Townhome in Sought-After Braewick at Aberdeen!
Discover the perfect blend of location, affordability, and style in this beautifully maintained townhome nestled in the desirable Braewick community of Aberdeen.
This open-concept home features a spacious living area and an incredible pavered outdoor patio that backs up to the preserve—ideal for relaxing or entertaining.
The main level includes a convenient half bath for guests, while upstairs you'll find two ensuite bedrooms, each with their own full bathrooms for ultimate privacy and comfort.
All appliances are included, and you'll love the single-car garage—perfect for your vehicle, bikes, or extra storage. Plus, yard maintenance is included, so you can enjoy a low-maintenance lifestyle!
Don't miss out on this amazing opportunity—schedule your showing today!
Closed
$287,000
97 SCOTCH PEBBLE Drive, St. Johns, FL 32259
2beds
1,346sqft
Townhouse
Built in 2020
2,178 Square Feet Lot
$293,300 Zestimate®
$213/sqft
$1,927 Estimated rent
Home value
$293,300
$273,000 - $314,000
$1,927/mo
Zestimate® history
Owner options
List your home for rent
$1,927/mo
Rent Zestimate®
Find your next renter with Zillow Rental Manager. Plus, with online applications, you can quickly screen prospective tenants – for free.
$1,927/mo
Rent Zestimate®
Refinance and save
$2,232/mo
Est. payment
Refinancing to a lower rate could help reduce your monthly payments and save thousands over the life of the loan.
$2,232/mo
Est. payment
Explore your selling options
Work with a Zillow partner agent
Leverage their expertise and Zillow's premium Showcase listings to get your home seen by more buyers.
Get startedList with your own agent
Get your home in front of millions of buyers by listing it on Zillow.
Learn how to do itSell it yourself
Take full control of how buyers see your home on Zillow by listing For Sale by Owner (FSBO).
List your homeWhat's special
Two ensuite bedroomsOpen-concept homeConvenient half bathPavered outdoor patio
Zillow last checked:
Listing updated:
Listed by:
OLA BOLTER 904-436-1433,
WATSON REALTY CORP 904-436-1300,
STACI GIL 848-250-1674
Bought with:
DJ DELLA SALA, 3464386
DJ & LINDSEY REAL ESTATE
Source: realMLS,MLS#: 2080639
Facts & features
Interior
Bedrooms & bathrooms
- Bedrooms: 2
- Bathrooms: 3
- Full bathrooms: 2
- 1/2 bathrooms: 1
Heating
- Central
Cooling
- Attic Fan
Appliances
- Included: Dishwasher, Disposal, Dryer, Electric Cooktop, Electric Oven, Electric Range, Electric Water Heater, Microwave, Refrigerator, Washer
- Laundry: In Unit, Lower Level
Features
- Ceiling Fan(s), Eat-in Kitchen, Entrance Foyer, Open Floorplan, Pantry, Primary Bathroom - Tub with Shower
- Flooring: Carpet, Laminate
Interior area
- Total interior livable area: 1,346 sqft
Property
Parking
- Total spaces: 1
- Parking features: Additional Parking, Guest, On Street
- Garage spaces: 1
- Has uncovered spaces: Yes
Features
- Levels: Two
- Stories: 2
- Patio & porch: Terrace
- Spa features: Community
- Fencing: Fenced,Back Yard,Wrought Iron
- Has view: Yes
- View description: Protected Preserve, Trees/Woods
Lot
- Size: 2,178 Square Feet
- Features: Cul-De-Sac
Details
- Parcel number: 0099010190
- Zoning description: Residential
Construction
Type & style
- Home type: Townhouse
- Architectural style: A-Frame
- Property subtype: Townhouse
- Attached to another structure: Yes
Materials
- Fiber Cement
- Roof: Shingle
Condition
- Updated/Remodeled
- New construction: No
- Year built: 2020
Utilities & green energy
- Sewer: Public Sewer
- Water: Public
- Utilities for property: Electricity Connected, Sewer Connected, Water Connected
Community & HOA
Community
- Security: Smoke Detector(s)
- Subdivision: Aberdeen
HOA
- Has HOA: Yes
- Amenities included: Basketball Court, Children's Pool, Clubhouse, Fitness Center, Jogging Path, Maintenance Grounds, Park, Playground, Tennis Court(s)
- HOA fee: $366 quarterly
Location
- Region: Saint Johns
Financial & listing details
- Price per square foot: $213/sqft
- Tax assessed value: $243,673
- Annual tax amount: $2,223
- Date on market: 4/9/2025
- Listing terms: Cash,Conventional,FHA,VA Loan
- Road surface type: Asphalt
Price history
| Date | Event | Price |
|---|---|---|
| 8/1/2025 | Sold | $287,000-2.7%$213/sqft |
Source:  realMLS #2080639 Report a problem realMLS #2080639 Report a problem | ||
| 4/25/2025 | Price change | $295,000-3.3%$219/sqft |
Source: realMLS #2080639 Report a problem | ||
| 4/9/2025 | Listed for sale | $305,000+47.6%$227/sqft |
Source: realMLS #2080639 Report a problem | ||
| 10/30/2020 | Sold | $206,635$154/sqft |
Source: realMLS #1053079 Report a problem | ||
Public tax history
| Year | Property taxes | Tax assessment |
|---|---|---|
| 2025 | $3,533 +12.1% | $202,245 +2.9% |
| 2024 | $3,151 +1.5% | $196,545 +3% |
| 2023 | $3,104 +3% | $190,820 +3% |
| 2022 | $3,013 +1.1% | $185,262 +3% |
| 2021 | $2,981 | $179,866 |
| 2020 | -- | -- |
Find assessor info on the county website
Neighborhood: 32259
Nearby homes
- $253,5002 bd2 ba1.2k sqft95 Scotch Pebble Dr, Saint Johns, FL 32259Off Market
- $299,3003 bd2 ba1.5k sqft99 Scotch Pebble Dr, Saint Johns, FL 32259Off Market
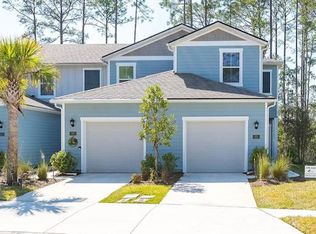
- $260,0002 bd3 ba1.2k sqft93 Scotch Pebble Dr, Saint Johns, FL 32259Sold
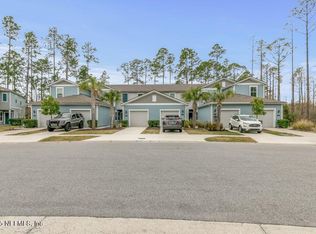
- $260,0002 bd3 ba1.3k sqft91 Scotch Pebble Dr, Saint Johns, FL 32259Off Market
- $291,8003 bd3 ba1.5k sqft89 Scotch Pebble Dr, Saint Johns, FL 32259Off Market
- $295,0003 bd3 ba1.5k sqft81 Scotch Pebble Dr, Saint Johns, FL 32259Sold
- $270,9002 bd3 ba1.3k sqft79 Scotch Pebble Dr, Saint Johns, FL 32259Off Market
- $--2 bd2 ba1.3k sqft79 Scotch Pebble Dr UNIT 1, Saint Johns, FL 32259Off Market
Nearby schools
GreatSchools rating
- 7/10Cunningham Creek Elementary SchoolGrades: PK-5Distance: 0.7 mi
- 7/10Bartram Trail High SchoolGrades: 8-12Distance: 1.6 mi
- 10/10Switzerland Point Middle SchoolGrades: 6-8Distance: 2.5 mi
Schools provided by the listing agent
- Elementary: Freedom Crossing Academy
- Middle: Freedom Crossing Academy
- High: Bartram Trail
Source: realMLS. This data may not be complete. We recommend contacting the local school district to confirm school assignments for this home.
Get a cash offer in 3 minutes
Find out how much your home could sell for in as little as 3 minutes with a no-obligation cash offer.
Estimated market value
$293,300
Get a cash offer in 3 minutes
Find out how much your home could sell for in as little as 3 minutes with a no-obligation cash offer.
Estimated market value
$293,300
- Florida
- Saint Johns County
- Saint Johns
- 32259
- 97 SCOTCH PEBBLE Drive
Nearby cities
Nearby neighborhoods
Nearby zip codes
Other Saint Johns Topics
