Introducing the Danielle, part of the exclusive Executive Series in the gated community of Evergreen Island at Silverleaf. Plus, the best location in St. John's County, You will love only being 25 minutes to the beach or Mayo Clinic. You will love living in Evergreen Island!
Experience exceptional master-planned living with access to resort-style amenities, including pools, pickleball and tennis courts, playgrounds, scenic walking trails, sidewalks, and golf cart paths designed for convenience and connection.
This thoughtfully designed home features four bedrooms, three full bathrooms, and an upstairs retreat with a highly desirable layout offering two bedrooms on the main level and two upstairs. Soaring 10- and 11-foot ceilings paired with 8-foot doors create an open, elegant feel downstairs, while 9-foot ceilings upstairs provide added comfort. The gourmet kitchen is a true centerpiece, showcasing a five-burner cooktop, separate oven and microwave, abundant cabinetry, and a spacious walk-in pantry perfect for both everyday meals and entertaining.
Unwind in the oversized Owner's Retreat, complete with a luxurious en suite bath featuring a Super Shower. Enjoy quiet mornings on the inviting front porch or relax in the evening on the extended rear lanai.
Upstairs, a versatile retreat space offers endless possibilities ideal for a media room, game area, or flexible living space tailored to your needs.
With its unbeatable location, thoughtful design, energy efficiency, no CDD fees, and the privacy of a gated island community with scenic lakefront walking trails, the Danielle truly offers the best of Florida living.
Pending
Price cut: $4.1K (6/6)
$613,900
97 WEBKING HEIGHTS Drive, St. Augustine, FL 32092
4beds
2,395sqft
Single Family Residence
Built in 2026
-- sqft lot
$496,900 Zestimate®
$256/sqft
$167/mo HOA
What's special
Four bedroomsUpstairs retreatExtended rear lanaiInviting front porchGourmet kitchenSpacious walk-in pantrySuper shower
- 91 days |
- 6 |
- 0 |
Zillow last checked:
Listing updated:
Listed by:
BARBARA D SPECTOR-CRONIN 904-445-9875,
WEEKLEY HOMES REALTY 904-416-0041,
ROBERT F ST PIERRE 813-422-6183
Source: realMLS,MLS#: 2141097
Facts & features
Interior
Bedrooms & bathrooms
- Bedrooms: 4
- Bathrooms: 3
- Full bathrooms: 3
Primary bedroom
- Description: LVP
- Level: First
Bedroom 2
- Description: Carpet
- Level: First
Bedroom 3
- Description: Carpet
- Level: Second
Bedroom 4
- Description: Carpet
- Level: Second
Dining room
- Description: LVP
- Level: First
Family room
- Description: LVP
- Level: First
Kitchen
- Description: LVP
- Level: First
Loft
- Description: Carpet
- Level: Second
Heating
- Electric, Heat Pump
Cooling
- Central Air, Electric, Zoned
Appliances
- Included: Dishwasher, Disposal, Electric Oven, Gas Cooktop, Gas Water Heater, Microwave, Tankless Water Heater
- Laundry: Electric Dryer Hookup, Gas Dryer Hookup, Lower Level, Washer Hookup
Features
- Kitchen Island, Open Floorplan, Pantry, Primary Bathroom - Shower No Tub, Master Downstairs, Walk-In Closet(s)
- Flooring: Carpet, Tile, Vinyl
Interior area
- Total interior livable area: 2,395 sqft
Property
Parking
- Total spaces: 2
- Parking features: Garage, Garage Door Opener, Gated
- Garage spaces: 2
Features
- Levels: Two
- Stories: 2
Details
- Parcel number: 00000000
Construction
Type & style
- Home type: SingleFamily
- Architectural style: A-Frame
- Property subtype: Single Family Residence
Materials
- Frame
- Roof: Shingle
Condition
- To Be Built
- New construction: Yes
- Year built: 2026
Utilities & green energy
- Sewer: Public Sewer
- Water: Public
- Utilities for property: Cable Available, Electricity Connected, Natural Gas Connected, Sewer Connected, Water Connected
Green energy
- Energy efficient items: Appliances, Construction, Doors, Exposure/Shade, HVAC, Insulation, Lighting, Roof, Water Heater, Windows
- Water conservation: Gray Water System
Community & HOA
Community
- Security: Carbon Monoxide Detector(s), Security Gate, Smoke Detector(s)
- Subdivision: Evergreen Island at Silverleaf
HOA
- Has HOA: Yes
- Amenities included: Pool, Children's Pool, Clubhouse, Dog Park, Gated, Maintenance Grounds, Management - Full Time, Park, Pickleball, Playground, Tennis Court(s)
- HOA fee: $2,000 annually
Location
- Region: Saint Augustine
Financial & listing details
- Price per square foot: $256/sqft
- Date on market: 4/21/2026
- Listing terms: Cash,Conventional,FHA,VA Loan
- Road surface type: Asphalt
Estimated market value
$496,900
$472,000 - $527,000
$2,957/mo
Price history
| Date | Event | Price |
|---|---|---|
| 6/13/2026 | Pending sale | $613,900$256/sqft |
Source:  realMLS #2141097 Report a problem realMLS #2141097 Report a problem | ||
| 6/6/2026 | Price change | $613,900-0.7%$256/sqft |
Source: realMLS #2141097 Report a problem | ||
| 5/25/2026 | Price change | $618,010+0.5%$258/sqft |
Source:  David Weekley Homes Report a problem David Weekley Homes Report a problem | ||
| 4/21/2026 | Listed for sale | $615,010$257/sqft |
Source: realMLS #2141097 Report a problem | ||
Public tax history
Tax history is unavailable.
Monthly payment
Est. payment
Payment breakdown
Explore the cost of this home by adjusting the details. Changes won't be saved.Climate risks
Neighborhood: 32092
Nearby schools
GreatSchools rating
- 10/10Trout Creek AcademyGrades: K-8Distance: 2.6 mi
- 6/10Tocoi Creek High SchoolGrades: 9-12Distance: 4.4 mi
Schools provided by the listing agent
- Elementary: Magnolia Oaks Academy
- Middle: Magnolia Oaks Academy
- High: Tocoi Creek
Source: realMLS. This data may not be complete. We recommend contacting the local school district to confirm school assignments for this home.
- $646,3604 bd3 ba3k sqft118 Lucia Pl, Saint Augustine, FL 32092Sold
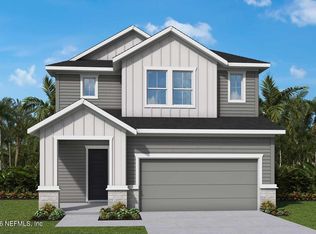
- $620,5805 bd4 ba3k sqft156 Lucia Pl, Saint Augustine, FL 32092Pending
- $609,4203 bd3 ba2.3k sqft107 Webking Heights Dr, Saint Augustine, FL 32092New Construction
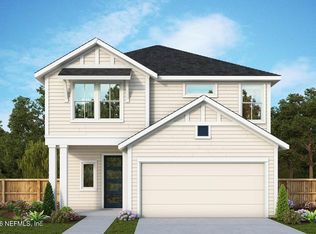
- $566,7004 bd3 ba2.3k sqft167 Lucia Pl, Saint Augustine, FL 32092New Construction
- $622,0453 bd3 ba2.4k sqft89 Webking Heights Dr, Saint Augustine, FL 32092Pending
- $531,9553 bd3 ba2.2k sqft166 Lucia St, Augustine, FL 32092Pending
- $598,3493 bd3 ba2.4k sqft161 Lucia Pl, Saint Augustine, FL 32092Sold
- $624,2304 bd3 ba2.3k sqft173 Lucia Pl, Saint Augustine, FL 32092Pending
A local agent can set up tours, give advice and negotiate with sellers.
A local lender can help you make sure your offer is ready when you are.
Similar homes
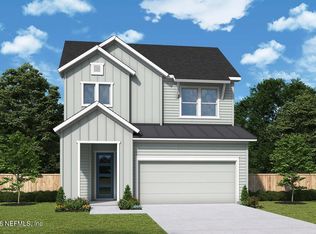
- $617,1403 bd3 ba2.4k sqft90 WEBKING HEIGHTS Drive, St. Augustine, FL 32092New Construction
 realMLS
 - $566,7004 bd3 ba2.3k sqft167 LUCIA Place, St. Augustine, FL 32092New ConstructionrealMLS
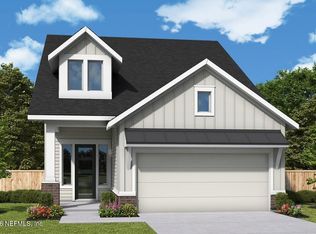
- $620,3404 bd3 ba2.3k sqft149 LUCIA Place, St. Augustine, FL 32092New Construction
 realMLS
 - $609,4203 bd3 ba2.3k sqft107 WEBKING HEIGHTS Drive, St. Augustine, FL 32092New ConstructionrealMLS
- from $562,9004 bd3 ba3k sqftBoling Plan, Evergreen Island at Silverleaf - Executive Collection, Saint Augustine, FL 32092New ConstructionDavid Weekley Homes
- from $517,9004 bd3 ba2.3k sqftDanielle Plan, Evergreen Island at Silverleaf - Executive Collection, Saint Augustine, FL 32092New ConstructionDavid Weekley Homes
- from $510,9004 bd3 ba2.6k sqftVictory Plan, Evergreen Island at Silverleaf - Classic Collection, Saint Augustine, FL 32092New ConstructionDavid Weekley Homes
- from $527,9003 bd3 ba2.5k sqftNavarro Plan, Evergreen Island at Silverleaf - Executive Collection, Saint Augustine, FL 32092New ConstructionDavid Weekley Homes
- from $492,9003 bd3 ba2.2k sqftCharlesworth Plan, Evergreen Island at Silverleaf - Executive Collection, Saint Augustine, FL 32092New ConstructionDavid Weekley Homes
- $469,6984 bd2 ba1.7k sqft182 DONOVAN Drive, St. Augustine, FL 32092New ConstructionrealMLS
- $420,0003 bd3 ba1.8k sqft139 DELWOOD Way #290, St. Augustine, FL 32092New ConstructionMLS ID #2154888, MELISSA JENKINS. realMLS
- from $457,9003 bd2 ba1.7k sqftValiant Plan, Evergreen Island at Silverleaf - Classic Collection, Saint Augustine, FL 32092New ConstructionDavid Weekley Homes
- $799,0004 bd3 ba2.8k sqft403 BISMARCK PALM Road #232, St. Augustine, FL 32092New ConstructionMLS ID #2145902, KRISA COX. realMLS
- from $534,9504 bd4 ba2.8k sqftDarius Plan, TrailMark II, Saint Augustine, FL 32092New ConstructionRichmond Homes
- $523,9902 bd3 ba2.2k sqft23 WINTERFIELD Place, St. Augustine, FL 32092New ConstructionrealMLS
- $532,0004 bd3 ba2.2k sqft40 IRON SIGHT Drive, St. Johns, FL 32095New ConstructionrealMLS
- $502,0004 bd3 ba2k sqft106 IRON SIGHT Drive, St. Johns, FL 32095New ConstructionrealMLS
- from $622,9004 bd3 ba2.4k sqftSkinners Plan, Mariposa at EverRange, Jacksonville, FL 32256New ConstructionDavid Weekley Homes
- $660,4904 bd3 ba2.3k sqft922 CAIDEN Drive, Ponte Vedra, FL 32081New ConstructionrealMLS
- $453,9902 bd2 ba2.4k sqft52 SUNDANCE Drive, St. Augustine, FL 32092New ConstructionMLS ID #2154925, NANCY PRUITT. realMLS
