Welcome to the Hollinger in Evergreen Island at SilverLeaf, a thoughtfully designed home that blends open-concept elegance with comfortable everyday living. From the moment you step through the front door, you are greeted by breathtaking sightlines that carry through the heart of the home to the expansive lanai beyond oversized sliding glass doors, creating a seamless indoor-outdoor connection.
At the center of the home, the gourmet kitchen is designed to impress with a spacious island overlooking the main living and dining areas, abundant cabinetry, and a dedicated space perfect for a coffee or beverage bar. Walls of windows flood the home with natural light, while the stunning sunroom with soaring cathedral ceilings creates a dramatic focal point and an inviting extension of the gathering spaces.
Retreat to the luxurious Owner's Suite, where a spa-inspired ensuite bath and oversized walk-in closet provide the perfect escape at the end of the day. Upstairs, you'll find two secondary bedrooms, a full bath with double vanity, and a versatile retreat ideal for movie nights, a playroom, study space, or private guest accommodations, offering flexibility and room for everyone to thrive.
Pending
$622,045
89 WEBKING HEIGHTS Drive, St. Augustine, FL 32092
3beds
2,458sqft
:
Get pre-qualified$4,178/mo
Single Family Residence
Built in 2026
-- sqft lot
$614,000 Zestimate®
$253/sqft
$167/mo HOA
What's special
Two secondary bedroomsOpen-concept eleganceBreathtaking sightlinesGourmet kitchenSpa-inspired ensuite bathOversized walk-in closetAbundant cabinetry
- 58 days |
- 20 |
- 0 |
Likely to sell faster than
Zillow last checked:
Listing updated:
Listed by:
BARBARA D SPECTOR-CRONIN 904-445-9875,
WEEKLEY HOMES REALTY 904-416-0041,
ROBERT F ST PIERRE 813-422-6183
Source: realMLS,MLS#: 2147221
Facts & features
Interior
Bedrooms & bathrooms
- Bedrooms: 3
- Bathrooms: 3
- Full bathrooms: 2
- 1/2 bathrooms: 1
Primary bedroom
- Description: Carpet
- Level: First
Bedroom 2
- Description: Carpet
- Level: Second
Bedroom 3
- Description: Carpet
- Level: Second
Den
- Description: LVP
- Level: First
Family room
- Description: LVP
- Level: First
Florida room
- Description: LVP
- Level: First
Kitchen
- Description: LVP
- Level: First
Loft
- Description: Carpet
- Level: Second
Heating
- Electric, Heat Pump
Cooling
- Central Air, Electric, Zoned
Appliances
- Included: Dishwasher, Disposal, Electric Oven, Gas Cooktop, Gas Water Heater, Microwave, Tankless Water Heater
- Laundry: Electric Dryer Hookup, Gas Dryer Hookup, Lower Level, Washer Hookup
Features
- Kitchen Island, Open Floorplan, Pantry, Primary Bathroom - Shower No Tub, Master Downstairs, Split Bedrooms, Walk-In Closet(s)
- Flooring: Carpet, Tile, Vinyl
Interior area
- Total interior livable area: 2,458 sqft
Property
Parking
- Total spaces: 2
- Parking features: Garage, Garage Door Opener, Gated
- Garage spaces: 2
Features
- Levels: Two
- Stories: 2
Details
- Parcel number: 00000000
Construction
Type & style
- Home type: SingleFamily
- Architectural style: A-Frame
- Property subtype: Single Family Residence
Materials
- Frame
- Roof: Shingle
Condition
- To Be Built
- New construction: Yes
- Year built: 2026
Utilities & green energy
- Sewer: Public Sewer
- Water: Public
- Utilities for property: Cable Available, Electricity Connected, Natural Gas Connected, Sewer Connected, Water Connected
Green energy
- Energy efficient items: Appliances, Construction, Doors, Exposure/Shade, HVAC, Insulation, Lighting, Roof, Water Heater, Windows
- Water conservation: Gray Water System
Community & HOA
Community
- Security: Carbon Monoxide Detector(s), Security Gate, Smoke Detector(s)
- Subdivision: Evergreen Island at Silverleaf
HOA
- Has HOA: Yes
- Amenities included: Pool, Children's Pool, Clubhouse, Dog Park, Gated, Maintenance Grounds, Management - Full Time, Park, Pickleball, Playground, Tennis Court(s)
- HOA fee: $2,000 annually
Location
- Region: Saint Augustine
Financial & listing details
- Price per square foot: $253/sqft
- Date on market: 5/27/2026
- Listing terms: Cash,Conventional,FHA,VA Loan
- Road surface type: Asphalt
Estimated market value
$614,000
$583,000 - $645,000
$2,992/mo
Price history
| Date | Event | Price |
|---|---|---|
| 6/13/2026 | Pending sale | $622,045$253/sqft |
Source:  realMLS #2147221 Report a problem realMLS #2147221 Report a problem | ||
| 5/27/2026 | Listed for sale | $622,045$253/sqft |
Source: realMLS #2147221 Report a problem | ||
Public tax history
Tax history is unavailable.
Monthly payment
Est. payment
Payment breakdown
Explore the cost of this home by adjusting the details. Changes won't be saved.Climate risks
Neighborhood: 32092
Nearby schools
GreatSchools rating
- 10/10Trout Creek AcademyGrades: K-8Distance: 2.6 mi
- 6/10Tocoi Creek High SchoolGrades: 9-12Distance: 4.4 mi
Schools provided by the listing agent
- Elementary: Magnolia Oaks Academy
- Middle: Magnolia Oaks Academy
- High: Tocoi Creek
Source: realMLS. This data may not be complete. We recommend contacting the local school district to confirm school assignments for this home.
- $646,3604 bd3 ba3k sqft118 Lucia Pl, Saint Augustine, FL 32092Sold
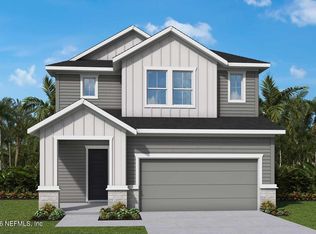
- $620,5805 bd4 ba3k sqft156 Lucia Pl, Saint Augustine, FL 32092Pending
- $588,2103 bd3 ba2.3k sqft107 Webking Heights Dr, Saint Augustine, FL 32092New Construction
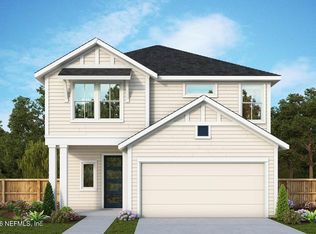
- $613,9004 bd3 ba2.3k sqft97 Webking Heights Dr, Saint Augustine, FL 32092Pending
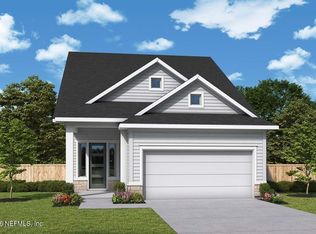
- $566,7004 bd3 ba2.3k sqft167 Lucia Pl, Saint Augustine, FL 32092New Construction
- $531,9553 bd3 ba2.2k sqft166 Lucia St, Augustine, FL 32092Pending
- $598,3493 bd3 ba2.4k sqft161 Lucia Pl, Saint Augustine, FL 32092Sold
- $624,2304 bd3 ba2.3k sqft173 Lucia Pl, Saint Augustine, FL 32092Pending
A local agent can set up tours, give advice and negotiate with sellers.
A local lender can help you make sure your offer is ready when you are.
Similar homes
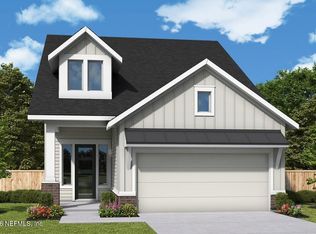
- $620,3404 bd3 ba2.3k sqft149 LUCIA Place, St. Augustine, FL 32092New Construction
 realMLS
 - from $527,9003 bd3 ba2.5k sqftNavarro Plan, Evergreen Island at Silverleaf - Executive Collection, Saint Augustine, FL 32092New Construction
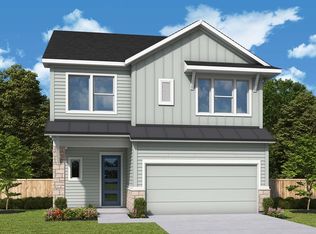 David Weekley Homes
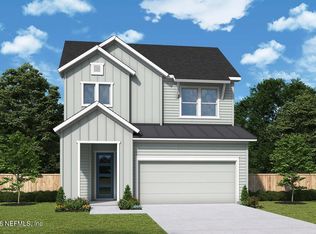
 - $617,1403 bd3 ba2.4k sqft90 WEBKING HEIGHTS Drive, St. Augustine, FL 32092New Construction
 realMLS
 - $577,4403 bd3 ba2.3k sqft134 WEBKING HEIGHTS Drive, St. Augustine, FL 32092New Construction
 realMLS
 - $649,9903 bd3 ba2.3k sqft39 DONOVAN Drive, St. Augustine, FL 32092New ConstructionMLS ID #2156030, NANCY PRUITT. realMLS
- from $562,9004 bd3 ba3k sqftBoling Plan, Evergreen Island at Silverleaf - Executive Collection, Saint Augustine, FL 32092New ConstructionDavid Weekley Homes
- from $517,9004 bd3 ba2.3k sqftDanielle Plan, Evergreen Island at Silverleaf - Executive Collection, Saint Augustine, FL 32092New ConstructionDavid Weekley Homes
- from $492,9003 bd3 ba2.2k sqftCharlesworth Plan, Evergreen Island at Silverleaf - Executive Collection, Saint Augustine, FL 32092New ConstructionDavid Weekley Homes
- from $510,9004 bd3 ba2.6k sqftVictory Plan, Evergreen Island at Silverleaf - Classic Collection, Saint Augustine, FL 32092New ConstructionDavid Weekley Homes
- $530,2883 bd3 ba2.3k sqft204 DONOVAN Drive, St. Augustine, FL 32092New ConstructionrealMLS
- from $475,9953 bd3 ba2.3k sqftSailor Plan, Newbrook - Cypress Collection, Saint Augustine, FL 32092New ConstructionToll Brothers Inc.
- from $457,9003 bd2 ba1.7k sqftValiant Plan, Evergreen Island at Silverleaf - Classic Collection, Saint Augustine, FL 32092New ConstructionDavid Weekley Homes
- from $436,9904 bd3 ba2.3k sqftStockton III Plan, Brook Forest, Saint Augustine, FL 32092New ConstructionDream Finders Homes
- $524,7343 bd3 ba2k sqft284 OLD FOREST Road, St. Augustine, FL 32092New ConstructionrealMLS
- $459,9904 bd3 ba1.9k sqft377 BROOK FOREST Drive, St. Augustine, FL 32092New ConstructionrealMLS
- from $492,9503 bd3 ba2k sqftLightner Plan, Elm Ridge, Saint Augustine, FL 32092New ConstructionRichmond Homes
- $523,9902 bd3 ba2.2k sqft23 WINTERFIELD Place, St. Augustine, FL 32092New ConstructionrealMLS
- from $534,9504 bd4 ba2.8k sqftDarius Plan, TrailMark II, Saint Augustine, FL 32092New ConstructionRichmond Homes
- from $609,9003 bd3 ba2.3k sqftSeahorse by David Weekley Homes_Reflections Plan, Nocatee, Ponte Vedra, FL 32081New ConstructionThe Parc Group
- from $441,9503 bd3 ba2.3k sqftLapis Plan, TrailMark II, Saint Augustine, FL 32092New ConstructionRichmond Homes
