Looking for the best value in Silverleaf? Welcome to Evergreen Island, a gated community that offers the rare combination of NO CDD fees, resort-style amenities, and unmatched convenience--all within one of Northeast Florida's most desirable master-planned communities.
Residents enjoy incredible amenities, scenic walking trails, parks, and recreation, along with shopping, dining, and everyday conveniences located right within the SilverLeaf community. Plus, Evergreen Island is ideally situated just 20 minutes from Mayo Clinic and approximately 25-30 minutes from the beautiful Atlantic beaches, making it easy to enjoy both work and play.
Now available is our stunning new Danielle floor plan located at 149 Lucia Place on a quiet cul-de-sac homesite backing to peaceful wooded views. This thoughtfully designed two-story home offers 2,395 square feet, 4 bedrooms, 3 baths, and a 2-car garage, providing the perfect balance of space, comfort, and style. This professionally designed home includes: " Gourmet Kitchen Layout with GE Café gas cooktop " Extended lanai with sliding glass door for seamless indoor-outdoor living " Beautiful quartz countertops and designer finishes throughout " Spacious Owner's Retreat on the main level " Upstairs retreat and additional bedrooms for family or guests " Peaceful wooded backdrop offering privacy and tranquility
If you've been waiting for the perfect home in SilverLeaf, this is your opportunity to own a beautifully appointed David Weekley Home in a gated neighborhood without the added expense of CDD fees.
Hurry! We are over 1/3rd sold out! Contact us today to schedule your private tour and discover why Evergreen Island is one of the best values in SilverLeaf!
Pending
$620,340
149 LUCIA Place, St. Augustine, FL 32092
4beds
2,395sqft
Single Family Residence
Built in 2026
-- sqft lot
$522,700 Zestimate®
$259/sqft
$167/mo HOA
What's special
Quiet cul-de-sac homesite
- 117 days
- 2
- 0
Zillow last checked:
Listing updated:
Listed by:
BARBARA D SPECTOR-CRONIN 904-445-9875,
WEEKLEY HOMES REALTY 904-416-0041,
ROBERT F ST PIERRE 813-422-6183
Source: realMLS,MLS#: 2150559
Facts & features
Interior
Bedrooms & bathrooms
- Bedrooms: 4
- Bathrooms: 3
- Full bathrooms: 3
Primary bedroom
- Description: LVP
- Level: First
Bedroom 2
- Description: Carpet
- Level: First
Bedroom 3
- Description: Carpet
- Level: Second
Bedroom 4
- Description: Carpet
- Level: Second
Dining room
- Description: LVP
- Level: First
Family room
- Description: LVP
- Level: First
Kitchen
- Description: LVP
- Level: First
Loft
- Description: Carpet
- Level: Second
Heating
- Electric, Heat Pump
Cooling
- Central Air, Electric, Zoned
Appliances
- Included: Dishwasher, Disposal, Electric Oven, Gas Cooktop, Gas Water Heater, Microwave, Tankless Water Heater
- Laundry: Electric Dryer Hookup, Gas Dryer Hookup, Lower Level, Washer Hookup
Features
- Eat-in Kitchen, Entrance Foyer, Kitchen Island, Open Floorplan, Pantry, Primary Bathroom - Shower No Tub, Master Downstairs, Split Bedrooms, Walk-In Closet(s)
- Flooring: Carpet, Tile, Vinyl
Interior area
- Total interior livable area: 2,395 sqft
Property
Parking
- Total spaces: 2
- Parking features: Garage, Garage Door Opener, Gated
- Garage spaces: 2
Features
- Levels: Two
- Stories: 2
Details
- Parcel number: 00000000
Construction
Type & style
- Home type: SingleFamily
- Architectural style: A-Frame
- Property subtype: Single Family Residence
Materials
- Frame
- Roof: Shingle
Condition
- To Be Built
- New construction: Yes
- Year built: 2026
Utilities & green energy
- Sewer: Public Sewer
- Water: Public
- Utilities for property: Cable Available, Electricity Connected, Natural Gas Connected, Sewer Connected, Water Connected
Green energy
- Energy efficient items: Appliances, Construction, Doors, Exposure/Shade, HVAC, Insulation, Lighting, Roof, Water Heater, Windows
- Water conservation: Gray Water System
Community & HOA
Community
- Security: Carbon Monoxide Detector(s), Security Gate, Smoke Detector(s)
- Subdivision: Evergreen Island at Silverleaf
HOA
- Has HOA: Yes
- Amenities included: Pool, Children's Pool, Clubhouse, Dog Park, Gated, Maintenance Grounds, Management - Full Time, Park, Pickleball, Playground, Tennis Court(s)
- HOA fee: $2,000 annually
Location
- Region: Saint Augustine
Financial & listing details
- Price per square foot: $259/sqft
- Date on market: 6/14/2026
- Listing terms: Cash,Conventional,FHA,VA Loan
- Road surface type: Asphalt
Estimated market value
$522,700
$497,000 - $554,000
$3,075/mo
Price history
| Date | Event | Price |
|---|---|---|
| 7/26/2026 | Pending sale | $620,340$259/sqft |
Source:  realMLS #2150559 Report a problem realMLS #2150559 Report a problem | ||
| 6/14/2026 | Listed for sale | $620,340$259/sqft |
Source: realMLS #2150559 Report a problem | ||
Public tax history
Tax history is unavailable.
Monthly payment
Est. payment
Payment breakdown
Explore the cost of this home by adjusting the details. Changes won't be saved.Climate risks
Neighborhood: 32092
Nearby schools
Schools provided by the listing agent
- Elementary: Magnolia Oaks Academy
- Middle: Magnolia Oaks Academy
- High: Tocoi Creek
Source: realMLS. This data may not be complete. We recommend contacting the local school district to confirm school assignments for this home.


Similar homes
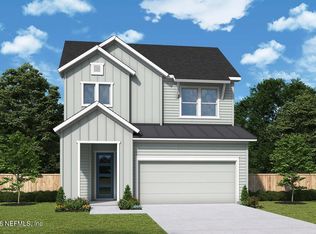
- $640,4304 bd3 ba2.5k sqft175 WEBKING HEIGHTS Drive, St. Augustine, FL 32092New Construction
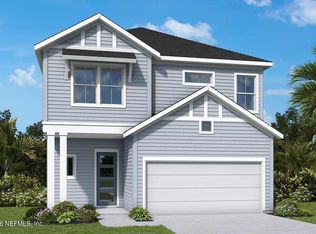 MLS ID #2167468, BARBARA D SPECTOR-CRONIN. realMLS
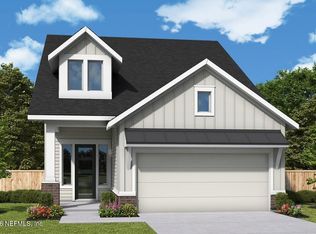
 - from $531,9003 bd3 ba2.5k sqftNavarro Plan, Evergreen Island at Silverleaf - Executive Collection, Saint Augustine, FL 32092New Construction
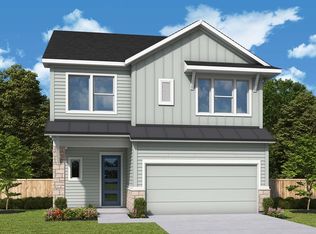 David Weekley Homes
 - from $566,9004 bd3 ba3k sqftBoling Plan, Evergreen Island at Silverleaf - Executive Collection, Saint Augustine, FL 32092New Construction
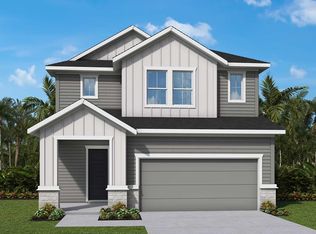 David Weekley Homes
 - from $520,9004 bd3 ba2.3k sqftDanielle Plan, Evergreen Island at Silverleaf - Executive Collection, Saint Augustine, FL 32092New Construction
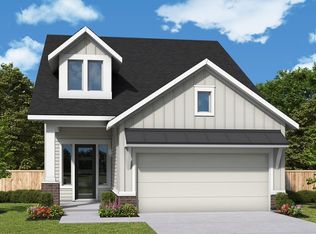 David Weekley Homes
