Are you looking for a ready to move into home? Then come check-out this updated home sitting on 0.48 of an acre at the end of the street in Craigsville, WV. Home features Single Level Living, Eat-in Kitchen with built-in in cooktop & double ovens, Spacious Living Room, 4 bedroom, 2 full baths, laminate flooring and new carpet throughout, Soaking tub in Primary bathroom. with step-in shower, all utilities, 3 outbuildings, plus high speed internet and cellphone service available.
For sale
$200,000
97 Whip Rd, Craigsville, WV 26205
4beds
1,270sqft
Single Family Residence
Built in 1975
0.48 Acres Lot
$-- Zestimate®
$157/sqft
$-- HOA
What's special
Single level living
- 5 days
- 281
- 21
Zillow last checked:
Listing updated:
Listed by:
REBECCA MACE 304-644-2202,
WEBSTER REALTY LLC
Source: NCWV REIN,MLS#: 10167333
Facts & features
Interior
Bedrooms & bathrooms
- Bedrooms: 4
- Bathrooms: 2
- Full bathrooms: 2
Rooms
- Room types: Foyer
Primary bedroom
- Level: First
- Area: 211.75
- Dimensions: 11 x 19.25
Bedroom 2
- Features: Ceiling Fan(s)
- Level: First
- Area: 116.42
- Dimensions: 11 x 10.58
Bedroom 3
- Features: Ceiling Fan(s)
- Level: First
- Area: 121.92
- Dimensions: 11.08 x 11
Bedroom 4
- Features: Ceiling Fan(s)
- Level: First
- Area: 127.42
- Dimensions: 11 x 11.58
Kitchen
- Features: Laminate Flooring, Dining Area
- Level: First
- Area: 146.67
- Dimensions: 7.33 x 20
Living room
- Features: Ceiling Fan(s), Laminate Flooring
- Level: First
- Area: 257.36
- Dimensions: 18.17 x 14.17
Basement
- Level: Basement
Heating
- Central, Forced Air, Natural Gas
Cooling
- Ceiling Fan(s), Central Air, Electric
Appliances
- Included: Countertop Range, Dishwasher, Wall Oven
- Laundry: Washer Hookup
Features
- Garden Tub, Single Level Living
- Flooring: Laminate, Carpet
- Windows: Double Pane Windows
- Basement: Crawl Space
- Attic: Scuttle
- Has fireplace: No
- Fireplace features: None
Interior area
- Total structure area: 1,270
- Total interior livable area: 1,270 sqft
- Finished area above ground: 1,270
- Finished area below ground: 0
Property
Parking
- Total spaces: 2
- Parking features: 2 Cars, Off Street
Features
- Levels: 1
- Stories: 1
- Patio & porch: Deck, Porch
- Fencing: Other,Partial
- Has view: Yes
- View description: Neighborhood
- Waterfront features: None
Lot
- Size: 0.48 Acres
- Dimensions: 170' x 140
- Features: Cleared, Level, Rolling Slope
Details
- Additional structures: Storage Shed/Outbuilding
- Parcel number: 3401001900230001
- Zoning description: None
Construction
Type & style
- Home type: SingleFamily
- Architectural style: Ranch
- Property subtype: Single Family Residence
Materials
- Frame, Vinyl Siding
- Foundation: Block
- Roof: Metal
Condition
- Year built: 1975
Utilities & green energy
- Electric: 200 Amps, Circuit Breakers
- Sewer: Public Sewer
- Water: Public
Community & HOA
Community
- Features: Library, Shopping/Mall
HOA
- Has HOA: No
- Services included: Other
Location
- Region: Craigsville
Financial & listing details
- Price per square foot: $157/sqft
- Annual tax amount: $157
- Date on market: 10/9/2026
- Electric utility on property: Yes
Estimated market value
Not available
Estimated sales range
Not available
Not available
Price history
| Date | Event | Price |
|---|---|---|
| 10/9/2026 | Listed for sale | $200,000$157/sqft |
Source:  NCWV REIN #10167333 Report a problem NCWV REIN #10167333 Report a problem | ||
Public tax history
Tax history is unavailable.
Monthly payment
Est. payment
Payment breakdown
Explore the cost of this home by adjusting the details. Changes won't be saved.Climate risks
Neighborhood: 26205
Nearby schools
Schools provided by the listing agent
- Elementary: Gauley River Elementary
- Middle: Richwood Middle
- High: Richwood High
- District: Nicholas
Source: NCWV REIN. This data may not be complete. We recommend contacting the local school district to confirm school assignments for this home.
Similar homes
- $235,0003 bd2 ba1.5k sqft82 Rainbow Rd, Craigsville, WV 26205For Sale
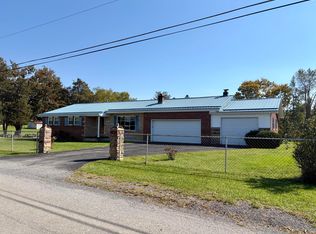 MLS ID #26-524, Mary B Spencer. Fayette-Nicholas BOR
 - $169,0003 bd2 ba1.8k sqft90 Brown St, Craigsville, WV 26205For Sale
 MLS ID #26-523, Katie Boggs. Fayette-Nicholas BOR
 - $148,0003 bd2 ba1k sqft49 Whip Rd, Craigsville, WV 26205For Sale
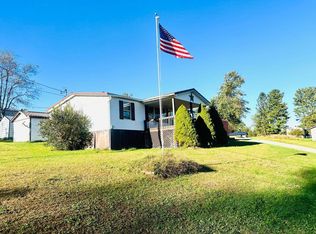 MLS ID #101638, Susan Johnson-Bird, Field and Stream Real Estate. All West Virginia MLS
 - $155,0004 bd2 ba1.7k sqft130 Hope Rd, Fenwick, WV 26202For Sale
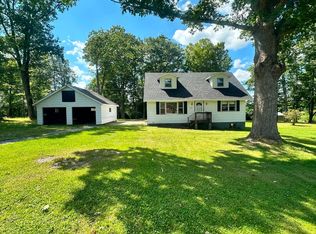 MLS ID #101534, Susan Johnson-Bird, Field and Stream Real Estate. All West Virginia MLS
