
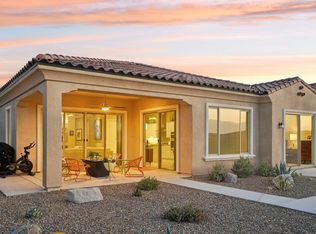
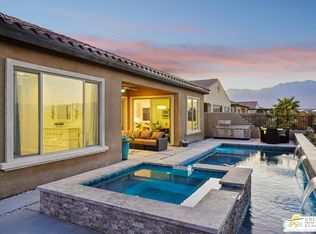
Welcome home to 97 Zinfandel--embrace upscale 55+ active adult living in this elegant contemporary style home located in gated community of Del Webb at Rancho Mirage. Popular PRESERVE floor plan features over 2000 sq ft with 3-beds & 2-baths. Premium elevated lot boasts panoramic, unobstructed mountain & open vista views. Prepare to be dazzled--rear yard taken from barren sand to the native desert planting oasis it is now! Landscape designed to showcase views and give a lush feel with faux turf and mature easy-care plantings all complemented by sparkling POOL. Glass door entry leads to guest wing + 3rd bedroom complete with custom Murphy-style bed. Home designed for entertaining & relaxation--soaring ceilings & custom stacking glass sliders let in natural light & frame picturesque views. Gourmet kitchen featuring builder pro-kitchen package: wall oven microwave combo PLUS range with oven, custom vent/hood, built-in refrigerator/freezer--ALL upgraded KitchenAid appliances! Deep farm-style sink; quartz & granite countertops; oversized, executive island; decorative glass tile backsplash, pendant lighting, walk-in pantry. Adjacent dining area also opens to backyard. Spacious great room flows to covered patio and lush-feeling backyard--for a true indoor/outdoor living concept. Primary suite with bay window and walk-in shower (feels like your own spa retreat)! Large walk-in closet. Over $300,000 in custom features & builder/lot upgrades! Porcelain tile flooring throughout main, premium plank-vinyl wood-look flooring in primary, upgraded carpet in guest bedrooms. Custom shade blinds & plantation-style shutters; designer fixtures and finishes throughout. Bonus custom cabinetry storage in hallway leading to separate laundry; 14-panel leased solar package. Oversized garage. Gated community offers world-class amenities to enjoy: Outlook Community Center, resort-style pool & spa, tennis, pickleball, bocce, fitness center. Enjoy gorgeous interior, lounge poolside, stargaze, entertain--this resort-like property is the IDEAL place to call HOME!
Sold for $945,000
Zillow last checked:
Listing updated:
Bought with:
The Morgner Group, DRE #01863356
Equity Union
Dean Keefer, DRE #01956616
Equity Union
Source: CRMLS,MLS#: 219140571DA Originating MLS: California Desert AOR & Palm Springs AOR
Originating MLS: California Desert AOR & Palm Springs AORPrice history
| Date | Event | Price |
|---|---|---|
| 2/23/2026 | Sold | $945,000-1%$465/sqft |
Source:  CRMLS #219140571DA Report a problem CRMLS #219140571DA Report a problem | ||
| 2/9/2026 | Pending sale | $955,000$470/sqft |
Source:  Greater Palm Springs Realtors #219140571 Report a problem Greater Palm Springs Realtors #219140571 Report a problem | ||
| 1/25/2026 | Contingent | $955,000$470/sqft |
Source: Greater Palm Springs Realtors #219140571 Report a problem | ||
| 1/2/2026 | Listed for sale | $955,000-1.4%$470/sqft |
Source: Greater Palm Springs Realtors #219140571 Report a problem | ||
| 12/30/2025 | Listing removed | $969,000$476/sqft |
Source: Greater Palm Springs Realtors #219137528 Report a problem | ||
| 11/7/2025 | Listed for sale | $969,000$476/sqft |
Source: Greater Palm Springs Realtors #219137528 Report a problem | ||
Get a cash offer in 3 minutes
Find out how much your home could sell for in as little as 3 minutes with a no-obligation cash offer.
Estimated market value
$944,100
