Skip main navigation
Sold for $829,000
  • Listed by: Equity Union • William Morgner • Contact: 760-832-4000
    Bought with: Equity Union
    Tax assessed value
    $829,000

    99 Zinfandel, Rancho Mirage, CA 92270

    2beds
    1,832sqft
    Single Family Residence
    Built in 2022
    6,521 Square Feet Lot
    $819,700 Zestimate®
    $453/sqft
    $3,947 Estimated rent

    Home value

    $819,700

    $771,000 - $877,000

    $3,947/mo

    Zestimate® history
    Loading
    Loading...

    Owner options

    List your home for rent

    $3,947/mo

    Rent Zestimate®

    Find your next renter with Zillow Rental Manager. Plus, with online applications, you can quickly screen prospective tenants – for free.

    Learn more

    $3,947/mo

    Rent Zestimate®

    Refinance and save

    $5,780/mo

    Est. payment

    Refinancing to a lower rate could help reduce your monthly payments and save thousands over the life of the loan.

    See today's rates

    $5,780/mo

    Est. payment

    Explore your selling options

    Work with a Zillow partner agent

    Leverage their expertise and Zillow's premium Showcase listings to get your home seen by more buyers.

    Get started

    List with your own agent

    Get your home in front of millions of buyers by listing it on Zillow.

    Learn how to do it

    Sell it yourself

    Take full control of how buyers see your home on Zillow by listing For Sale by Owner (FSBO).

    List your home

    What's special

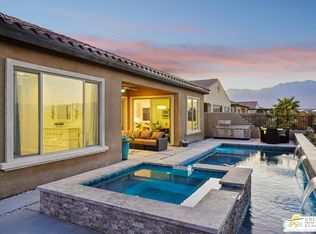
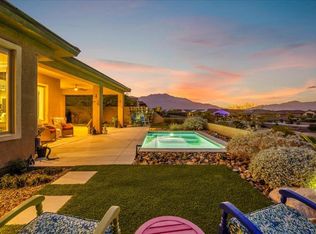

    Here it is! PHASE 6, PLAN 4, Spanish SANCTUARY on a PREMIUM view lot complete with OWNED SOLAR! This 2-bedroom, 2-bath home plus DEN/OFFICE offers an OPEN FLOOR PLAN and numerous UPGRADES. Entry with MODERN FRONT DOOR w/GLASS and TRAY CEILING. 24'' square cut porcelain ''TERRAZZO-look'' tile floors extend seamlessly throughout the main areas of the home. Kitchen features HAND SELECTED SLAB leather finished MARBLE countertops, Whirlpool appliances, Samsung refrigerator + Walk-In pantry. Large CENTER ISLAND with BLANCO SINK and bubble PENDANT LIGHTING provides ample space for meal prep and seating. The upgraded living area boasts BUILT-IN display shelves with RECESSED LIGHTING and electronic ignition GAS FIREPLACE. The primary suite offers plush carpet, TRAY CEILING, and a SLIDING GLASS DOOR w/ direct patio access. The primary bath includes double vanity with QUARTZ COUNTERS, glass-enclosed shower and walk-in closet. The back yard UPGRADED HARDSCAPE provides additional seating areas to enjoy the PANORAMIC MOUNTAIN AND PARK VIEWS. Don't miss this exceptional opportunity to own a home that combines luxury, comfort, and convenience in a vibrant 55+ COMMUNITY with great amenities including 2 pools, hot tub, putting green, 6.5+ mi walking trails, billiards, tennis, PICKLEBALL and more!

    Zillow last checked:

    Listing updated:

    Listed by:

    William Morgner DRE #01863356 760-832-4000,

    Equity Union,

    Daniel Branum DRE #02214166 415-846-1419,

    Equity Union

    Bought with:

    William Morgner, DRE #01863356

    Equity Union

    Source: CRMLS,MLS#: 219112809DAMLS LogoOriginating MLS: California Desert AOR & Palm Springs AOR

    Facts & features

    Interior

    Bedrooms & bathrooms
    • Bedrooms: 2
    • Bathrooms: 2
    • Full bathrooms: 2
    Rooms
    • Room types: Bonus Room, Den, Entry/Foyer, Family Room, Great Room, Living Room, Primary Bedroom, Other, Pantry, Dining Room
    Primary bedroom
    • Features: Primary Suite
    Bathroom
    • Features: Bathtub, Low Flow Plumbing Fixtures, Linen Closet, Separate Shower, Vanity
    Other
    • Features: Walk-In Closet(s)
    Pantry
    • Features: Walk-In Pantry
    Heating
    • Central, Forced Air, Fireplace(s), Natural Gas
    Cooling
    • Central Air
    Appliances
    • Included: Dishwasher, Disposal, Refrigerator, Range Hood, Tankless Water Heater, Vented Exhaust Fan, Water To Refrigerator
    • Laundry: Laundry Room
    Features
    • Breakfast Bar, Built-in Features, Breakfast Area, Tray Ceiling(s), Separate/Formal Dining Room, High Ceilings, Open Floorplan, Recessed Lighting, Primary Suite, Walk-In Pantry, Walk-In Closet(s)
    • Flooring: Tile
    • Doors: Sliding Doors
    • Windows: Blinds, Double Pane Windows, Screens
    • Has fireplace: Yes
    • Fireplace features: Gas, Living Room
    Interior area
    • Total interior livable area: 1,832 sqft

    Property

    Parking
    • Total spaces: 4
    • Parking features: Driveway, Garage, Garage Door Opener, Side By Side
    • Attached garage spaces: 2
    • Uncovered spaces: 2
    Features
    • Levels: One
    • Stories: 1
    • Patio & porch: Covered
    • Has private pool: Yes
    • Pool features: Community, Electric Heat, In Ground
    • Spa features: Community, Heated, In Ground
    • Fencing: Block,Partial,See Remarks,Wrought Iron
    • Has view: Yes
    • View description: Park/Greenbelt, Hills, Mountain(s), Panoramic
    Lot
    • Size: 6,521 Square Feet
    • Features: Back Yard, Close to Clubhouse, Drip Irrigation/Bubblers, Front Yard, Landscaped, Near Park, Planned Unit Development, Sprinklers Timer
    Details
    • Parcel number: 685380013
    • Special conditions: Standard

    Construction

    Type & style
    • Home type: SingleFamily
    • Architectural style: Contemporary,Spanish,Traditional
    • Property subtype: Single Family Residence
    Materials
    • Stucco
    • Foundation: Slab, See Remarks
    • Roof: Tile
    Condition
    • New construction: No
    • Year built: 2022

    Utilities & green energy

    • Utilities for property: Cable Available

    Community & HOA

    Community
    • Features: Gated, Park, Pool
    • Security: Fire Sprinkler System, Gated Community, 24 Hour Security
    • Senior community: Yes
    • Subdivision: Del Webb Rm
    HOA
    • Has HOA: Yes
    • Amenities included: Billiard Room, Clubhouse, Controlled Access, Fitness Center, Fire Pit, Game Room, Lake or Pond, Meeting Room, Management, Picnic Area, Pet Restrictions, Recreation Room, Security, Tennis Court(s)
    • HOA fee: $420 monthly
    • HOA name: Del Webb
    Location
    • Region: Rancho Mirage

    Financial & listing details

    • Price per square foot: $453/sqft
    • Tax assessed value: $829,000
    • Annual tax amount: $12,088
    • Date on market: 6/11/2024
    • Listing terms: Cash,Conventional,VA Loan
    • Inclusions: Washer, Dryer, Kitchen Refrigerator, Owned Solar.

    Price history

    DateEventPrice
    8/9/2024Sold$829,000$453/sqft
    Source: CRMLS #219112809DA Report a problem
    7/11/2024Pending sale$829,000$453/sqft
    Source: CDAR/ Desert Area MLS #219112809 Report a problem
    6/25/2024Contingent$829,000$453/sqft
    Source: CDAR/ Desert Area MLS #219112809 Report a problem
    6/11/2024Listed for sale$829,000$453/sqft
    Source: CDAR/ Desert Area MLS #219112809 Report a problem

    Public tax history

    YearProperty taxesTax assessment
    2025$12,088 +1%$829,000 +4.7%
    2024$11,964 -0.2%$791,520 +2%
    2023$11,983 +495.6%$776,000 +10069%
    2022$2,012 $7,631
    Find assessor info on the county website

    Neighborhood: 92270

    Nearby schools

    GreatSchools rating
    Get a cash offer in 3 minutes
    Find out how much your home could sell for in as little as 3 minutes with a no-obligation cash offer.
    Estimated market value
    $819,700
    Get a cash offer in 3 minutes
    Find out how much your home could sell for in as little as 3 minutes with a no-obligation cash offer.
    Estimated market value
    $819,700