*** For a limited time receive a Move-In Package which includes a Refrigerator, Washer, Dryer and Blinds*** Welcome to Longreen, set in the lively heart of West Midtown. The future BeltLine expansion to the area will further enhance Longreen's connectivity to West Midtown. Spanning 3 stories, the Addison floor plan is a testament to open-concept living at its finest. Step into the inviting foyer on the lower level and venture to the next level and immerse yourself in the expansive kitchen, dining area and family room. This home has two decks, one off the kitchen in the back of the home and one off the family room in the front of the home. Transitioning to the top floor, you'll be greeted by the generously proportioned primary suite and its accompanying bath along with a second bedroom and bath perfect for guests or a roommate. In addition, this home has a half bath on the lower level.
Closed
$535,000
970 Bibbs Cir NW #12, Atlanta, GA 30318
2beds
1,360sqft
Condominium
Built in 2025
-- sqft lot
$528,800 Zestimate®
$393/sqft
$3,113 Estimated rent
Home value
$528,800
$481,000 - $582,000
$3,113/mo
Zestimate® history
Owner options
List your home for rent
$3,113/mo
Rent Zestimate®
Find your next renter with Zillow Rental Manager. Plus, with online applications, you can quickly screen prospective tenants – for free.
$3,113/mo
Rent Zestimate®
Refinance and save
$5,822/mo
Est. payment
Refinancing to a lower rate could help reduce your monthly payments and save thousands over the life of the loan.
$5,822/mo
Est. payment
Explore your selling options
Work with a Zillow partner agent
Leverage their expertise and Zillow's premium Showcase listings to get your home seen by more buyers.
Get startedList with your own agent
Get your home in front of millions of buyers by listing it on Zillow.
Learn how to do itSell it yourself
Take full control of how buyers see your home on Zillow by listing For Sale by Owner (FSBO).
List your homeWhat's special
Zillow last checked:
Listing updated:
Listed by:
Gail Olson 404-783-3099,
EAH Brokerage LP
Bought with:
Robert Krzyzak, 429168
Century 21 Results
Source: GAMLS,MLS#: 10549956
Facts & features
Interior
Bedrooms & bathrooms
- Bedrooms: 2
- Bathrooms: 3
- Full bathrooms: 2
- 1/2 bathrooms: 1
Rooms
- Room types: Foyer, Other
Kitchen
- Features: Kitchen Island, Pantry
Heating
- Electric, Heat Pump, Zoned
Cooling
- Ceiling Fan(s), Central Air, Zoned
Appliances
- Included: Dishwasher, Disposal, Electric Water Heater, Microwave, Oven/Range (Combo), Stainless Steel Appliance(s)
- Laundry: Upper Level
Features
- Double Vanity, High Ceilings, Roommate Plan, Tray Ceiling(s), Walk-In Closet(s)
- Flooring: Vinyl
- Windows: Double Pane Windows
- Basement: None
- Has fireplace: No
- Common walls with other units/homes: 1 Common Wall,End Unit
Interior area
- Total structure area: 1,360
- Total interior livable area: 1,360 sqft
- Finished area above ground: 1,360
- Finished area below ground: 0
Property
Parking
- Total spaces: 2
- Parking features: Attached, Garage, Garage Door Opener, Side/Rear Entrance
- Has attached garage: Yes
Features
- Levels: Three Or More
- Stories: 3
- Patio & porch: Deck
- Exterior features: Balcony
- Body of water: None
Lot
- Features: Level
Details
- Parcel number: 0.0
Construction
Type & style
- Home type: Condo
- Architectural style: Other,Traditional
- Property subtype: Condominium
- Attached to another structure: Yes
Materials
- Brick
- Foundation: Slab
- Roof: Composition
Condition
- New Construction
- New construction: Yes
- Year built: 2025
Details
- Warranty included: Yes
Utilities & green energy
- Sewer: Public Sewer
- Water: Public
- Utilities for property: Cable Available, Electricity Available, Phone Available, Sewer Available, Water Available
Green energy
- Energy efficient items: Insulation
Community & HOA
Community
- Features: Sidewalks, Street Lights, Near Public Transport, Near Shopping
- Security: Carbon Monoxide Detector(s), Smoke Detector(s)
- Subdivision: West Midtown
HOA
- Has HOA: Yes
- Services included: Maintenance Structure, Maintenance Grounds, Pest Control
- HOA fee: $2,472 annually
Location
- Region: Atlanta
Financial & listing details
- Price per square foot: $393/sqft
- Date on market: 6/22/2025
- Cumulative days on market: 70 days
- Listing agreement: Exclusive Right To Sell
- Electric utility on property: Yes
Price history
| Date | Event | Price |
|---|---|---|
| 10/24/2025 | Sold | $535,000-4.2%$393/sqft |
Source:  GAMLS #10549956 Report a problem GAMLS #10549956 Report a problem | ||
| 6/22/2025 | Listed for sale | $558,307$411/sqft |
Source:  FMLS GA #7602463 Report a problem FMLS GA #7602463 Report a problem | ||
Public tax history
Tax history is unavailable.
Neighborhood: Blandtown
Nearby homes
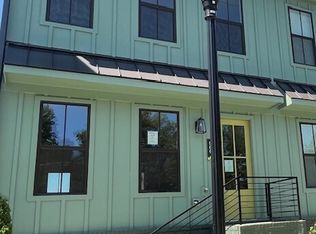
- $500,0002 bd3 ba1.3k sqft966 Bibbs Cir NW #10, Atlanta, GA 30318Sold
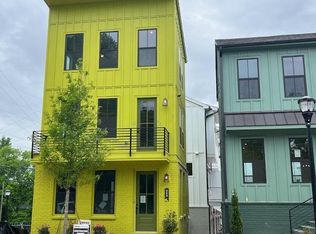
- $399,9002 bd2 ba1k sqft968 Bibbs Cir NW, Atlanta, GA 30318Sold
- $549,9003 bd3 ba-- sqft962 Bibbs Cir #8, Atlanta, GA 30318Sold

- $260,0001 bd1 ba640 sqft989 Bibbs Cir NW #25, Atlanta, GA 30318Sold

- $590,0003 bd3 ba1.8k sqft989 Bibbs Cir #27, Atlanta, GA 30318Sold
- $450,0002 bd3 ba1.3k sqft989 Bibbs Cir NW #24, Atlanta, GA 30318New Construction
- $496,4002 bd2 ba1.3k sqft990 Viney Way NW #56, Atlanta, GA 30318Off Market
- $478,8002 bd2 ba1.3k sqft988 Viney Way #55, Atlanta, GA 30318Off Market
Nearby schools
GreatSchools rating
- 6/10Rivers Elementary SchoolGrades: PK-5Distance: 2.7 mi
- 8/10Sutton Middle SchoolGrades: 6-8Distance: 3 mi
- 7/10North Atlanta High SchoolGrades: 9-12Distance: 5.5 mi
Schools provided by the listing agent
- Elementary: Rivers
- Middle: Sutton
- High: North Atlanta
Source: GAMLS. This data may not be complete. We recommend contacting the local school district to confirm school assignments for this home.
Get a cash offer in 3 minutes
Find out how much your home could sell for in as little as 3 minutes with a no-obligation cash offer.
Estimated market value
$528,800
Get a cash offer in 3 minutes
Find out how much your home could sell for in as little as 3 minutes with a no-obligation cash offer.
Estimated market value
$528,800
- Georgia
- Fulton County
- Atlanta
- 30318
- Blandtown
- 970 Bibbs Cir NW Unit 12
