Skip main navigation
Closed
  • $189,900

    970 Chestnut St, Grafton, OH 44044

    2beds
    1,441sqft
    Single Family Residence
    Built in 1900
    8,712 Square Feet Lot
    $197,800 Zestimate®
    $132/sqft
    $1,617 Estimated rent

    Home value

    $197,800

    $176,000 - $224,000

    $1,617/mo

    Zestimate® history
    Loading
    Loading...

    Owner options

    List your home for rent

    $1,617/mo

    Rent Zestimate®

    Find your next renter with Zillow Rental Manager. Plus, with online applications, you can quickly screen prospective tenants – for free.

    Learn more

    $1,617/mo

    Rent Zestimate®

    Refinance and save

    $1,284/mo

    Est. payment

    Refinancing to a lower rate could help reduce your monthly payments and save thousands over the life of the loan.

    See today's rates

    $1,284/mo

    Est. payment

    Explore your selling options

    Work with a Zillow partner agent

    Leverage their expertise and Zillow's premium Showcase listings to get your home seen by more buyers.

    Get started

    List with your own agent

    Get your home in front of millions of buyers by listing it on Zillow.

    Learn how to do it

    Sell it yourself

    Take full control of how buyers see your home on Zillow by listing For Sale by Owner (FSBO).

    List your home

    What's special

    Versatile nookWell manicured lawnLaundry in basementHardwood flooringFrench doors
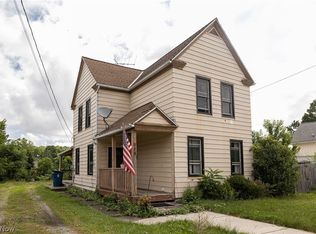
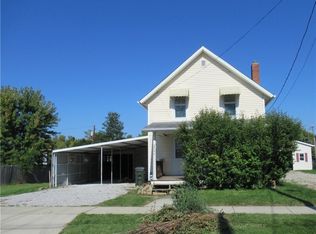
    Welcome to this charming, move in ready 2 bed, 2 full bath home. Fall in love with the well manicured lawn, private backyard for entertaining and relaxing. Inside natural light floods each room. Stay cozy next to fireplace in living room. French doors allow easy access to the sunroom for additional living space. Upstairs you will find hardwood flooring, 2 bedrooms and versatile nook that could be used for reading, office, play space etc. Laundry in basement. Furnace/A/C (2019). Hurry don't wait to schedule a showing appointment in Showingtime today! *exclusions- living room mounted tv, deep freezer*

    Zillow last checked:

    Listing updated:

    Listing Provided by:

    Maegan M Darbe 866-379-8589inquiries@rockethomes.com,

    Rocket Homes Real Estate, LLC

    Bought with:

    Jeffrey Carducci, 2013001981

    McDowell Homes Real Estate Services

    Lindsay Carducci, 2016000650

    McDowell Homes Real Estate Services

    Source: MLS Now,MLS#: 5116328MLS LogoOriginating MLS: Akron Cleveland Association of REALTORS

    Facts & features

    Interior

    Bedrooms & bathrooms
    • Bedrooms: 2
    • Bathrooms: 2
    • Full bathrooms: 2
    • Main level bathrooms: 1
    Bedroom
    • Description: Flooring: Wood
    • Level: Second
    • Dimensions: 10 x 11
    Bedroom
    • Description: Flooring: Wood
    • Level: Second
    • Dimensions: 10 x 16
    Bathroom
    • Description: Flooring: Simulated Wood
    • Level: Lower
    • Dimensions: 5 x 6
    Bathroom
    • Description: Flooring: Simulated Wood
    • Level: Basement
    • Dimensions: 5 x 9
    Dining room
    • Description: Flooring: Simulated Wood
    • Level: Lower
    • Dimensions: 15 x 19
    Kitchen
    • Description: Flooring: Simulated Wood
    • Level: Lower
    • Dimensions: 15 x 16
    Living room
    • Description: Flooring: Simulated Wood
    • Features: Fireplace
    • Level: Lower
    • Dimensions: 15 x 19
    Sunroom
    • Description: Flooring: Simulated Wood
    • Features: High Ceilings
    • Level: Lower
    • Dimensions: 14 x 20
    Heating
    • Forced Air, Gas
    Cooling
    • Central Air, Ceiling Fan(s)
    Appliances
    • Included: Dryer, Dishwasher, Range, Refrigerator, Washer
    • Laundry: In Basement
    Features
    • Ceiling Fan(s), Recessed Lighting
    • Basement: Unfinished
    • Number of fireplaces: 1
    • Fireplace features: Living Room
    Interior area
    • Total structure area: 1,441
    • Total interior livable area: 1,441 sqft
    • Finished area above ground: 1,441
    • Finished area below ground: 0

    Property

    Parking
    • Total spaces: 1
    • Parking features: Direct Access, Driveway, Garage Faces Front, Garage
    • Garage spaces: 1
    Features
    • Levels: Two
    • Stories: 2
    • Patio & porch: Rear Porch, Patio, Porch
    • Exterior features: Fire Pit, Lighting
    • Fencing: Back Yard,Wood
    Lot
    • Size: 8,712 sqft
    • Features: Back Yard, Flat, Front Yard, Level, Private
    Details
    • Additional structures: Shed(s)
    • Parcel number: 1600001107025
    • Special conditions: Standard

    Construction

    Type & style
    • Home type: SingleFamily
    • Architectural style: Cape Cod
    • Property subtype: Single Family Residence
    Materials
    • Aluminum Siding
    • Foundation: Block
    • Roof: Asphalt,Fiberglass
    Condition
    • Year built: 1900

    Utilities & green energy

    • Sewer: Public Sewer
    • Water: Public

    Community & neighborhood

    Community
    • Community features: Sidewalks
    Location
    • Region: Grafton
    • Subdivision: Rawsonville

    Other

    Other facts
    • Listing terms: Cash,Conventional

    Price history

    DateEventPrice
    6/5/2025Sold$189,900+0.5%$132/sqft
    Source: MLS Now #5116328 Report a problem
    5/4/2025Pending sale$189,000$131/sqft
    Source: MLS Now #5116328 Report a problem
    4/30/2025Listed for sale$189,000+62.2%$131/sqft
    Source: MLS Now #5116328 Report a problem
    8/29/2020Listing removed$116,500$81/sqft
    Source: Russell Real Estate Services #4201351 Report a problem
    8/29/2020Listed for sale$116,500-0.4%$81/sqft
    Source: Russell Real Estate Services #4201351 Report a problem
    8/28/2020Sold$117,000+0.4%$81/sqft
    Source: MLS Now #4201351 Report a problem
    7/15/2020Pending sale$116,500$81/sqft
    Source: Russell Real Estate Services #4201351 Report a problem
    6/30/2020Listed for sale$116,500+12%$81/sqft
    Source: Russell Real Estate Services #4201351 Report a problem
    3/1/2007Sold$104,000-10.3%$72/sqft
    Source: Public Record Report a problem
    2/10/2006Sold$116,000+16%$80/sqft
    Source: Public Record Report a problem
    3/5/2001Sold$100,000$69/sqft
    Source: MLS Now #1034675 Report a problem

    Public tax history

    YearProperty taxesTax assessment
    2024$2,217 +5.2%$51,660 +14.3%
    2023$2,107 +0.3%$45,180
    2022$2,101 -0.3%$45,180
    2021$2,108 +16.7%$45,180 +25.4%
    2020$1,805 +0.4%$36,030
    2019$1,798 -1.2%$36,030
    2018$1,820 +6.4%$36,030 +15%
    2017$1,711 -1.4%$31,330
    2016$1,736 -0.6%$31,330
    2015$1,746 +2.1%$31,330 +4%
    2014$1,710 -0.1%$30,130
    2013$1,712 +22.6%$30,130
    2012$1,396 $30,130 -69.7%
    2011-- $99,400
    2010-- --
    2009-- --
    2008$1,466 -0.2%--
    2007$1,469 +1.2%--
    2006$1,452 +61.6%--
    2005$899 +3.1%--
    2004$872 +0.8%--
    2003$865 +8.6%--
    2002$796 +4.2%--
    2001$764 +5.1%--
    2000$727 --

    Find assessor info on the county website

    Neighborhood: 44044

    Nearby schools

    GreatSchools rating
    Schools provided by the listing agent
    • District: Midview LSD - 4710

    Source: MLS Now. This data may not be complete. We recommend contacting the local school district to confirm school assignments for this home.

    Get a cash offer in 3 minutes
    Find out how much your home could sell for in as little as 3 minutes with a no-obligation cash offer.
    Estimated market value
    $197,800
    Get a cash offer in 3 minutes
    Find out how much your home could sell for in as little as 3 minutes with a no-obligation cash offer.
    Estimated market value
    $197,800