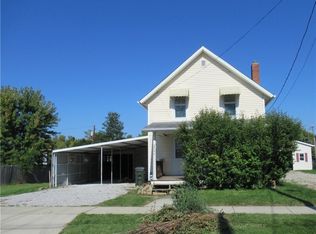
Tucked away on a quiet dead-end street in the heart of Grafton, this charming 4-bedroom colonial is full of character and thoughtful updates. Once part of the town's historic hotel, this home offers a story you won't find in a cookie-cutter neighborhood. Step inside to find spacious living and dining rooms, an updated kitchen with newer countertops, flooring, appliances, and a walk-in butler's pantry that adds both charm and function. Upstairs, you'll find all four bedrooms, including a generous primary bedroom, with newer carpet throughout the second floor. The main-level office sits next to a full bathroom, making it a great flex space for working from home, guests, or hobbies. Big-ticket updates have already been taken care of, including windows (2021), hot water tank (2022), newer sidewalks and walkway, and a roof that's approximately 10 years old. The washer and dryer stay, and the home also features a dry basement, crawl space for additional storage, and a storage shed out back. Enjoy slow mornings on the welcoming front porch or evenings on the porch just off the kitchen. Conveniently located near downtown Grafton with easy access to local amenities, this home offers the perfect blend of history, charm, and everyday practicality.
Pending
$175,000
974 Chestnut St, Grafton, OH 44044
3beds
1,376sqft
Single Family Residence
Built in 1892
8,712 Square Feet Lot
$-- Zestimate®
$127/sqft
$-- HOA
What's special
Generous primary bedroomWelcoming front porchDry basementNewer countertopsUpdated kitchenWasher and dryer stayStorage shed out back
- 60 days
- 53
- 0
Likely to sell faster than
Zillow last checked:
Listing updated:
Listed by:
Quinn Johnston 330-220-4780 sold@samlofaso.com,
LoFaso Real Estate Services,
Jessica A Chodaczek 216-407-8896,
LoFaso Real Estate Services
Source: MLS Now,MLS#: 5225373 Originating MLS: Medina County Board of REALTORS
Originating MLS: Medina County Board of REALTORSFacts & features
Interior
Bedrooms & bathrooms
- Bedrooms: 3
- Bathrooms: 1
- Full bathrooms: 1
- Main level bathrooms: 1
Heating
- Gas
Cooling
- None
Features
- Basement: Partial
- Has fireplace: No
Interior area
- Total structure area: 1,376
- Total interior livable area: 1,376 sqft
- Finished area above ground: 1,376
Video & virtual tour
Property
Parking
- Parking features: Driveway, Unpaved
Features
- Levels: Two
- Stories: 2
- Fencing: Partial
Lot
- Size: 8,712 Square Feet
- Dimensions: 66 x 135
Details
- Parcel number: 1600001107026
- Special conditions: Estate
Construction
Type & style
- Home type: SingleFamily
- Architectural style: Colonial
- Property subtype: Single Family Residence
Materials
- Aluminum Siding, Vinyl Siding
- Roof: Asphalt,Fiberglass
Condition
- Year built: 1892
Utilities & green energy
- Sewer: Public Sewer
- Water: Public
Community & HOA
Community
- Subdivision: Rawsonville
HOA
- Has HOA: No
Location
- Region: Grafton
Financial & listing details
- Price per square foot: $127/sqft
- Tax assessed value: $127,080
- Annual tax amount: $1,758
- Date on market: 7/9/2026
- Cumulative days on market: 60 days
- Listing terms: Cash,Conventional
Estimated market value
Not available
Estimated sales range
Not available
Not available
Price history
| Date | Event | Price |
|---|---|---|
| 7/15/2026 | Pending sale | $175,000$127/sqft |
Source:  MLS Now #5225373 Report a problem MLS Now #5225373 Report a problem | ||
| 7/9/2026 | Listed for sale | $175,000+8%$127/sqft |
Source: MLS Now #5225373 Report a problem | ||
| 4/25/2022 | Sold | $162,000+1.3%$118/sqft |
Source: Public Record Report a problem | ||
| 3/7/2022 | Contingent | $160,000$116/sqft |
Source: MLS Now #4351391 Report a problem | ||
| 2/25/2022 | Listed for sale | $160,000+68.4%$116/sqft |
Source: MLS Now #4351391 Report a problem | ||
| 6/12/2020 | Listing removed | $95,000$69/sqft |
Source: Russell Real Estate Services #4171329 Report a problem | ||
| 6/12/2020 | Listed for sale | $95,000+9.2%$69/sqft |
Source: Russell Real Estate Services #4171329 Report a problem | ||
| 6/5/2020 | Sold | $87,000-8.4%$63/sqft |
Source: MLS Now #4171329 Report a problem | ||
| 6/1/2020 | Pending sale | $95,000$69/sqft |
Source: Russell Real Estate Services #4171329 Report a problem | ||
| 4/6/2020 | Price change | $95,000-5%$69/sqft |
Source: Russell Real Estate Services #4171329 Report a problem | ||
| 3/4/2020 | Listed for sale | $100,000+122.2%$73/sqft |
Source: Russell Real Estate Services #4171329 Report a problem | ||
| 11/16/2016 | Sold | $45,000-9.8%$33/sqft |
Source: Public Record Report a problem | ||
| 10/29/2016 | Pending sale | $49,900$36/sqft |
Source: Keller Williams Grt Cleve West #3845126 Report a problem | ||
| 9/16/2016 | Listed for sale | $49,900+122.3%$36/sqft |
Source: Keller Williams Grt Cleve West #3845126 Report a problem | ||
| 8/30/2013 | Sold | $22,450-14.5%$16/sqft |
Source: Agent Provided Report a problem | ||
| 8/14/2013 | Pending sale | $26,250$19/sqft |
Source: Keller Williams Greater Cleveland Southwest #3406215 Report a problem | ||
| 7/31/2013 | Price change | $26,250-14.8%$19/sqft |
Source: Keller Williams Greater Cleveland Southwest #3406215 Report a problem | ||
| 6/25/2013 | Price change | $30,800-12%$22/sqft |
Source: Keller Williams Greater Cleveland Southwest #3406215 Report a problem | ||
| 5/7/2013 | Listed for sale | $35,000+25%$25/sqft |
Source: Keller Williams Greater Cleveland Southwest #3406215 Report a problem | ||
| 4/3/2013 | Sold | $28,000-71.7%$20/sqft |
Source: Public Record Report a problem | ||
| 1/25/2006 | Sold | $99,000+98%$72/sqft |
Source: Public Record Report a problem | ||
| 2/6/1998 | Sold | $50,000$36/sqft |
Source: Public Record Report a problem | ||
Public tax history
| Year | Property taxes | Tax assessment |
|---|---|---|
| 2025 | $1,856 -2.8% | $44,480 |
| 2024 | $1,909 +66.6% | $44,480 +81.1% |
| 2023 | $1,146 +0.3% | $24,560 |
| 2022 | $1,142 -3.8% | $24,560 -3.4% |
| 2021 | $1,187 +13.7% | $25,420 +25.4% |
| 2020 | $1,044 +0.4% | $20,270 |
| 2019 | $1,040 -5.9% | $20,270 |
| 2018 | $1,105 +40.1% | $20,270 +44.3% |
| 2017 | $789 +0.9% | $14,050 |
| 2016 | $781 -0.6% | $14,050 |
| 2015 | $786 +2.1% | $14,050 +4% |
| 2014 | $770 -0.1% | $13,510 |
| 2013 | $771 +22.6% | $13,510 |
| 2012 | $629 | $13,510 -78.8% |
| 2011 | -- | $63,600 |
| 2010 | -- | -- |
| 2009 | -- | -- |
| 2008 | $939 -0.2% | -- |
| 2007 | $941 +1.2% | -- |
| 2006 | $930 +24.4% | -- |
| 2005 | $748 +3.1% | -- |
| 2004 | $725 +0.8% | -- |
| 2003 | $719 +8.5% | -- |
| 2002 | $663 +4.2% | -- |
| 2001 | $636 +5.1% | -- |
| 2000 | $605 | -- |
Find assessor info on the county website
Monthly payment
Est. payment
Payment breakdown
Explore the cost of this home by adjusting the details. Changes won't be saved.Climate risks
Neighborhood: 44044
Nearby schools
Schools provided by the listing agent
- District: Midview LSD - 4710
Source: MLS Now. This data may not be complete. We recommend contacting the local school district to confirm school assignments for this home.


Similar homes
- $185,0003 bd1 ba1k sqft12215 National Dr, Grafton, OH 44044For Sale
 MLS ID #5224181, Mark G Fetterman, RE/MAX Transitions. MLS Now
 - $164,5003 bd2 ba1.3k sqft455 11th St, Elyria, OH 44035For Sale
 MLS ID #5234048, Traci E Maurer, POP! Realty Advisors. MLS Now
 - $174,9002 bd3 ba1.2k sqft148 Brandtson Ave, Elyria, OH 44035For Sale
 MLS ID #5230490, Anthony J Mendez, House to Home Real Estate Professionals, LLC.. MLS Now
 - $173,0003 bd1 ba972 sqft106 Howe St, Lodi, OH 44254For Sale
 MLS ID #5239915, Tina Kassa, EXP Realty, LLC.. MLS Now
