Skip main navigation
Off market
  • $1,145,800

    970 Gilford St, Oldsmar, FL 34677

    5beds
    4,479sqft
    SingleFamily
    Built in 1984
    1.05 Acres Lot
    $1,145,800 Zestimate®
    $256/sqft
    $6,031 Estimated rent

    Home value

    $1,145,800

    $1.03M - $1.28M

    $6,031/mo

    Zestimate® history
    Loading
    Loading...

    Owner options

    List your home for rent

    $6,031/mo

    Rent Zestimate®

    Find your next renter with Zillow Rental Manager. Plus, with online applications, you can quickly screen prospective tenants – for free.

    Learn more

    $6,031/mo

    Rent Zestimate®

    Refinance and save

    $7,873/mo

    Est. payment

    Refinancing to a lower rate could help reduce your monthly payments and save thousands over the life of the loan.

    See today's rates

    $7,873/mo

    Est. payment

    Explore your selling options

    Work with a Zillow partner agent

    Leverage their expertise and Zillow's premium Showcase listings to get your home seen by more buyers.

    Get started

    List with your own agent

    Get your home in front of millions of buyers by listing it on Zillow.

    Learn how to do it

    Sell it yourself

    Take full control of how buyers see your home on Zillow by listing For Sale by Owner (FSBO).

    List your home

    What's special

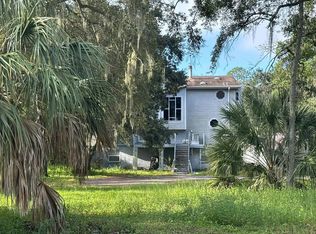
    Looking for an escape? This custom home offers seclusion and privacy in a unique Old Florida, natural setting on over 1 acre. No deed restrictions allows the ultimate use of the extensive parking offered by the circular and side driveways and 4-car or RV/Boat storage garage. Showcase your prized vehicle at the portico entry. An open floorplan on the first level overlooks the indoor pool through double sliding doors creating the perfect all season entertaining space. Tiled floors and a updated kitchen with bar counter create a modern appeal to welcome friends and family. Soaring ceilings and sky lights in the indoor pool room create a special place for enjoyment or therapy outside of the weather and elements. A game room adjacent to the pool area is perfect for a pool table or fitness room. The second level offers a family room with stone fireplace adjacent to the master suite with two walk in closets. Three guest rooms upstairs share an updated hall bathroom. The utility room connects the main home to the guest house through an elevated walkway. The detached guest suite is open concept with an updated kitchen with granite counters and vaulted ceilings to create space. A bedroom and full bath allow guests privacy when visiting. The main home has a 2 car attached garage and the detached building offers a 4 car parking with 12' overhead door. Perfect for storing your favorite toys and collections. New Roof 2016. Great location for the Tampa Bay area and easy access to beaches, Tampa, Clearwater and St Pete.

    This property is off market, which means it's not currently listed for sale or rent on Zillow. This may be different from what's available on other websites or public sources.
    Facts & features

    Interior

    Bedrooms & bathrooms
    • Bedrooms: 5
    • Bathrooms: 4
    • Full bathrooms: 4
    Heating
    • Other, Gas
    Cooling
    • Central
    Appliances
    • Included: Dishwasher, Microwave, Range / Oven, Refrigerator
    Features
    • Inside Utility, Solid Surface Counters, Solid Wood Cabinets, Washer/Dryer Hookup, Blinds/Shades, Thermal Windows, Volume Ceilings
    • Flooring: Tile, Carpet, Laminate
    • Has fireplace: Yes
    Interior area
    • Total interior livable area: 4,479 sqft

    Property

    Parking
    • Parking features: Garage - Attached, Garage - Detached
    Features
    • Exterior features: Wood
    • Pool features: Inside, Heated Pool, Salt Water, Spa, Swim Spa
    • Has spa: Yes
    • Has view: Yes
    • View description: None
    Lot
    • Size: 1.05 Acres
    Details
    • Parcel number: 252816184320400240

    Construction

    Type & style
    • Home type: SingleFamily
    • Architectural style: Custom
    Materials
    • Frame
    • Foundation: Wood
    • Roof: Other
    Condition
    • Year built: 1984

    Utilities & green energy

    • Utilities for property: County Water, Electric, Septic, BB/HS Internet Avail

    Community & neighborhood

    Location
    • Region: Oldsmar

    Other

    Other facts
    • Additional Rooms: Inside Utility, Family Room, Game Room
    • Appliances Included: Disposal, Hot Water Electric, Hot Water Gas
    • Exterior Features: Sliding Doors, Trees/Landscaped, Detached Workshop, Mature Landscaping, Storage, Rental Apartment, Detached In-Law Suite
    • Financing Available: Cash, Conventional, Flood Insurance Required
    • Foundation: Slab, Crawlspace
    • Garage Features: Circular Drive, Oversized, Parking Pad
    • Heatingand Fuel: Central
    • Interior Features: Inside Utility, Solid Surface Counters, Solid Wood Cabinets, Washer/Dryer Hookup, Blinds/Shades, Thermal Windows, Volume Ceilings
    • Interior Layout: Eating Space In Kitchen, Open Floor Plan, Great Room
    • Kitchen Features: Island, Breakfast Bar
    • Listing Type: Exclusive Right to Sell
    • Location: Street Paved, In County, Lot - Oversized, Conservation Area, Wooded View, Street Dead-End, Flood Zone, Lot - Irregular
    • Master Bath Features: Dual Sinks, Tub with Separate Shower Stall, Bath w Spa/Hydro Massage Tub
    • Ownership: Fee Simple
    • Property Type: Residential
    • Roof: Shingle
    • Status: Active
    • Utilities: County Water, Electric, Septic, BB/HS Internet Avail
    • Special Listing Type: Not Applicable
    • Square Foot Source: Public Records
    • Property Description: Two Story
    • Property Style: Single Family Home
    • Exterior Construction: Siding
    • Last Change Type: Price Decrease
    • Maintenance Includes: Not Applicable
    • Showing Time: Set Appointment
    • Fireplace Description: Other Room
    • Last Status: Incomplete
    • Front Exposure: Southwest
    • Office Primary Board ID: Pinellas Suncoast
    • Architectural Style: Custom
    • Garage Carport: RV Garage, 5+ Car Garage
    • Minimum Lease: No Minimum
    • Pool Features: Inside, Heated Pool, Salt Water, Spa, Swim Spa
    • Ownership: Fee Simple

    Price history

    DateEventPrice
    12/27/2017Sold$590,100-1.6%$132/sqft
    Source: Public Record Report a problem
    8/25/2017Price change$599,900-4.8%$134/sqft
    Source: RE/MAX METRO #U7826903 Report a problem
    8/10/2017Price change$629,900-2.9%$141/sqft
    Source: RE/MAX METRO #U7826903 Report a problem
    7/24/2017Price change$649,000-4.5%$145/sqft
    Source: RE/MAX METRO #U7826903 Report a problem
    5/16/2017Price change$679,900-2.9%$152/sqft
    Source: RE/MAX METRO #U7803320 Report a problem
    4/11/2017Listed for sale$699,900$156/sqft
    Source: RE/MAX METRO #U7803320 Report a problem
    4/11/2017Pending sale$699,900$156/sqft
    Source: RE/MAX METRO #U7803320 Report a problem
    4/11/2017Pending sale$699,900$156/sqft
    Source: RE/MAX METRO #U7803320 Report a problem
    3/2/2017Price change$699,900-4.1%$156/sqft
    Source: RE/MAX METRO #U7803320 Report a problem
    1/7/2017Listed for sale$729,900+146%$163/sqft
    Source: RE/MAX METRO #U7803320 Report a problem
    4/26/2016Sold$296,700-11.4%$66/sqft
    Source: Public Record Report a problem
    3/21/2016Price change$335,000+91.4%$75/sqft
    Source: ALLISON JAMES ESTATES & HOMES #T2807289 Report a problem
    3/12/2016Listed for sale$175,000+15.8%$39/sqft
    Source: Homesearch.Com Realty Services Inc #5145487 Report a problem
    1/28/2016Sold$151,100+151000%$34/sqft
    Source: Public Record Report a problem
    11/24/2015Listed for sale$100-100%
    Source: Homesearch.Com Realty Services Inc #5114663 Report a problem
    7/25/2009Listing removed$432,000$96/sqft
    Source: RE/MAX REALTEC GROUP INC. #7413592 Report a problem
    7/4/2009Price change$432,000-4%$96/sqft
    Source: RE/MAX REALTEC GROUP INC. #7413592 Report a problem
    6/13/2009Listed for sale$450,000-15.1%$100/sqft
    Source: RE/MAX REALTEC GROUP INC. #7413592 Report a problem
    12/19/2005Sold$530,000$118/sqft
    Source: Public Record Report a problem

    Public tax history

    YearProperty taxesTax assessment
    2024$7,683 +1.3%$490,458 +3%
    2023$7,581 +2.6%$476,173 +3%
    2022$7,388 -1.5%$462,304 +3%
    2021$7,503 +0.1%$448,839 +1.4%
    2020$7,496 +1.6%$442,642 +2.3%
    2019$7,379 $432,690 +1.9%
    2018$7,379 +1.2%$424,622 -27.8%
    2017$7,290 -6.1%$588,266 +48.6%
    2016$7,765 -1.5%$395,822 -8.5%
    2015$7,887 +10.3%$432,448 +11.8%
    2014$7,153 +15.3%$386,772 +27.1%
    2013$6,203 +2%$304,209 +1.9%
    2012$6,080 $298,416 -2.6%
    2011-- $306,534 -4.7%
    2010-- $321,666 -28.1%
    2009-- $447,488 -10.7%
    2008$9,863 $501,100 -8.5%
    2007-- $547,500 +17.7%
    2005-- $465,000 +19%
    2004$5,244 +1.5%$390,800 +12.2%
    2003$5,164 +3.3%$348,400 +1.7%
    2002$5,001 $342,600 +12.2%
    2001$5,001 +3.8%$305,300 +16%
    2000$4,818 $263,300

    Find assessor info on the county website

    Neighborhood: 34677

    Nearby schools

    GreatSchools rating
    Schools provided by the listing agent
    • Elementary: Oldsmar Elementary-PN
    • Middle: Carwise Middle-PN
    • High: East Lake High-PN

    Source: The MLS. This data may not be complete. We recommend contacting the local school district to confirm school assignments for this home.

    Get a cash offer in 3 minutes
    Find out how much your home could sell for in as little as 3 minutes with a no-obligation cash offer.
    Estimated market value
    $1,145,800
    Get a cash offer in 3 minutes
    Find out how much your home could sell for in as little as 3 minutes with a no-obligation cash offer.
    Estimated market value
    $1,145,800