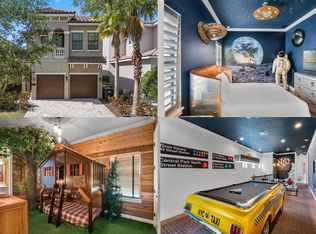
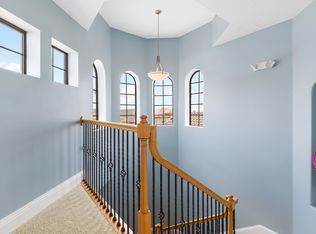
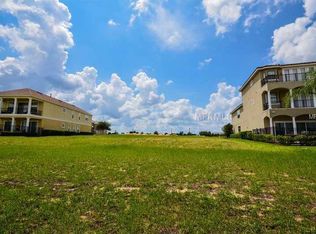
ACTIVE REUNION MEMBERSHIP | POND VIEW | PRIVATE POOL HOME Welcome to an exceptional opportunity to own an immaculate, fully furnished home in the world-renowned Reunion Resort in Central Florida! This professionally decorated 5-bedroom, 4.5-bathroom home offers the perfect blend of luxury, comfort, and investment potential. With a private pool and spa overlooking a serene pond and fountain, this home provides stunning views and resort-style relaxation. Fully Furnished – Turnkey investment or personal retreat Private Heated Pool & Spa – With tranquil pond views Gourmet Kitchen – Stainless steel appliances, granite countertops, and large breakfast bar Spacious Layout – Open-concept living/dining area with high ceilings and natural light Outdoor Lanai with Built-In Gas Grill & Hood – Perfect for entertaining Air-Conditioned Game Room – Fun for family and guests Loft Lounge Area – Extra space for relaxation or entertainment Downstairs Guest Suite – With private en suite bathroom Upstairs Primary Suite – Featuring en suite bath, walkout balcony with pool and pond views 3 Additional Guest Bedrooms – All with en suite or Jack & Jill bathrooms All bathrooms include beautifully tiled walk-in showers or bathtubs. Resort Lifestyle at Reunion: 3 Signature Golf Courses (Nicklaus, Watson & Palmer) 5 On-Site Restaurants Water Park with Lazy River & Tiki Bar Multiple Resort Pools 24-Hour Gated Security Tennis, Pickleball, and Fitness Center Located just minutes from Walt Disney World, world-class shopping, dining, and all the attractions in Central Florida. Don't miss your chance to own this move-in-ready resort home with active Reunion membership—ideal as a primary residence, vacation home, or short-term rental investment!!!
Sold for $825,000
$825,000
970 GOLDEN BEAR DRIVE, REUNION, FL 34747
5beds
3,243sqft
Single Family Residence
Built in 2013
6,621 Square Feet Lot
$840,700 Zestimate®
$254/sqft
$5,372 Estimated rent
Home value
$840,700
$782,000 - $900,000
$5,372/mo
Zestimate® history
Owner options
List your home for rent
$5,372/mo
Rent Zestimate®
Find your next renter with Zillow Rental Manager. Plus, with online applications, you can quickly screen prospective tenants – for free.
$5,372/mo
Rent Zestimate®
Refinance and save
$6,047/mo
Est. payment
Refinancing to a lower rate could help reduce your monthly payments and save thousands over the life of the loan.
$6,047/mo
Est. payment
Explore your selling options
Work with a Zillow partner agent
Leverage their expertise and Zillow's premium Showcase listings to get your home seen by more buyers.
Get startedList with your own agent
Get your home in front of millions of buyers by listing it on Zillow.
Learn how to do itSell it yourself
Take full control of how buyers see your home on Zillow by listing For Sale by Owner (FSBO).
List your homeWhat's special
Private poolLoft lounge areaAir-conditioned game roomUpstairs primary suiteGourmet kitchenDownstairs guest suite
Zillow last checked:
Listing updated:
Listed by:
Casey Hatfield 425-422-8671,
EPIC FLORIDA REALTY LLC 407-553-3313
Bought with:
David Warzycha, 3056486
COLDWELL BANKER RESIDENTIAL RE
Source: Stellar MLS,MLS#: O6310893 Originating MLS: Orlando Regional
Originating MLS: Orlando Regional
Facts & features
Interior
Bedrooms & bathrooms
- Bedrooms: 5
- Bathrooms: 4
- Full bathrooms: 4
Primary bedroom
- Features: Built-in Closet
- Level: Second
- Area: 280 Square Feet
- Dimensions: 14x20
Bedroom 1
- Features: En Suite Bathroom, Built-in Closet
- Level: First
- Area: 195 Square Feet
- Dimensions: 13x15
Bedroom 2
- Features: Jack & Jill Bathroom, Built-in Closet
- Level: Second
- Area: 144 Square Feet
- Dimensions: 12x12
Bedroom 3
- Features: Jack & Jill Bathroom, Built-in Closet
- Level: Second
- Area: 144 Square Feet
- Dimensions: 12x12
Bedroom 4
- Features: En Suite Bathroom, Built-in Closet
- Level: Second
- Area: 210 Square Feet
- Dimensions: 14x15
Primary bathroom
- Level: First
- Area: 120 Square Feet
- Dimensions: 10x12
Bathroom 1
- Level: First
- Area: 98 Square Feet
- Dimensions: 7x14
Bathroom 2
- Level: Second
- Area: 72 Square Feet
- Dimensions: 6x12
Bathroom 3
- Level: Second
- Area: 55 Square Feet
- Dimensions: 5x11
Balcony porch lanai
- Level: Second
Dining room
- Level: First
- Area: 126 Square Feet
- Dimensions: 9x14
Kitchen
- Features: Kitchen Island
- Level: First
- Area: 168 Square Feet
- Dimensions: 12x14
Living room
- Level: First
- Area: 360 Square Feet
- Dimensions: 15x24
Loft
- Level: Second
- Area: 180 Square Feet
- Dimensions: 12x15
Heating
- Central
Cooling
- Central Air
Appliances
- Included: Oven, Cooktop, Dishwasher, Dryer, Microwave, Refrigerator, Washer
- Laundry: Laundry Room
Features
- Crown Molding, High Ceilings, Kitchen/Family Room Combo, Open Floorplan, Stone Counters, Walk-In Closet(s)
- Flooring: Carpet, Ceramic Tile, Engineered Hardwood
- Doors: Outdoor Grill, Sliding Doors
- Windows: Window Treatments
- Has fireplace: No
- Furnished: Yes
Interior area
- Total structure area: 3,824
- Total interior livable area: 3,243 sqft
Property
Parking
- Total spaces: 2
- Parking features: Driveway
- Attached garage spaces: 2
- Has uncovered spaces: Yes
Features
- Levels: Two
- Stories: 2
- Exterior features: Balcony, Irrigation System, Outdoor Grill, Sidewalk
- Has private pool: Yes
- Pool features: Heated, In Ground
- Has spa: Yes
- Spa features: Heated, In Ground
Lot
- Size: 6,621 Square Feet
- Features: Corner Lot
Details
- Parcel number: 352527488100012310
- Zoning: OPUD
- Special conditions: None
Construction
Type & style
- Home type: SingleFamily
- Property subtype: Single Family Residence
Materials
- Stucco
- Foundation: Slab
- Roof: Tile
Condition
- New construction: No
- Year built: 2013
Utilities & green energy
- Sewer: Public Sewer
- Water: Public
- Utilities for property: BB/HS Internet Available, Cable Connected, Electricity Connected, Natural Gas Connected, Sewer Connected
Community & HOA
Community
- Pet fee: $0 monthly
- Subdivision: REUNION WEST VLGS NORTH
HOA
- Has HOA: Yes
- Services included: 24-Hour Guard, Cable TV, Community Pool, Internet, Maintenance Grounds, Pest Control
- HOA fee: $583 monthly
- HOA name: John Kinsley
- HOA phone: 863-256-5052
Location
- Region: Kissimmee
Financial & listing details
- Price per square foot: $254/sqft
- Tax assessed value: $776,100
- Annual tax amount: $14,298
- Date on market: 5/21/2025
- Cumulative days on market: 117 days
- Listing terms: Cash,Conventional,FHA,VA Loan
- Ownership: Fee Simple
- Total actual rent: 0
- Electric utility on property: Yes
- Road surface type: Asphalt
Price history
| Date | Event | Price |
|---|---|---|
| 10/10/2025 | Sold | $825,000+43.5%$254/sqft |
Source:  Stellar MLS #O6310893 Report a problem Stellar MLS #O6310893 Report a problem | ||
| 1/27/2021 | Sold | $575,000+15%$177/sqft |
Source: Public Record Report a problem | ||
| 2/22/2017 | Sold | $500,000-1%$154/sqft |
Source: Stellar MLS #S4824669 Report a problem | ||
| 6/25/2013 | Sold | $504,980+1228.9%$156/sqft |
Source: Stellar MLS #S4714463 Report a problem | ||
| 7/26/2012 | Sold | $38,000+145.2%$12/sqft |
Source: Public Record Report a problem | ||
| 1/26/2010 | Sold | $15,500-96.6%$5/sqft |
Source: Public Record Report a problem | ||
| 8/31/2005 | Sold | $450,000$139/sqft |
Source: Public Record Report a problem | ||
Public tax history
| Year | Property taxes | Tax assessment |
|---|---|---|
| 2025 | $14,134 -1.1% | $776,100 -3.7% |
| 2024 | $14,298 +7.1% | $806,100 +11.3% |
| 2023 | $13,345 +7.8% | $724,200 +9.7% |
| 2022 | $12,383 +18.4% | $660,100 +37.9% |
| 2021 | $10,455 +4.3% | $478,800 +2.9% |
| 2020 | $10,026 -2.1% | $465,300 -2.4% |
| 2019 | $10,244 | $476,500 +5.6% |
| 2018 | $10,244 +6.6% | $451,400 +0.4% |
| 2017 | $9,614 -1.4% | $449,800 +1.1% |
| 2016 | $9,751 +0.6% | $444,800 +6% |
| 2015 | $9,691 +10.3% | $419,700 +9.4% |
| 2014 | $8,789 | $383,700 +1084.3% |
| 2013 | -- | $32,400 +50% |
| 2012 | -- | $21,600 |
| 2011 | -- | $21,600 -20% |
| 2010 | -- | $27,000 -69.7% |
| 2009 | -- | $89,000 -57.6% |
| 2008 | -- | $209,900 |
Find assessor info on the county website
Neighborhood: 34747
Nearby homes
- $840,9005 bd4 ba3.1k sqft964 Golden Bear Dr, Kissimmee, FL 34747Off Market
- $968,4025 bd6 ba3.3k sqft960 Golden Bear Dr, Kissimmee, FL 34747Sold
- $1,082,9006 bd8 ba4.2k sqft950 Golden Bear Dr, Kissimmee, FL 34747Off Market
- $2,365,0007 bd6 ba7k sqft944 Golden Bear Dr, Kissimmee, FL 34747Off Market
- $82,4005,445 Square Feet940 Golden Bear Dr, Reunion, FL 34747Off Market
- $4,739,3008 bd11 ba8k sqft971 Golden Bear Dr, Kissimmee, FL 34747Off Market
- $1,095,7005 bd6 ba3.4k sqft965 Golden Bear Dr, Kissimmee, FL 34747Off Market
- $203,000-- bd-- ba-- sqft975 Golden Bear Dr, Kissimmee, FL 34747Off Market
Nearby schools
GreatSchools rating
- 5/10Westside K-8 SchoolGrades: PK-8Distance: 4 mi
- 4/10Poinciana High SchoolGrades: 9-12Distance: 7.3 mi
Get a cash offer in 3 minutes
Find out how much your home could sell for in as little as 3 minutes with a no-obligation cash offer.
Estimated market value
$840,700
Get a cash offer in 3 minutes
Find out how much your home could sell for in as little as 3 minutes with a no-obligation cash offer.
Estimated market value
$840,700
- Florida
- Osceola County
- Davenport
- 34747
- 970 GOLDEN BEAR DRIVE
Nearby cities
Nearby neighborhoods
Nearby zip codes
Other Davenport Topics
