Welcome to your guests' next unforgettable getaway! This professionally decorated 5-bedroom, 5.5-bathroom pool home in Reunion, Florida, brings adventure right to your doorstep. Designed to impress and built for entertainment, no detail was overlooked in this spectacular retreat that comfortably sleeps 12 — with each themed bedroom offering its own full ensuite bathroom for ultimate privacy and comfort. Projected yearly revenue $140,371 with 48% occupancy and an average daily rate of $795. The open-concept main floor features a large dining area, gourmet kitchen, and inviting living room, all flowing seamlessly out to a private covered patio. Enjoy the sparkling heated pool and spa, outdoor built-in BBQ area, and serene pond views — no rear neighbors and mature landscaping provide plenty of privacy. The garage has been transformed into a one-of-a-kind Drive-In Theater experience, complete with a 10x5 movie screen, AstroTurf "lawn," flat BED truck, and a cozy backseat sofa for movie nights to remember! Time stands still in the adventurous-themed downstairs bedroom, with a full ensuite, walk-in closet, separate shower, and private water closet. Upstairs, a New York City-themed loft sets the stage for even more fun, featuring a taxi cab pool table and brick-style flooring. Themed bedrooms include a Steampunk bunk bedroom with four built-in bunk beds, and a private front balcony. Camping Adventure bedroom with a whimsical treehouse bunkbed, forest murals, and soft AstroTurf carpeting. A Space-Themed Room featuring a life-sized NASA astronaut figure and custom LED ceiling lighting. The luxurious Master Suite is a beach oasis retreat featuring a king-sized boat bed, private rear balcony, walk-in closet, and stunning tile flooring with a glass wave inlay. The spa-like master bathroom offers dual vanities, a soaking garden tub, a large separate shower, and a private water closet. The home has an ACTIVE MEMBERSHIP that transfers with the property and includes a spectacular clubhouse, award-winning restaurant, a Water Park, full-service spa, 2 playgrounds, state-of-the-art gym, basketball, volleyball & tennis courts. The HOA fee covers 24-hour gated entrances & roaming security, trash pickup, & an annual exterior house cleaning. A concierge desk is available at the clubhouse to assist with booking tickets, meals, airline check-ins, resort-provided shuttles to parks, & more. Enjoy being minutes away from three golf courses and in the heart of attractions, shopping, dining, and more.
Sold for $968,402
$968,402
960 GOLDEN BEAR DRIVE, REUNION, FL 34747
5beds
3,374sqft
Single Family Residence
Built in 2014
5,097 Square Feet Lot
$948,700 Zestimate®
$287/sqft
$5,822 Estimated rent
Home value
$948,700
$863,000 - $1.04M
$5,822/mo
Zestimate® history
Owner options
List your home for rent
$5,822/mo
Rent Zestimate®
Find your next renter with Zillow Rental Manager. Plus, with online applications, you can quickly screen prospective tenants – for free.
$5,822/mo
Rent Zestimate®
Refinance and save
$6,969/mo
Est. payment
Refinancing to a lower rate could help reduce your monthly payments and save thousands over the life of the loan.
$6,969/mo
Est. payment
Explore your selling options
Work with a Zillow partner agent
Leverage their expertise and Zillow's premium Showcase listings to get your home seen by more buyers.
Get startedList with your own agent
Get your home in front of millions of buyers by listing it on Zillow.
Learn how to do itSell it yourself
Take full control of how buyers see your home on Zillow by listing For Sale by Owner (FSBO).
List your homeWhat's special
Heated pool and spaPool homeThemed bedroomsSteampunk bunk bedroomFull ensuite bathroomBeach oasis retreatOutdoor built-in bbq area
Zillow last checked:
Listing updated:
Listed by:
Kelly French 352-988-4975,
PALM CIRCLE REALTY 352-988-4975
Bought with:
Chris Gabriel, PA, 3394120
EXP REALTY LLC
Source: Stellar MLS,MLS#: O6303672 Originating MLS: Orlando Regional
Originating MLS: Orlando Regional
Facts & features
Interior
Bedrooms & bathrooms
- Bedrooms: 5
- Bathrooms: 6
- Full bathrooms: 5
- 1/2 bathrooms: 1
Rooms
- Room types: Media Room
Primary bedroom
- Features: Walk-In Closet(s)
- Level: Second
- Area: 224 Square Feet
- Dimensions: 14x16
Bedroom 1
- Features: Walk-In Closet(s)
- Level: First
- Area: 195 Square Feet
- Dimensions: 13x15
Bedroom 3
- Features: Ceiling Fan(s), Built-in Closet
- Level: Second
- Area: 221 Square Feet
- Dimensions: 17x13
Bedroom 4
- Features: Built-in Closet
- Level: Second
- Area: 130 Square Feet
- Dimensions: 13x10
Bedroom 5
- Features: Ceiling Fan(s), Built-in Closet
- Level: Second
- Area: 143 Square Feet
- Dimensions: 13x11
Primary bathroom
- Features: En Suite Bathroom, Exhaust Fan, Garden Bath, Granite Counters, Shower No Tub, Split Vanities, Water Closet/Priv Toilet
- Level: Second
- Area: 117 Square Feet
- Dimensions: 13x9
Bathroom 1
- Features: Dual Sinks, En Suite Bathroom, Exhaust Fan, Granite Counters, Shower No Tub, Water Closet/Priv Toilet
- Level: First
- Area: 130 Square Feet
- Dimensions: 10x13
Bathroom 3
- Features: En Suite Bathroom, Shower No Tub, Single Vanity
- Level: Second
- Area: 55 Square Feet
- Dimensions: 11x5
Bathroom 4
- Features: En Suite Bathroom, Granite Counters, Single Vanity, Tub With Shower
- Level: Second
- Area: 150 Square Feet
- Dimensions: 10x15
Dining room
- Level: First
- Area: 108 Square Feet
- Dimensions: 12x9
Kitchen
- Features: Pantry, Granite Counters, Tall Countertops
- Level: First
- Area: 196 Square Feet
- Dimensions: 14x14
Living room
- Features: Ceiling Fan(s)
- Level: First
- Area: 368 Square Feet
- Dimensions: 23x16
Media room
- Level: First
- Area: 272 Square Feet
- Dimensions: 17x16
Heating
- Electric
Cooling
- Central Air
Appliances
- Included: Oven, Cooktop, Dishwasher, Disposal, Dryer, Exhaust Fan, Microwave, Range Hood, Refrigerator, Washer
- Laundry: Inside, Laundry Room, Upper Level
Features
- Built-in Features, Ceiling Fan(s), Crown Molding, High Ceilings, Kitchen/Family Room Combo, Living Room/Dining Room Combo, Open Floorplan, Primary Bedroom Main Floor, PrimaryBedroom Upstairs, Solid Wood Cabinets, Split Bedroom, Tray Ceiling(s), Walk-In Closet(s)
- Flooring: Brick/Stone, Ceramic Tile, Luxury Vinyl, Other
- Doors: Outdoor Grill, Sliding Doors
- Windows: Drapes, Shades, Shutters, Window Treatments
- Has fireplace: No
- Furnished: Yes
Interior area
- Total structure area: 4,170
- Total interior livable area: 3,374 sqft
Property
Parking
- Parking features: Converted Garage, Driveway
- Has attached garage: Yes
- Has uncovered spaces: Yes
Features
- Levels: Two
- Stories: 2
- Patio & porch: Covered, Rear Porch
- Exterior features: Balcony, Outdoor Grill, Sidewalk
- Has private pool: Yes
- Pool features: Gunite, In Ground
- Has spa: Yes
- Spa features: Heated, In Ground
- Fencing: Other
- Has view: Yes
- View description: Park/Greenbelt
Lot
- Size: 5,097 Square Feet
- Dimensions: 35 x 145
- Features: Landscaped, Near Golf Course, Sidewalk
- Residential vegetation: Mature Landscaping, Trees/Landscaped
Details
- Parcel number: 352527488100012330
- Zoning: OPUD
- Special conditions: None
Construction
Type & style
- Home type: SingleFamily
- Architectural style: Florida,Mediterranean
- Property subtype: Single Family Residence
Materials
- Block, Stucco, Wood Frame
- Foundation: Slab
- Roof: Tile
Condition
- Completed
- New construction: No
- Year built: 2014
Utilities & green energy
- Sewer: Public Sewer
- Water: Public
- Utilities for property: Cable Available, Cable Connected, Electricity Available, Electricity Connected, Natural Gas Available, Natural Gas Connected, Street Lights, Underground Utilities, Water Available, Water Connected
Community & HOA
Community
- Features: Clubhouse, Golf, Pool, Restaurant, Tennis Court(s)
- Security: Gated Community
- Pet fee: $0 monthly
- Subdivision: REUNION WEST VLGS NORTH
HOA
- Has HOA: Yes
- Services included: Cable TV, Internet, Maintenance Grounds, Pest Control, Trash
- HOA fee: $583 monthly
- HOA name: Artemis Lifestyle Services
- HOA phone: 407-705-2190
Location
- Region: Kissimmee
Financial & listing details
- Price per square foot: $287/sqft
- Tax assessed value: $846,600
- Annual tax amount: $15,309
- Date on market: 5/1/2025
- Cumulative days on market: 187 days
- Listing terms: Cash,Conventional
- Ownership: Fee Simple
- Total actual rent: 0
- Electric utility on property: Yes
- Road surface type: Paved
Price history
| Date | Event | Price |
|---|---|---|
| 11/24/2025 | Sold | $968,402-3.1%$287/sqft |
Source:  Stellar MLS #O6303672 Report a problem Stellar MLS #O6303672 Report a problem | ||
| 11/4/2025 | Pending sale | $999,000$296/sqft |
Source: Stellar MLS #O6303672 Report a problem | ||
| 10/22/2025 | Price change | $999,000-4.9%$296/sqft |
Source: Stellar MLS #O6303672 Report a problem | ||
| 8/14/2025 | Price change | $1,050,000-12.1%$311/sqft |
Source: Stellar MLS #O6303672 Report a problem | ||
| 7/17/2025 | Price change | $1,195,000-0.4%$354/sqft |
Source: Stellar MLS #O6303672 Report a problem | ||
| 5/1/2025 | Listed for sale | $1,199,798+52.8%$356/sqft |
Source: Stellar MLS #O6303672 Report a problem | ||
| 4/26/2021 | Sold | $785,000-1.9%$233/sqft |
Source: Public Record Report a problem | ||
| 1/22/2021 | Pending sale | $799,900$237/sqft |
Source: JEEVES REALTY LLC #O5885640 Report a problem | ||
| 1/22/2021 | Listed for sale | $799,900$237/sqft |
Source: JEEVES REALTY LLC #O5885640 Report a problem | ||
| 1/22/2021 | Pending sale | $799,900$237/sqft |
Source: Stellar MLS #O5885640 Report a problem | ||
| 1/19/2021 | Price change | $799,900-3%$237/sqft |
Source: Stellar MLS #O5885640 Report a problem | ||
| 12/22/2020 | Price change | $824,900-2.9%$244/sqft |
Source: JEEVES REALTY LLC #O5885640 Report a problem | ||
| 8/17/2020 | Listed for sale | $849,900+55.7%$252/sqft |
Source: JEEVES REALTY LLC #O5885640 Report a problem | ||
| 12/11/2014 | Sold | $546,000+682.2%$162/sqft |
Source: Public Record Report a problem | ||
| 4/1/2014 | Sold | $69,800$21/sqft |
Source: Agent Provided Report a problem | ||
Public tax history
| Year | Property taxes | Tax assessment |
|---|---|---|
| 2025 | $15,111 -1.3% | $846,600 -3.7% |
| 2024 | $15,310 +7.2% | $879,000 +11.1% |
| 2023 | $14,278 +7.5% | $791,000 +9.2% |
| 2022 | $13,283 +19.5% | $724,500 +38% |
| 2021 | $11,118 +4.3% | $524,900 +3.2% |
| 2020 | $10,658 -2.6% | $508,800 -2% |
| 2019 | $10,945 | $519,200 +5.5% |
| 2018 | $10,945 +6.4% | $492,300 +0.6% |
| 2017 | $10,287 -1.3% | $489,200 +4.8% |
| 2016 | $10,419 +3.3% | $466,800 +5.5% |
| 2015 | $10,082 +256.5% | $442,400 +853.4% |
| 2014 | $2,828 | $46,400 +50.2% |
| 2013 | -- | $30,900 +50% |
| 2012 | -- | $20,600 |
| 2011 | -- | $20,600 -20.2% |
| 2010 | -- | $25,800 -69.6% |
| 2009 | -- | $84,800 -55.6% |
| 2008 | -- | $190,800 |
Find assessor info on the county website
Neighborhood: 34747
Nearby homes
- $845,3005 bd4 ba3.1k sqft964 Golden Bear Dr, Kissimmee, FL 34747Off Market
- $1,082,9006 bd8 ba4.2k sqft950 Golden Bear Dr, Kissimmee, FL 34747Off Market
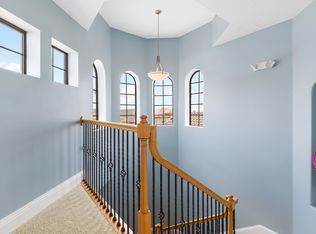
- $2,379,3007 bd6 ba7k sqft944 Golden Bear Dr, Kissimmee, FL 34747Off Market
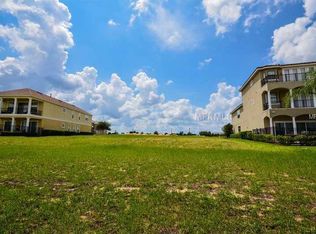
- $825,0005 bd4 ba3.2k sqft970 Golden Bear Dr, Kissimmee, FL 34747Sold
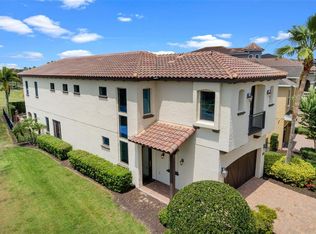
- $82,4005,445 Square Feet940 Golden Bear Dr, Reunion, FL 34747Off Market
- $168,0005,445 Square Feet934 Golden Bear Dr, Kissimmee, FL 34747Off Market
- $770,0004 bd5 ba2.7k sqft924 Golden Bear Dr, Kissimmee, FL 34747Sold
- $976,6004 bd4 ba3.8k sqft955 Golden Bear Dr, Kissimmee, FL 34747Off Market
Nearby schools
GreatSchools rating
- 5/10Westside K-8 SchoolGrades: PK-8Distance: 4 mi
- 4/10Poinciana High SchoolGrades: 9-12Distance: 7.3 mi
Get a cash offer in 3 minutes
Find out how much your home could sell for in as little as 3 minutes with a no-obligation cash offer.
Estimated market value
$948,700
Get a cash offer in 3 minutes
Find out how much your home could sell for in as little as 3 minutes with a no-obligation cash offer.
Estimated market value
$948,700
- Florida
- Osceola County
- Davenport
- 34747
- 960 GOLDEN BEAR DRIVE
Nearby cities
Nearby neighborhoods
Nearby zip codes
Other Davenport Topics
