Skip main navigation
Sold for $990,000
  • $990,000

    970 Inyokern Court, Watkins, CO 80137

    4beds
    5,113sqft
    Single Family Residence
    Built in 2005
    2.41 Acres Lot
    $987,500 Zestimate®
    $194/sqft
    $5,042 Estimated rent

    Home value

    $987,500

    $928,000 - $1.06M

    $5,042/mo

    Zestimate® history
    Loading
    Loading...

    Owner options

    List your home for rent

    $5,042/mo

    Rent Zestimate®

    Find your next renter with Zillow Rental Manager. Plus, with online applications, you can quickly screen prospective tenants – for free.

    Learn more

    $5,042/mo

    Rent Zestimate®

    Refinance and save

    $4,719/mo

    Est. payment

    Refinancing to a lower rate could help reduce your monthly payments and save thousands over the life of the loan.

    See today's rates

    $4,719/mo

    Est. payment

    Explore your selling options

    Work with a Zillow partner agent

    Leverage their expertise and Zillow's premium Showcase listings to get your home seen by more buyers.

    Get started

    List with your own agent

    Get your home in front of millions of buyers by listing it on Zillow.

    Learn how to do it

    Sell it yourself

    Take full control of how buyers see your home on Zillow by listing For Sale by Owner (FSBO).

    List your home

    What's special

    Mountain viewsFully fenced lotWrap-around front porchIrrigated yardAbundant storageFormal dining roomExpansive primary suite
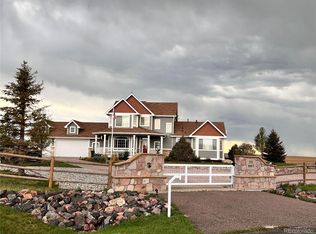
    Mountain Views and country living just minutes to the city! This exceptional property is conveniently located near I-70 and E-470, providing easy access to DIA, shopping, hospitals, and more, while still offering the peace and privacy of wide-open space. Situated on two and a half acres, this beautiful home delivers true country charm with a wrap-around front porch, fully fenced lot and a massive 4-car garage, perfect for vehicles, storage, or hobbies. Start your mornings with breathtaking sunrises and unwind in the evenings with stunning sunsets over the Rocky Mountains. The spacious yard and large covered back patio create the perfect setting for entertaining guests or simply relaxing outdoors. Step inside to gleaming hardwood floors and plantation shutters that set a warm and welcoming tone throughout the home. The large gourmet kitchen is a true gathering place, featuring double ovens, a gas cooktop, generous counter space, and abundant storage. Thoughtfully designed, the home also includes a dedicated office, formal dining room, and an expansive primary suite. A separate versatile bonus room with a bedroom and a full bath is perfect for family gatherings or as a mother-in-law suite. Additional features include a large storage shed, irrigated yard or add an outbuilding giving you even more space for storage. Located in a friendly community with parks, local restaurants, and recreational sports nearby, this home truly has it all, a rare blend of comfort, convenience, and Colorado charm. Just 15 minutes to DIA and 20 minutes to Southlands mall this home is a must see. This is a wonderful place to call home!

    Zillow last checked:

    Listing updated:

    Listed by:

    EmpowerHome Team Colorado 303-424-7575 Colorado-Contracts@empowerhome.com,

    Keller Williams Realty Northern Colorado

    Bought with:

    Tricia David, 100084341

    RE/MAX Professionals

    Landin Smith, 100017222

    RE/MAX Professionals

    Source: REcolorado as distributed by MLS GRID,MLS#: 4814175MLS Logo

    Facts & features

    Interior

    Bedrooms & bathrooms
    • Bedrooms: 4
    • Bathrooms: 4
    • Full bathrooms: 2
    • 3/4 bathrooms: 1
    • 1/2 bathrooms: 1
    • Main level bathrooms: 1
    Bedroom
    • Description: Wood
    • Features: Primary Suite
    • Level: Upper
    • Area: 288 Square Feet
    • Dimensions: 16 x 18
    Bedroom
    • Description: Carpet
    • Level: Upper
    • Area: 228 Square Feet
    • Dimensions: 12 x 19
    Bedroom
    • Description: Carpet
    • Level: Upper
    • Area: 168 Square Feet
    • Dimensions: 14 x 12
    Bedroom
    • Description: Carpet
    • Level: Upper
    • Area: 169 Square Feet
    • Dimensions: 13 x 13
    Bathroom
    • Level: Main
    • Area: 30 Square Feet
    • Dimensions: 5 x 6
    Bathroom
    • Description: Tile
    • Features: Primary Suite
    • Level: Upper
    • Area: 45 Square Feet
    • Dimensions: 5 x 9
    Bathroom
    • Description: Tile
    • Features: En Suite Bathroom, Primary Suite
    • Level: Upper
    • Area: 160 Square Feet
    • Dimensions: 8 x 20
    Bathroom
    • Description: Tile
    • Level: Upper
    • Area: 45 Square Feet
    • Dimensions: 5 x 9
    Dining room
    • Description: Wood
    • Level: Main
    • Area: 156 Square Feet
    • Dimensions: 12 x 13
    Family room
    • Description: Carpet
    • Level: Upper
    • Area: 805 Square Feet
    • Dimensions: 23 x 35
    Great room
    • Description: Wood
    • Level: Main
    • Area: 240 Square Feet
    • Dimensions: 15 x 16
    Kitchen
    • Description: Wood
    • Level: Main
    • Area: 234 Square Feet
    • Dimensions: 13 x 18
    Laundry
    • Description: Tile
    • Level: Main
    • Area: 126 Square Feet
    • Dimensions: 9 x 14
    Office
    • Description: Wood
    • Level: Main
    • Area: 169 Square Feet
    • Dimensions: 13 x 13
    Heating
    • Forced Air, Natural Gas
    Cooling
    • Central Air
    Appliances
    • Included: Dishwasher, Double Oven, Microwave, Refrigerator
    • Laundry: Common Area
    Features
    • Ceiling Fan(s), Central Vacuum, Entrance Foyer, Five Piece Bath, Granite Counters, High Ceilings, Kitchen Island, Open Floorplan, Primary Suite, Smoke Free, Sound System, Walk-In Closet(s)
    • Flooring: Carpet, Tile, Wood
    • Windows: Double Pane Windows, Window Treatments
    • Basement: Bath/Stubbed,Full,Interior Entry,Unfinished
    • Number of fireplaces: 1
    • Fireplace features: Gas, Living Room
    Interior area
    • Total structure area: 5,113
    • Total interior livable area: 5,113 sqft
    • Finished area above ground: 3,663
    • Finished area below ground: 0

    Property

    Parking
    • Total spaces: 4
    • Parking features: Asphalt, Dry Walled, Lighted
    • Attached garage spaces: 4
    Features
    • Levels: Two
    • Stories: 2
    • Patio & porch: Covered, Front Porch, Patio
    • Exterior features: Dog Run, Fire Pit, Garden, Lighting, Private Yard, Rain Gutters
    • Has view: Yes
    • View description: Mountain(s)
    Lot
    • Size: 2.41 Acres
    • Features: Cul-De-Sac, Irrigated, Landscaped, Level, Many Trees, Sprinklers In Front, Sprinklers In Rear
    Details
    • Parcel number: 034275690
    • Special conditions: Standard

    Construction

    Type & style
    • Home type: SingleFamily
    • Property subtype: Single Family Residence
    Materials
    • Wood Siding
    • Foundation: Concrete Perimeter
    • Roof: Composition
    Condition
    • Updated/Remodeled
    • Year built: 2005

    Utilities & green energy

    • Electric: 220 Volts
    • Water: Well
    • Utilities for property: Electricity Connected

    Community & neighborhood

    Security
    • Security features: Smoke Detector(s)
    Location
    • Region: Watkins
    • Subdivision: Watkins Farm

    HOA & financial

    HOA
    • Has HOA: Yes
    • HOA fee: $105 quarterly
    • Association name: Watkins Farms
    • Association phone: 719-471-1703

    Other

    Other facts
    • Listing terms: Cash,Conventional,FHA,USDA Loan,VA Loan
    • Ownership: Individual
    • Road surface type: Paved

    Price history

    DateEventPrice
    5/8/2026Sold$990,000-5.7%$194/sqft
    Source: REcolorado as distributed by MLS GRID #4814175 Report a problem
    4/13/2026Pending sale$1,050,000$205/sqft
    Source: REcolorado as distributed by MLS GRID #4814175 Report a problem
    3/26/2026Listed for sale$1,050,000+78%$205/sqft
    Source: REcolorado as distributed by MLS GRID #4814175 Report a problem
    4/27/2018Sold$590,000$115/sqft
    Source: Public Record Report a problem
    3/13/2018Pending sale$590,000$115/sqft
    Source: RE/MAX Leaders #4482191 Report a problem
    3/12/2018Listed for sale$590,000+7.1%$115/sqft
    Source: RE/MAX Leaders #4482191 Report a problem
    3/30/2006Sold$550,992$108/sqft
    Source: Public Record Report a problem

    Public tax history

    YearProperty taxesTax assessment
    2025$4,181 +8%$68,707 +10.3%
    2024$3,871 +18.9%$62,276 -6.5%
    2023$3,257 +4%$66,602 +28.8%
    2022$3,132 $51,722 +1%
    2021-- $51,208 +20.1%
    2020$2,574 -15.1%$42,635
    2019$3,031 --
    2018$3,031 +1%$42,531
    2017$3,001 $42,531 +6.2%
    2016-- $40,047
    2015-- $40,047 +16.3%
    2014$2,710 +13.6%$34,427 +6.9%
    2013$2,385 $32,190
    2012-- $32,190
    2011$2,878 +0.5%$32,190 -23.2%
    2010$2,864 -12.1%$41,930
    2009$3,257 $41,930 -9.1%
    2008-- $46,112
    2007-- $46,112 +1739.3%
    2006-- $2,507 -72.6%
    2005-- $9,133 +170.2%
    2002-- $3,380

    Find assessor info on the county website

    Neighborhood: 80137

    Nearby schools

    GreatSchools rating
    Schools provided by the listing agent
    • Elementary: Bennett
    • Middle: Bennett
    • High: Bennett
    • District: Bennett 29-J

    Source: REcolorado as distributed by MLS GRID. This data may not be complete. We recommend contacting the local school district to confirm school assignments for this home.

    Get a cash offer in 3 minutes
    Find out how much your home could sell for in as little as 3 minutes with a no-obligation cash offer.
    Estimated market value
    $987,500
    Get a cash offer in 3 minutes
    Find out how much your home could sell for in as little as 3 minutes with a no-obligation cash offer.
    Estimated market value
    $987,500