Skip main navigation
Off market
  • $971,200

    989 Inyokern Ct, Watkins, CO 80137

    3beds
    4,974sqft
    Detached Single Family
    Built in 2005
    2.41 Acres Lot
    $971,200 Zestimate®
    $195/sqft
    $4,416 Estimated rent

    Home value

    $971,200

    $913,000 - $1.04M

    $4,416/mo

    Zestimate® history
    Loading
    Loading...

    Owner options

    List your home for rent

    $4,416/mo

    Rent Zestimate®

    Find your next renter with Zillow Rental Manager. Plus, with online applications, you can quickly screen prospective tenants – for free.

    Learn more

    $4,416/mo

    Rent Zestimate®

    Refinance and save

    $5,590/mo

    Est. payment

    Refinancing to a lower rate could help reduce your monthly payments and save thousands over the life of the loan.

    See today's rates

    $5,590/mo

    Est. payment

    Explore your selling options

    Work with a Zillow partner agent

    Leverage their expertise and Zillow's premium Showcase listings to get your home seen by more buyers.

    Get started

    List with your own agent

    Get your home in front of millions of buyers by listing it on Zillow.

    Learn how to do it

    Sell it yourself

    Take full control of how buyers see your home on Zillow by listing For Sale by Owner (FSBO).

    List your home

    What's special

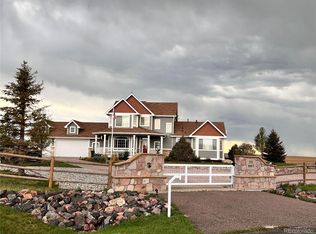
    It's HERE! Stunning property with just under 2.5 acres in the highly desirable Watkins Farm neighborhood! Situated in a cul-de-sac and backing to open space, you can't miss the unobstructed mountain views! The large master suite includes a newly renovated 5-piece bath with heated floors and a large walk in closet. Boasting 2 additional bedrooms and a bonus room, the open floor plan with vaulted ceilings creates a very inviting space. The oversized 3 car garage, fenced in yard, back patio and wrap around porch are bonuses on top of an already incredible home. With grocery and shopping just 10 minutes away and the proximity to the airport, this home is in a dream location. Welcome Home! *** Private well (no water bill) and unincorporated Arapahoe county tax rates!!**

    This property is off market, which means it's not currently listed for sale or rent on Zillow. This may be different from what's available on other websites or public sources.

    Facts & features

    Interior

    Bedrooms & bathrooms
    • Bedrooms: 3
    • Bathrooms: 3
    • Full bathrooms: 2
    • 1/2 bathrooms: 1
    Heating
    • Forced air, Gas
    Cooling
    • Central
    Appliances
    • Included: Dishwasher, Dryer, Garbage disposal, Microwave, Refrigerator, Trash compactor, Washer
    • Laundry: Washer/Dryer Included
    Features
    • Cable TV, Kitchen Island, Pantry, Walk-In Closet(s), Open Floorplan, Utility Sink, Master Suite, Vaulted, Five Piece Bath, Smoke Free, Foyer/Entry
    • Flooring: Carpet
    • Basement: Partially finished
    • Has fireplace: Yes
    • Fireplace features: Gas/Gas Logs
    Interior area
    • Total interior livable area: 4,974 sqft

    Property

    Parking
    • Total spaces: 1
    • Parking features: Garage - Attached
    Features
    • Exterior features: Brick, Cement / Concrete
    Lot
    • Size: 2.41 Acres
    • Features: Cul-de-Sac, Adjacent to Open Space
    Details
    • Parcel number: 197905303001
    • Zoning: ARA

    Construction

    Type & style
    • Home type: SingleFamily
    • Property subtype: Detached Single Family
    Materials
    • Wood
    • Roof: Composition
    Condition
    • Year built: 2005

    Utilities & green energy

    • Sewer: Septic Tank
    • Water: Well

    Community & neighborhood

    Community
    • Community features: On Site Laundry Available
    Location
    • Region: Watkins

    HOA & financial

    HOA
    • Has HOA: Yes
    • HOA fee: $23 monthly

    Other

    Other facts
    • Flooring: Wood, Carpet
    • Sewer: Septic Tank
    • Heating: Forced Air, Gas
    • WaterSource: Well
    • Appliances: Dishwasher, Trash Compactor, Garbage Disposal, Double Oven, Dryer, Washer, Refrigerator (Kitchen), Microwave Oven
    • InteriorFeatures: Cable TV, Kitchen Island, Pantry, Walk-In Closet(s), Open Floorplan, Utility Sink, Master Suite, Vaulted, Five Piece Bath, Smoke Free, Foyer/Entry
    • ExteriorFeatures: Patio, Sprinkler System, Professional Landscaping, Dog Run, Fence, Wraparound Porch
    • FireplacesTotal: 1
    • ConstructionMaterials: Brick, Cement Siding
    • LotFeatures: Cul-de-Sac, Adjacent to Open Space
    • OpenParkingSpaces: 0
    • Roof: Composition Shingles
    • PropertySubType: Detached Single Family
    • LaundryFeatures: Washer/Dryer Included
    • StructureType: 2 Story
    • FireplaceFeatures: Gas/Gas Logs
    • Zoning: ARA
    • Cooling: Air Conditioning-Central
    • AboveGradeFinishedAreaSource: 3375
    • MlsStatus: Under Contract

    Price history

    DateEventPrice
    11/8/2019Sold$700,000$141/sqft
    Source: IRES as distributed by MLS GRID #892018 Report a problem
    9/17/2019Pending sale$700,000$141/sqft
    Source: Berkshire Hathaway HomeServices Innovative RE #5570351 Report a problem
    8/22/2019Listed for sale$700,000+38.3%$141/sqft
    Source: Berkshire Hathaway HomeServices Innovative RE #5570351 Report a problem
    3/31/2015Sold$506,000-3.6%$102/sqft
    Source: Public Record Report a problem
    1/16/2015Pending sale$524,900$106/sqft
    Source: RE/MAX Of Cherry Creek Inc #1948230 Report a problem
    1/5/2015Price change$524,900-2.8%$106/sqft
    Source: RE/MAX Of Cherry Creek Inc #1948230 Report a problem
    9/13/2014Price change$539,900-1.8%$109/sqft
    Source: RE/MAX OF CHERRY CREEK INC #1948230 Report a problem
    8/14/2014Listed for sale$549,900+1.1%$111/sqft
    Source: RE/MAX of Cherry Creek #1948230 Report a problem
    7/5/2005Sold$543,968$109/sqft
    Source: Public Record Report a problem

    Public tax history

    YearProperty taxesTax assessment
    2025$4,125 +8%$64,619 +5.2%
    2024$3,819 +19.7%$61,432 -6.6%
    2023$3,191 +0.1%$65,749 +29.8%
    2022$3,188 $50,665 -2.8%
    2021-- $52,123 +16.8%
    2020$2,693 -13.3%$44,609
    2019$3,106 --
    2018$3,106 +1%$43,582
    2017$3,075 $43,582 +17.9%
    2016-- $36,967
    2015-- $36,967 +12.6%
    2014$2,501 +9.9%$32,843 +2.3%
    2013$2,275 $32,090
    2012-- $32,090
    2011$2,687 +0.5%$32,090 -18%
    2010$2,674 -10.8%$39,150
    2009$2,999 $39,150 -7.8%
    2008-- $42,450
    2007-- $42,450 +11.6%
    2006-- $38,048 +291.7%
    2005-- $9,714 +187.4%
    2002-- $3,380

    Find assessor info on the county website

    Neighborhood: 80137

    Nearby schools

    GreatSchools rating
    Schools provided by the listing agent
    • Elementary: Bennett
    • Middle: Bennett
    • High: Bennett
    • District: Bennett 29-J

    Source: The MLS. This data may not be complete. We recommend contacting the local school district to confirm school assignments for this home.

    Get a cash offer in 3 minutes
    Find out how much your home could sell for in as little as 3 minutes with a no-obligation cash offer.
    Estimated market value
    $971,200
    Get a cash offer in 3 minutes
    Find out how much your home could sell for in as little as 3 minutes with a no-obligation cash offer.
    Estimated market value
    $971,200