Welcome to this stunning ranch style home with breathtaking views from every window which is the essence of country style living. The heart of the home's open floor plan takes you seamlessly from the entry through the great room with it's massive gas log fireplace. At one end of the great room are the French doors to the deck, the other is the end is the formal dining area. The kitchen itself is a masterpiece with a massive granite island and seating for six. There is also space for additional dining. Cabinets galore for storage and a walk-in pantry. Off the entry enter the office or on down the hall to the private master bedroom wing, featuring coffered ceilings, five piece bath with a unique, charming footed tub and western views. Opposite side of the entry features two bedrooms with jack and jill bath as well as convenient laundry room with access to garage. Go downstairs to the vast lower level with a multipurpose room, second gas fireplace and guest bathroom. The French doors take you out to large patio. There are also another two bedrooms with jack and jill full bath. on the other side. The exterior of this sprawling ranch home, has extensive stone work accented by massive stone pillars. Lots of room to be creative adding your own landscaping to the two-plus acre lot or sit back enjoy the native grass. BUT WAIT... there's more---electric bills have been running between $15-35 a month (year around) with the complete SOLAR PANEL SYSTEM that is included in the sale price!!! The home is located the end of a quiet cul-de-sac- THIS CONVENIENT LOCATION gives you easy access to I-70. and from there west 25 minutes takes you to Anschutz Medical Plaza, 30 min Downtown Denver and/or DIA, 35 min to DTC, or Coors Field and 55 minutes to concerts at the famous. Red Rock Amphitheatre. CALL TODAY TO SEE THIS AMAZING HOME!!
Sold for $1,240,000
$1,240,000
34511 E 10th Drive, Watkins, CO 80137
5beds
6,342sqft
Single Family Residence
Built in 2016
2.41 Acres Lot
$1,320,500 Zestimate®
$196/sqft
$6,845 Estimated rent
Home value
$1,320,500
$1.24M - $1.41M
$6,845/mo
Zestimate® history
Owner options
List your home for rent
$6,845/mo
Rent Zestimate®
Find your next renter with Zillow Rental Manager. Plus, with online applications, you can quickly screen prospective tenants – for free.
$6,845/mo
Rent Zestimate®
Refinance and save
$7,661/mo
Est. payment
Refinancing to a lower rate could help reduce your monthly payments and save thousands over the life of the loan.
$7,661/mo
Est. payment
Explore your selling options
Work with a Zillow partner agent
Leverage their expertise and Zillow's premium Showcase listings to get your home seen by more buyers.
Get startedList with your own agent
Get your home in front of millions of buyers by listing it on Zillow.
Learn how to do itSell it yourself
Take full control of how buyers see your home on Zillow by listing For Sale by Owner (FSBO).
List your homeWhat's special
Zillow last checked:
Listing updated:
Listed by:
Carie Boucher 303-224-0281 carieboucher@yahoo.com,
Your Castle Realty LLC
Bought with:
Richard A. Sly, 842945
Keller Williams DTC
Source: REcolorado as distributed by MLS GRID,MLS#: 3516835
Facts & features
Interior
Bedrooms & bathrooms
- Bedrooms: 5
- Bathrooms: 5
- Full bathrooms: 3
- 3/4 bathrooms: 1
- 1/2 bathrooms: 1
- Main level bathrooms: 3
- Main level bedrooms: 3
Primary bedroom
- Description: Bathed In Sunlight From Huge West Facing Windows
- Level: Main
- Area: 378 Square Feet
- Dimensions: 18 x 21
Bedroom
- Description: Share Full Bath--Jack & Jill Style
- Level: Main
- Area: 255 Square Feet
- Dimensions: 15 x 17
Bedroom
- Description: Morning Sunlight Streaming In Massive Windows
- Level: Main
- Area: 195 Square Feet
- Dimensions: 13 x 15
Bedroom
- Description: Jack & Jill Style
- Level: Basement
- Area: 240 Square Feet
- Dimensions: 15 x 16
Bedroom
- Description: All Bedrooms Have Large Closets
- Level: Basement
- Area: 180 Square Feet
- Dimensions: 12 x 15
Primary bathroom
- Description: 5 Pc With 6 Person Shower & Custom Claw Foot Tub
- Level: Main
- Area: 165 Square Feet
- Dimensions: 11 x 15
Bathroom
- Description: Between The 2 Bedrooms
- Level: Basement
- Area: 78 Square Feet
- Dimensions: 6 x 13
Bathroom
- Description: For Great Room Use
- Level: Basement
- Area: 42 Square Feet
- Dimensions: 7 x 6
Bathroom
- Level: Main
Bathroom
- Description: Hall Bath For Guest
- Level: Main
Dining room
- Description: Front Of House Facing The Street
- Level: Main
- Area: 204 Square Feet
- Dimensions: 12 x 17
Great room
- Description: Make It Your Own Space
- Level: Main
- Area: 2666 Square Feet
- Dimensions: 43 x 62
Kitchen
- Description: Loads Of Cabinets/Granite Tops & Walk-In Pantry
- Level: Main
- Area: 532 Square Feet
- Dimensions: 19 x 28
Laundry
- Description: Utility Sink And Storage Plus Back Garage Door
- Level: Main
- Area: 88 Square Feet
- Dimensions: 8 x 11
Living room
- Description: Stone Fireplace W/Gas Logs & A Wall Of Windows
- Area: 550 Square Feet
- Dimensions: 22 x 25
Office
- Description: Front Facing Street & Foothills South West
- Level: Main
- Area: 143 Square Feet
- Dimensions: 13 x 11
Heating
- Forced Air, Natural Gas
Cooling
- Central Air
Appliances
- Included: Cooktop, Dishwasher, Disposal, Double Oven, Dryer, Gas Water Heater, Microwave, Range, Range Hood, Refrigerator, Self Cleaning Oven, Washer, Water Purifier, Water Softener, Wine Cooler
Features
- Ceiling Fan(s), Eat-in Kitchen, Entrance Foyer, Five Piece Bath, Granite Counters, High Ceilings, High Speed Internet, Jack & Jill Bathroom, Kitchen Island, Open Floorplan, Pantry, Primary Suite, Smoke Free, Vaulted Ceiling(s), Walk-In Closet(s)
- Flooring: Laminate, Tile, Wood
- Windows: Double Pane Windows
- Basement: Exterior Entry,Finished,Full,Interior Entry,Walk-Out Access
- Number of fireplaces: 2
- Fireplace features: Basement, Gas, Gas Log, Great Room
Interior area
- Total structure area: 6,342
- Total interior livable area: 6,342 sqft
- Finished area above ground: 3,171
- Finished area below ground: 2,497
Property
Parking
- Total spaces: 5
- Parking features: Concrete, Exterior Access Door, Lighted, Oversized, Tandem
- Attached garage spaces: 5
Features
- Levels: One
- Stories: 1
- Patio & porch: Covered, Deck, Patio
- Exterior features: Private Yard
- Fencing: Full
- Has view: Yes
- View description: Meadow
Lot
- Size: 2.41 Acres
- Features: Open Space
- Residential vegetation: Grassed, Natural State
Details
- Parcel number: 197905201001
- Special conditions: Standard
Construction
Type & style
- Home type: SingleFamily
- Architectural style: Traditional
- Property subtype: Single Family Residence
Materials
- Wood Siding
Condition
- Year built: 2016
Utilities & green energy
- Electric: 110V, 220 Volts
- Water: Well
- Utilities for property: Electricity Connected, Natural Gas Connected
Community & HOA
Community
- Security: Carbon Monoxide Detector(s), Security Entrance, Security System, Smart Locks
- Subdivision: Watkins Farm
HOA
- Has HOA: Yes
- Services included: Insurance
- HOA fee: $90 quarterly
- HOA name: WATKINS FARM HOMEOWNERS ASSOC
- HOA phone: 303-459-4919
Location
- Region: Watkins
Financial & listing details
- Price per square foot: $196/sqft
- Tax assessed value: $1,142,100
- Annual tax amount: $3,622
- Date on market: 6/13/2024
- Listing terms: Cash,Conventional
- Exclusions: None
- Ownership: Individual
- Electric utility on property: Yes
- Road surface type: Paved
Price history
| Date | Event | Price |
|---|---|---|
| 9/27/2024 | Sold | $1,240,000-4.6%$196/sqft |
Source:  REcolorado as distributed by MLS GRID #3516835 Report a problem REcolorado as distributed by MLS GRID #3516835 Report a problem | ||
| 8/13/2024 | Pending sale | $1,300,000$205/sqft |
Source: REcolorado as distributed by MLS GRID #3516835 Report a problem | ||
| 6/13/2024 | Listed for sale | $1,300,000+915.6%$205/sqft |
Source: REcolorado as distributed by MLS GRID #3516835 Report a problem | ||
| 5/17/2016 | Listing removed | $128,000$20/sqft |
Source: Coldwell Banker Residential Brokerage - Southeast Metro at DTC #6105176 Report a problem | ||
| 8/31/2015 | Listed for sale | $128,000+11.3%$20/sqft |
Source: Coldwell Banker Residential Brokerage - Southeast Metro at DTC #6105176 Report a problem | ||
| 4/21/2014 | Sold | $115,000+103%$18/sqft |
Source: Public Record Report a problem | ||
| 1/18/2012 | Sold | $56,650$9/sqft |
Source: Public Record Report a problem | ||
| 11/29/2011 | Listed for sale | $56,650$9/sqft |
Source: foreclosure.com Report a problem | ||
| 1/17/2011 | Sold | $56,650-50.7%$9/sqft |
Source: Agent Provided Report a problem | ||
| 8/1/2007 | Sold | $115,000$18/sqft |
Source: Public Record Report a problem | ||
Public tax history
| Year | Property taxes | Tax assessment |
|---|---|---|
| 2025 | $5,111 +8% | $71,382 -6.2% |
| 2024 | $4,732 +30.6% | $76,118 -5.5% |
| 2023 | $3,622 +0.1% | $80,578 +40.1% |
| 2022 | $3,619 | $57,518 -2.8% |
| 2021 | -- | $59,173 +9.8% |
| 2020 | $3,254 -16.8% | $53,897 |
| 2019 | $3,909 | -- |
| 2018 | $3,909 +299.8% | $54,856 +295.8% |
| 2017 | $978 | $13,859 -58.7% |
| 2016 | -- | $33,547 |
| 2015 | -- | $33,547 |
| 2014 | $2,270 -2.3% | $33,547 0% |
| 2013 | $2,324 | $33,550 |
| 2012 | -- | $33,550 |
| 2011 | $2,303 +0.5% | $33,550 |
| 2010 | $2,291 +16% | $33,550 |
| 2009 | $1,975 | $33,550 +20% |
| 2008 | -- | $27,956 |
| 2007 | -- | $27,956 +206.1% |
| 2006 | -- | $9,133 |
| 2005 | -- | $9,133 +170.2% |
| 2002 | -- | $3,380 |
Find assessor info on the county website
Neighborhood: 80137
Nearby homes
- $975,0004 bd4 ba4.5k sqft34623 E 10th Dr, Watkins, CO 80137Sold

- $961,6003 bd3 ba4.9k sqft989 Inyokern Ct, Watkins, CO 80137Off Market
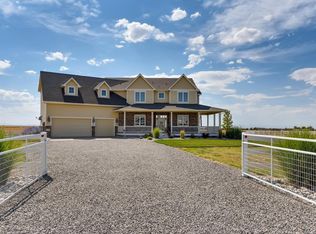
- $800,2002.41 Acres34663 E 10th Dr, Watkins, CO 80137Off Market
- $849,3002.41 Acres980 Inyokern Ct, Watkins, CO 80137Off Market

- $805,0003 bd3 ba3.7k sqft979 Inyokern Ct, Watkins, CO 80137Sold
- $1,245,6005 bd4 ba5k sqft34755 E 10th Dr, Watkins, CO 80137Off Market
- $990,0004 bd4 ba5.1k sqft970 Inyokern Ct, Watkins, CO 80137Sold
- $975,1005 bd4 ba3.1k sqft34785 E 10th Dr, Watkins, CO 80137Off Market
Nearby schools
GreatSchools rating
- 6/10Bennett Intermediate SchoolGrades: 3-5Distance: 8.6 mi
- 3/10Bennett Middle SchoolGrades: 6-8Distance: 8.6 mi
- 3/10Bennett High SchoolGrades: 9-12Distance: 8.6 mi
Schools provided by the listing agent
- Elementary: Bennett
- Middle: Bennett
- High: Bennett
- District: Bennett 29-J
Source: REcolorado as distributed by MLS GRID. This data may not be complete. We recommend contacting the local school district to confirm school assignments for this home.
Get a cash offer in 3 minutes
Find out how much your home could sell for in as little as 3 minutes with a no-obligation cash offer.
Estimated market value
$1,320,500
Get a cash offer in 3 minutes
Find out how much your home could sell for in as little as 3 minutes with a no-obligation cash offer.
Estimated market value
$1,320,500
- Colorado
- Arapahoe County
- Watkins
- 80137
- 34511 E 10th Drive
Nearby cities
Nearby zip codes
Other Watkins Topics
