Experience the perfect blend of space, privacy, and scenic beauty in this expansive 4-bedroom, 4-bathroom home set on 2.41 acres with breathtaking mountain views and a walkout basement. Designed for both comfort and functionality, the home features generous, light-filled living areas with plenty of room to relax, entertain, and grow.
At the heart of the home, the gourmet kitchen is a true standout—complete with double ovens, ample workspace, and an ideal layout for both everyday living and hosting memorable gatherings. This home also features a main floor primary bedroom in addition to 2 other bedrooms and 3 bathrooms as well as the laundry room.
Upstairs features a spacious loft/bonus room. The walk-out basement offers exceptional versatility, featuring a full wet bar overlooking the family room, a private bedroom with an ensuite bathroom, an attached garage, and abundant storage space.
Car enthusiasts, hobbyists, or anyone in need of extra space will appreciate the extensive garage capacity including the 4 car attached garage stalls plus a detached pole barn, providing plenty of room for vehicles, tools, and toys. With storage thoughtfully integrated throughout the home, staying organized is effortless.
New roof, new exterior paint, new water softener, reverse osmosis water filtration system, and backup generator, this home is move in ready and has it all!
Sold for $975,000
$975,000
34623 E 10th Drive, Watkins, CO 80137
4beds
4,592sqft
Single Family Residence
Built in 2013
2.41 Acres Lot
$970,300 Zestimate®
$212/sqft
$5,242 Estimated rent
Home value
$970,300
$912,000 - $1.04M
$5,242/mo
Zestimate® history
Owner options
List your home for rent
$5,242/mo
Rent Zestimate®
Find your next renter with Zillow Rental Manager. Plus, with online applications, you can quickly screen prospective tenants – for free.
$5,242/mo
Rent Zestimate®
Refinance and save
$5,705/mo
Est. payment
Refinancing to a lower rate could help reduce your monthly payments and save thousands over the life of the loan.
$5,705/mo
Est. payment
Explore your selling options
Work with a Zillow partner agent
Leverage their expertise and Zillow's premium Showcase listings to get your home seen by more buyers.
Get startedList with your own agent
Get your home in front of millions of buyers by listing it on Zillow.
Learn how to do itSell it yourself
Take full control of how buyers see your home on Zillow by listing For Sale by Owner (FSBO).
List your homeWhat's special
Walkout basementBreathtaking mountain viewsDetached pole barnNew exterior paintNew roofAttached garageDouble ovens
Zillow last checked:
Listing updated:
Listed by:
Elisabeth Bjork 303-827-8891,
Valuepointe Realty
Bought with:
Sol Zachau, 100045172
United Real Estate Prestige Denver
Source: REcolorado as distributed by MLS GRID,MLS#: 8148676
Facts & features
Interior
Bedrooms & bathrooms
- Bedrooms: 4
- Bathrooms: 4
- Full bathrooms: 3
- 1/2 bathrooms: 1
- Main level bathrooms: 3
- Main level bedrooms: 3
Bedroom
- Features: Primary Suite
- Level: Main
- Area: 238 Square Feet
- Dimensions: 14 x 17
Bedroom
- Level: Main
- Area: 121 Square Feet
- Dimensions: 11 x 11
Bedroom
- Level: Main
- Area: 132 Square Feet
- Dimensions: 11 x 12
Bedroom
- Level: Basement
- Area: 182 Square Feet
- Dimensions: 13 x 14
Bathroom
- Features: En Suite Bathroom, Primary Suite
- Level: Main
Bathroom
- Level: Main
Bathroom
- Level: Main
Bathroom
- Level: Basement
Dining room
- Level: Main
Game room
- Level: Basement
Great room
- Level: Main
Kitchen
- Level: Main
Laundry
- Level: Main
Loft
- Level: Upper
- Area: 408 Square Feet
- Dimensions: 12 x 34
Heating
- Forced Air
Cooling
- Central Air
Appliances
- Included: Cooktop, Dishwasher, Double Oven, Dryer, Gas Water Heater, Microwave, Refrigerator, Washer, Water Softener
- Laundry: In Unit
Features
- Ceiling Fan(s), Granite Counters, High Ceilings, Open Floorplan, Pantry, Primary Suite, Smoke Free, Walk-In Closet(s)
- Flooring: Carpet, Wood
- Windows: Double Pane Windows
- Basement: Finished,Walk-Out Access
- Number of fireplaces: 1
- Fireplace features: Family Room
Interior area
- Total structure area: 4,592
- Total interior livable area: 4,592 sqft
- Finished area above ground: 2,645
- Finished area below ground: 1,520
Property
Parking
- Total spaces: 4
- Parking features: RV Garage
- Attached garage spaces: 4
Features
- Levels: Two
- Stories: 2
- Entry location: Ground
- Patio & porch: Deck, Front Porch, Patio
- Exterior features: Fire Pit, Garden
- Fencing: Partial
- Has view: Yes
- View description: Mountain(s), Plains
Lot
- Size: 2.41 Acres
Details
- Parcel number: 034275517
- Zoning: Res
- Special conditions: Standard
Construction
Type & style
- Home type: SingleFamily
- Architectural style: Traditional
- Property subtype: Single Family Residence
Materials
- Concrete, Frame
- Foundation: Slab
- Roof: Composition
Condition
- Updated/Remodeled
- Year built: 2013
Utilities & green energy
- Water: Well
- Utilities for property: Cable Available, Electricity Connected, Natural Gas Connected, Phone Connected
Community & HOA
Community
- Subdivision: Watkins Farm
HOA
- Has HOA: Yes
- HOA fee: $104 quarterly
- HOA name: Watkins Farm
- HOA phone: 303-459-4919
Location
- Region: Watkins
Financial & listing details
- Price per square foot: $212/sqft
- Tax assessed value: $982,100
- Annual tax amount: $3,759
- Date on market: 5/1/2026
- Listing terms: Cash,Conventional,FHA,Jumbo
- Exclusions: Sauna, Foosball Table And Seller's Personal Property
- Ownership: Individual
- Electric utility on property: Yes
- Road surface type: Paved
Price history
| Date | Event | Price |
|---|---|---|
| 6/5/2026 | Sold | $975,000$212/sqft |
Source:  REcolorado as distributed by MLS GRID #8148676 Report a problem REcolorado as distributed by MLS GRID #8148676 Report a problem | ||
| 5/5/2026 | Pending sale | $975,000$212/sqft |
Source: REcolorado as distributed by MLS GRID #8148676 Report a problem | ||
| 5/1/2026 | Listed for sale | $975,000+109.7%$212/sqft |
Source: REcolorado as distributed by MLS GRID #8148676 Report a problem | ||
| 7/17/2013 | Sold | $465,000+8.4%$101/sqft |
Source: Public Record Report a problem | ||
| 2/12/2013 | Listed for sale | $429,000+436.3%$93/sqft |
Source: HILLSIDE COUNTRY HOMES & REAL ESTATE #1159946 Report a problem | ||
| 2/4/2013 | Sold | $80,000-9.1%$17/sqft |
Source: Public Record Report a problem | ||
| 10/13/2012 | Listing removed | $88,000$19/sqft |
Source: Keller Williams LLC #1128179 Report a problem | ||
| 9/13/2012 | Listed for sale | $88,000+46.9%$19/sqft |
Source: Keller Williams LLC #1128179 Report a problem | ||
| 6/11/2010 | Sold | $59,900$13/sqft |
Source: Public Record Report a problem | ||
Public tax history
| Year | Property taxes | Tax assessment |
|---|---|---|
| 2025 | $3,998 -2.9% | $61,382 -7.3% |
| 2024 | $4,118 +27.5% | $66,243 -6.2% |
| 2023 | $3,230 +0.1% | $70,607 +37.7% |
| 2022 | $3,227 | $51,284 -2.8% |
| 2021 | -- | $52,760 +17.1% |
| 2020 | $2,719 -19.6% | $45,045 |
| 2019 | $3,384 | -- |
| 2018 | $3,384 +1% | $47,492 |
| 2017 | $3,351 | $47,492 +11.7% |
| 2016 | -- | $42,507 |
| 2015 | -- | $42,507 +14.9% |
| 2014 | $2,876 +12.2% | $36,998 +32.3% |
| 2013 | $2,563 | $27,960 |
| 2012 | -- | $27,960 |
| 2011 | $1,919 +0.5% | $27,960 |
| 2010 | $1,910 -3.3% | $27,960 |
| 2009 | $1,975 | $27,960 +0% |
| 2008 | -- | $27,956 |
| 2007 | -- | $27,956 +206.1% |
| 2006 | -- | $9,133 |
| 2005 | -- | $9,133 +170.2% |
| 2002 | -- | $3,380 |
Find assessor info on the county website
Neighborhood: 80137
Nearby homes
- $1,240,0005 bd5 ba6.3k sqft34511 E 10th Dr, Watkins, CO 80137Sold

- $800,2002.41 Acres34663 E 10th Dr, Watkins, CO 80137Off Market
- $961,6003 bd3 ba4.9k sqft989 Inyokern Ct, Watkins, CO 80137Off Market
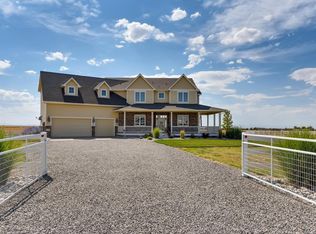
- $849,3002.41 Acres980 Inyokern Ct, Watkins, CO 80137Off Market

- $1,245,6005 bd4 ba5k sqft34755 E 10th Dr, Watkins, CO 80137Off Market
- $975,1005 bd4 ba3.1k sqft34785 E 10th Dr, Watkins, CO 80137Off Market
- $990,0004 bd4 ba5.1k sqft970 Inyokern Ct, Watkins, CO 80137Sold
- $805,0003 bd3 ba3.7k sqft979 Inyokern Ct, Watkins, CO 80137Sold
Nearby schools
GreatSchools rating
- 6/10Bennett Intermediate SchoolGrades: 3-5Distance: 8.5 mi
- 3/10Bennett Middle SchoolGrades: 6-8Distance: 8.6 mi
- 3/10Bennett High SchoolGrades: 9-12Distance: 8.6 mi
Schools provided by the listing agent
- Elementary: Bennett
- Middle: Bennett
- High: Bennett
- District: Bennett 29-J
Source: REcolorado as distributed by MLS GRID. This data may not be complete. We recommend contacting the local school district to confirm school assignments for this home.
Get a cash offer in 3 minutes
Find out how much your home could sell for in as little as 3 minutes with a no-obligation cash offer.
Estimated market value
$970,300
Get a cash offer in 3 minutes
Find out how much your home could sell for in as little as 3 minutes with a no-obligation cash offer.
Estimated market value
$970,300
- Colorado
- Arapahoe County
- Watkins
- 80137
- 34623 E 10th Drive
Nearby cities
Nearby zip codes
Other Watkins Topics
