Skip main navigation
Closed
  • $325,000

    970 Ivy Ln APT B, Deerfield, IL 60015

    2beds
    --sqft
    Single Family Residence
    Built in 1990
    -- sqft lot
    $350,800 Zestimate®
    $--/sqft
    $3,461 Estimated rent

    Home value

    $350,800

    Estimated sales range

    Not available

    $3,461/mo

    Zestimate® history
    Loading
    Loading...

    Owner options

    List your home for rent

    $3,461/mo

    Rent Zestimate®

    Find your next renter with Zillow Rental Manager. Plus, with online applications, you can quickly screen prospective tenants – for free.

    Learn more

    $3,461/mo

    Rent Zestimate®

    Refinance and save

    $2,824/mo

    Est. payment

    Refinancing to a lower rate could help reduce your monthly payments and save thousands over the life of the loan.

    See today's rates

    $2,824/mo

    Est. payment

    Explore your selling options

    Work with a Zillow partner agent

    Leverage their expertise and Zillow's premium Showcase listings to get your home seen by more buyers.

    Get started

    List with your own agent

    Get your home in front of millions of buyers by listing it on Zillow.

    Learn how to do it

    Sell it yourself

    Take full control of how buyers see your home on Zillow by listing For Sale by Owner (FSBO).

    List your home

    What's special

    Sunny breakfast nookBright kitchenMaintained two-bedroom two-bath unitPeaceful cul-de-sacPrivate screened-in porchNew neutral ceramic tileHardwood floors
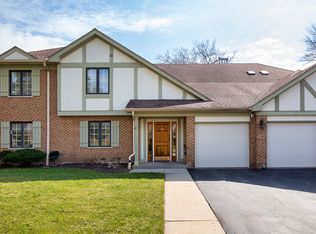
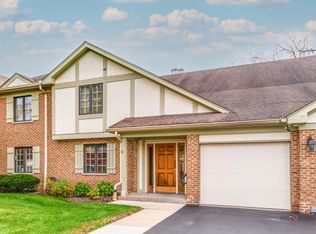
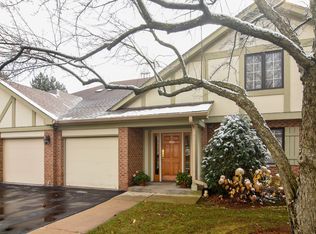
    **Highly Sought-After First-Floor Unit in Manor Homes of Deerfield** Positioned in a peaceful cul-de-sac, this meticulously maintained two-bedroom, two-bath unit is a gem. Updated by the owner of 16 years, it offers a blend of comfort and style. Step into the foyer, which features new neutral ceramic tile and a customized coat closet. The open living and dining area includes built-in shelving and cabinetry for elegant display and storage. A glass-paneled door leads from the living room to a private, screened-in porch, ideal for relaxation or hosting, complete with space for a barbecue grill and views of the yard. The home features hardwood floors throughout the main living areas, ceramic tile in the kitchen, and updated vinyl flooring in the bedrooms. The bright kitchen is a highlight with updated granite countertops, a tiled backsplash, a gas oven range, microwave, and a sunny breakfast nook with a garden window. The spacious master bedroom includes a beautifully updated ensuite bathroom with a double sink, an LED lighted mirror, and a walk-in shower. The customized walk-in closet is a dream, maximizing every inch of space with ample room for hanging clothes, additional drawers, shoe shelving, and extra storage. The second bedroom offers flexibility with a built-in Murphy bed that can be left down or folded up, perfect for home workouts, a home office, or study space with a pleasant view of the front yard. The room also features a customized closet for added storage. The second bathroom is finished with neutral ceramic tile, a tub/shower combo, and a freshly painted vanity. Convenience is key with an attached one-car garage, so you'll never have to carry groceries outside in winter. This home is ideally located close to Walden Elementary, Deerfield High School, and just a half-mile from downtown Deerfield. When it comes to amenities, Deerfield checks all the boxes. Deerfield Square includes an assortment of shops, restaurants, and boutique workout studios, while the Sachs Recreation Center offers an indoor pool, tennis courts, gymnasiums, fitness classes, and more. Another popular attraction is the Deerfield Historic Village, where residents and visitors can explore buildings dating back to the 1800s. The community is home to Deerfield High School, which ranks among the top high schools in Illinois, according to U.S. News and World Report. With two Metra stations and proximity to the Tri-State Tollway and Edens Expressway, Deerfield puts residents within easy reach of downtown Chicago, O'Hare International Airport, and numerous corporate headquarters. You won't find anything comparable at this price. Come see for yourself! Refreshments served during Open Houses.

    Zillow last checked:

    Listing updated:

    Listed by:

    Linda Locke, ABR,SRES 773-747-8714,

    Berkshire Hathaway HomeServices Starck Real Estate,

    Elizabeth Goodchild, CSC,GRI 847-691-2976,

    Berkshire Hathaway HomeServices Starck Real Estate

    Bought with:

    Linda Martin

    Coldwell Banker Realty

    Source: MRED as distributed by MLS GRID,MLS#: 12201488MLS Logo

    Facts & features

    Interior

    Bedrooms & bathrooms
    • Bedrooms: 2
    • Bathrooms: 2
    • Full bathrooms: 2
    Rooms
    • Room types: Eating Area, Screened Porch
    Primary bedroom
    • Features: Flooring (Wood Laminate), Window Treatments (Blinds), Bathroom (Full)
    • Level: Main
    • Area: 195 Square Feet
    • Dimensions: 13X15
    Bedroom 2
    • Features: Flooring (Wood Laminate), Window Treatments (Blinds)
    • Level: Main
    • Area: 144 Square Feet
    • Dimensions: 12X12
    Dining room
    • Features: Flooring (Hardwood)
    • Level: Main
    • Area: 132 Square Feet
    • Dimensions: 12X11
    Eating area
    • Features: Flooring (Wood Laminate), Window Treatments (Garden Window(s))
    • Level: Main
    • Area: 70 Square Feet
    • Dimensions: 10X7
    Kitchen
    • Features: Kitchen (Eating Area-Table Space), Flooring (Vinyl)
    • Level: Main
    • Area: 100 Square Feet
    • Dimensions: 10X10
    Living room
    • Features: Flooring (Hardwood)
    • Level: Main
    • Area: 286 Square Feet
    • Dimensions: 13X22
    Screened porch
    • Features: Flooring (Vinyl)
    • Level: Main
    • Area: 98 Square Feet
    • Dimensions: 14X7
    Heating
    • Natural Gas, Forced Air
    Cooling
    • Central Air
    Appliances
    • Included: Range, Microwave, Dishwasher, Refrigerator, Washer, Dryer, Disposal, Humidifier
    • Laundry: Washer Hookup
    Features
    • Dry Bar
    • Flooring: Hardwood
    • Windows: Screens
    • Basement: None
    Interior area
    • Total structure area: 0

    Property

    Parking
    • Total spaces: 1
    • Parking features: Asphalt, Garage Door Opener, On Site, Garage Owned, Attached, Garage
    • Attached garage spaces: 1
    • Has uncovered spaces: Yes
    Accessibility
    • Accessibility features: No Disability Access
    Features
    • Patio & porch: Porch
    Details
    • Parcel number: 16292070820000
    • Special conditions: None
    • Other equipment: TV-Cable, Intercom

    Construction

    Type & style
    • Home type: Condo
    • Property subtype: Single Family Residence
    Materials
    • Brick
    Condition
    • New construction: No
    • Year built: 1990

    Utilities & green energy

    • Electric: Circuit Breakers
    • Sewer: Public Sewer
    • Water: Lake Michigan

    Community & HOA

    Community
    • Subdivision: Manor Homes Of Deerfield
    HOA
    • Has HOA: Yes
    • Services included: Water, Insurance, Exterior Maintenance, Lawn Care, Scavenger, Snow Removal
    • HOA fee: $366 monthly
    Location
    • Region: Deerfield

    Financial & listing details

    • Tax assessed value: $214,230
    • Annual tax amount: $6,529
    • Date on market: 10/31/2024
    • Listing terms: Cash
    • Ownership: Condo

    Price history

    DateEventPrice
    12/7/2024Sold$325,000-3%
    Source: MRED as distributed by MLS GRID #12201488 Report a problem
    12/5/2024Pending sale$335,000
    Source: MRED as distributed by MLS GRID #12201488 Report a problem
    11/23/2024Contingent$335,000
    Source: MRED as distributed by MLS GRID #12201488 Report a problem
    9/19/2024Price change$335,000+5%
    Source: MRED as distributed by MLS GRID #12166546 Report a problem
    8/29/2024Listed for sale$319,000+7.2%
    Source: Owner Report a problem
    6/12/2007Sold$297,500
    Source: MRED as distributed by MLS GRID #06402972 Report a problem

    Public tax history

    YearProperty taxesTax assessment
    2024$5,845 +2.6%$79,399 +11.2%
    2023$5,695 -12.8%$71,403 +4.2%
    2022$6,529 +6.2%$68,525 -8.6%
    2021$6,147 +4%$74,933 +3.5%
    2020$5,913 +2.3%$72,397 +0.2%
    2019$5,782 +34.1%$72,274 +24.7%
    2018$4,313 $57,956 +0.3%
    2017$4,313 +5.9%$57,771 +3.9%
    2016$4,072 -5.8%$55,587 +6.4%
    2015$4,324 +3%$52,229 -1.5%
    2014$4,198 +2.1%$53,014 +0.9%
    2012$4,110 +2.2%$52,547 -27.5%
    2011$4,021 -34.4%$72,462 -21.7%
    2010$6,133 +4.8%$92,504 -5.6%
    2009$5,849 +1.2%$98,013 -2.2%
    2008$5,777 +18.2%$100,269 +2.8%
    2006$4,886 -3.8%$97,548
    2005$5,081 +2.4%--
    2004$4,962 +3.7%--
    2003$4,784 +3.3%--
    2002$4,632 +7.2%--
    2001$4,321 +4%$68,454 +6.4%
    2000$4,156 $64,342
    Find assessor info on the county website

    Neighborhood: 60015

    Nearby schools

    GreatSchools rating
    Schools provided by the listing agent
    • Elementary: Walden Elementary School
    • Middle: Alan B Shepard Middle School
    • High: Deerfield High School
    • District: 109

    Source: MRED as distributed by MLS GRID. This data may not be complete. We recommend contacting the local school district to confirm school assignments for this home.

    Get a cash offer in 3 minutes
    Find out how much your home could sell for in as little as 3 minutes with a no-obligation cash offer.
    Estimated market value
    $350,800
    Get a cash offer in 3 minutes
    Find out how much your home could sell for in as little as 3 minutes with a no-obligation cash offer.
    Estimated market value
    $350,800