Sun-Drenched Ranch Villa in Prime Deerfield Location! Enjoy the ease of single-level living in this light and bright, south-facing 3-bedroom villa offering nearly 2,000 sq. ft. of well-maintained space. Ideally located just blocks from downtown Deerfield, the Metra, library, parks, and Whole Foods, this home combines the comfort of a single-family residence with the convenience of maintenance-free living. An airy, open floorplan with vaulted ceilings and abundant natural light creates a warm and inviting atmosphere. The flexible layout adapts easily to your lifestyle, offering options for a home office, den, or fitness area. The skylit kitchen features stainless steel appliances, updated flooring, backsplash, an oversized sink with water filter, and a sunny breakfast nook framed by a charming greenhouse window. Step out to your private 14x7 ft balcony-an elevated retreat with peaceful wooded views and complete privacy, enhanced by maintenance-free outdoor tiles-with access from both the kitchen and family room. The large primary suite offers generous space for a sitting area or workspace, along with a walk-in closet and a skylit bath featuring a tub and separate shower. Two additional bedrooms are spacious and versatile-ideal for guests, family, or a home office. A large walk-in front closet adds even more convenient storage. Additional highlights include a dedicated laundry room with utility sink, sound-insulated concrete sub-flooring, and an attached 1-car garage. The HOA covers landscaping, snow removal, and exterior maintenance for a truly lock-and-leave lifestyle. Set on a quiet cul-de-sac within the award-winning Deerfield school district. The association does not permit rentals or pets, ensuring an owner-occupied community. Move-in ready and waiting for you!
Closed
$375,000
970 Ivy Ln APT C, Deerfield, IL 60015
3beds
1,920sqft
Townhouse, Single Family Residence
Built in 1990
-- sqft lot
$383,200 Zestimate®
$195/sqft
$3,712 Estimated rent
Home value
$383,200
$345,000 - $425,000
$3,712/mo
Zestimate® history
Owner options
List your home for rent
$3,712/mo
Rent Zestimate®
Find your next renter with Zillow Rental Manager. Plus, with online applications, you can quickly screen prospective tenants – for free.
$3,712/mo
Rent Zestimate®
Refinance and save
$3,321/mo
Est. payment
Refinancing to a lower rate could help reduce your monthly payments and save thousands over the life of the loan.
$3,321/mo
Est. payment
Explore your selling options
Work with a Zillow partner agent
Leverage their expertise and Zillow's premium Showcase listings to get your home seen by more buyers.
Get startedList with your own agent
Get your home in front of millions of buyers by listing it on Zillow.
Learn how to do itSell it yourself
Take full control of how buyers see your home on Zillow by listing For Sale by Owner (FSBO).
List your homeWhat's special
Abundant natural lightQuiet cul-de-sacSunny breakfast nookDedicated laundry roomUtility sinkSkylit kitchenLight and bright
Zillow last checked:
Listing updated:
Listed by:
Anne Hardy 847-436-1075,
Berkshire Hathaway-Chicago
Bought with:
Ljubica Lola Delic
@properties Christie's International Real Estate
Source: MRED as distributed by MLS GRID,MLS#: 12513171
Facts & features
Interior
Bedrooms & bathrooms
- Bedrooms: 3
- Bathrooms: 2
- Full bathrooms: 2
Rooms
- Room types: Balcony/Porch/Lanai, Walk In Closet
Primary bedroom
- Features: Flooring (Carpet), Window Treatments (Curtains/Drapes), Bathroom (Full)
- Level: Main
- Area: 280 Square Feet
- Dimensions: 20X14
Bedroom 2
- Features: Flooring (Carpet), Window Treatments (Curtains/Drapes)
- Level: Main
- Area: 165 Square Feet
- Dimensions: 15X11
Bedroom 3
- Features: Flooring (Carpet), Window Treatments (Curtains/Drapes)
- Level: Main
- Area: 110 Square Feet
- Dimensions: 11X10
Balcony porch lanai
- Features: Flooring (Other)
- Level: Second
- Area: 98 Square Feet
- Dimensions: 14X7
Dining room
- Features: Flooring (Carpet)
- Level: Main
- Area: 132 Square Feet
- Dimensions: 12X11
Kitchen
- Features: Kitchen (Eating Area-Table Space, Pantry-Closet), Flooring (Wood Laminate), Window Treatments (Curtains/Drapes)
- Level: Main
- Area: 240 Square Feet
- Dimensions: 20X12
Laundry
- Features: Flooring (Vinyl)
- Level: Main
- Area: 70 Square Feet
- Dimensions: 10X7
Living room
- Features: Flooring (Carpet), Window Treatments (Curtains/Drapes)
- Level: Main
- Area: 336 Square Feet
- Dimensions: 24X14
Walk in closet
- Features: Flooring (Carpet)
- Level: Main
- Area: 55 Square Feet
- Dimensions: 11X5
Heating
- Natural Gas, Forced Air
Cooling
- Central Air
Appliances
- Included: Range, Microwave, Dishwasher, Refrigerator, Washer, Dryer, Stainless Steel Appliance(s), Humidifier
Features
- Cathedral Ceiling(s)
- Flooring: Laminate
- Windows: Skylight(s)
- Basement: None
- Common walls with other units/homes: End Unit
Interior area
- Total structure area: 0
- Total interior livable area: 1,920 sqft
Property
Parking
- Total spaces: 1
- Parking features: Asphalt, Garage Door Opener, Yes, Garage Owned, Attached, Garage
- Attached garage spaces: 1
- Has uncovered spaces: Yes
Accessibility
- Accessibility features: No Disability Access
Features
- Exterior features: Balcony
Lot
- Features: Cul-De-Sac, Landscaped
Details
- Parcel number: 16292070830000
- Special conditions: None
- Other equipment: Intercom, Ceiling Fan(s)
Construction
Type & style
- Home type: Townhouse
- Property subtype: Townhouse, Single Family Residence
Materials
- Brick, Cedar, Stucco
- Foundation: Concrete Perimeter
- Roof: Asphalt
Condition
- New construction: No
- Year built: 1990
Utilities & green energy
- Electric: Circuit Breakers
- Sewer: Public Sewer
- Water: Lake Michigan
Community & HOA
Community
- Security: Carbon Monoxide Detector(s)
HOA
- Has HOA: Yes
- Amenities included: Security Door Lock(s)
- Services included: Water, Insurance, Exterior Maintenance, Lawn Care, Snow Removal
- HOA fee: $465 monthly
Location
- Region: Deerfield
Financial & listing details
- Price per square foot: $195/sqft
- Tax assessed value: $207,093
- Annual tax amount: $5,626
- Date on market: 11/7/2025
- Listing terms: Conventional
- Ownership: Condo
Price history
| Date | Event | Price |
|---|---|---|
| 1/13/2026 | Sold | $375,000$195/sqft |
Source:  MRED as distributed by MLS GRID #12513171 Report a problem MRED as distributed by MLS GRID #12513171 Report a problem | ||
| 12/7/2025 | Contingent | $375,000$195/sqft |
Source: MRED as distributed by MLS GRID #12513171 Report a problem | ||
| 11/7/2025 | Listed for sale | $375,000+1.4%$195/sqft |
Source: MRED as distributed by MLS GRID #12513171 Report a problem | ||
| 11/3/2025 | Listing removed | $369,900$193/sqft |
Source: MRED as distributed by MLS GRID #12442961 Report a problem | ||
| 9/8/2025 | Price change | $369,900-1.4%$193/sqft |
Source: MRED as distributed by MLS GRID #12442961 Report a problem | ||
| 8/20/2025 | Price change | $375,000-1.3%$195/sqft |
Source: MRED as distributed by MLS GRID #12442961 Report a problem | ||
| 8/11/2025 | Listed for sale | $380,000$198/sqft |
Source: MRED as distributed by MLS GRID #12442961 Report a problem | ||
| 8/11/2025 | Listing removed | $380,000$198/sqft |
Source: MRED as distributed by MLS GRID #12349571 Report a problem | ||
| 7/22/2025 | Listed for sale | $380,000$198/sqft |
Source: MRED as distributed by MLS GRID #12349571 Report a problem | ||
| 7/12/2025 | Contingent | $380,000$198/sqft |
Source: MRED as distributed by MLS GRID #12349571 Report a problem | ||
| 7/8/2025 | Price change | $380,000-1.3%$198/sqft |
Source: MRED as distributed by MLS GRID #12349571 Report a problem | ||
| 5/30/2025 | Price change | $385,000-2.5%$201/sqft |
Source: MRED as distributed by MLS GRID #12349571 Report a problem | ||
| 4/28/2025 | Listed for sale | $395,000+61.6%$206/sqft |
Source: MRED as distributed by MLS GRID #12349571 Report a problem | ||
| 1/18/2019 | Sold | $244,500-7.7%$127/sqft |
Source:  MRED as distributed by MLS GRID #09979045 Report a problem MRED as distributed by MLS GRID #09979045 Report a problem | ||
| 12/20/2018 | Pending sale | $265,000$138/sqft |
Source: Berkshire Hathaway HomeServices KoenigRubloff Realty Group #09979045 Report a problem | ||
| 9/5/2018 | Price change | $265,000-5.3%$138/sqft |
Source: Berkshire Hathaway HomeServices KoenigRubloff Realty Group #09979045 Report a problem | ||
| 6/8/2018 | Listed for sale | $279,900+11.5%$146/sqft |
Source: Berkshire Hathaway HomeServices KoenigRubloff #09979045 Report a problem | ||
| 7/24/2001 | Sold | $251,000+12.1%$131/sqft |
Source: Public Record Report a problem | ||
| 4/20/1999 | Sold | $224,000$117/sqft |
Source: Public Record Report a problem | ||
Public tax history
| Year | Property taxes | Tax assessment |
|---|---|---|
| 2024 | $5,626 +2.7% | $94,843 +37.4% |
| 2023 | $5,480 -26.1% | $69,024 +4.2% |
| 2022 | $7,420 +6.2% | $66,242 -21.5% |
| 2021 | $6,989 +4% | $84,342 +3.5% |
| 2020 | $6,722 +2.3% | $81,488 +0.2% |
| 2019 | $6,573 +25.5% | $81,350 +17.7% |
| 2018 | $5,239 | $69,117 +0.3% |
| 2017 | $5,239 +5.7% | $68,897 +3.9% |
| 2016 | $4,958 -5.8% | $66,292 +6.4% |
| 2015 | $5,264 +3% | $62,287 -1.5% |
| 2014 | $5,111 +2.2% | $63,223 +0.9% |
| 2012 | $4,999 +2.3% | $62,665 -6.8% |
| 2011 | $4,885 -25.2% | $67,235 -31.4% |
| 2010 | $6,527 +4.9% | $98,069 -5.6% |
| 2009 | $6,224 +1.3% | $103,908 -2.3% |
| 2008 | $6,145 +7.9% | $106,300 +2.8% |
| 2006 | $5,696 +7.9% | $103,415 |
| 2005 | $5,280 +2.2% | -- |
| 2004 | $5,164 +5% | -- |
| 2003 | $4,919 -14.5% | -- |
| 2002 | $5,755 +6.8% | -- |
| 2001 | $5,388 +3.7% | $82,016 +6.4% |
| 2000 | $5,197 | $77,089 |
Find assessor info on the county website
Neighborhood: 60015
Nearby homes
- $349,0003 bd2 ba1.7k sqft970 Ivy Ln APT A, Deerfield, IL 60015Sold
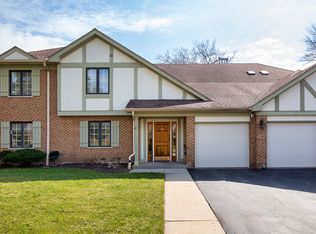
- $324,7002 bd2 ba1.5k sqft970 Ivy Ln APT D, Deerfield, IL 60015Off Market
- $359,0003 bd2 ba1.7k sqft980 Ivy Ln APT A, Deerfield, IL 60015Off Market
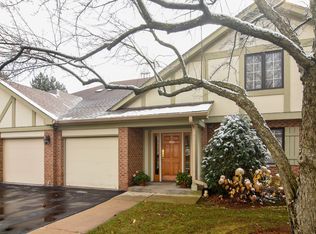
- $331,1002 bd2 ba1.5k sqft980 Ivy Ln APT B, Deerfield, IL 60015Off Market

- $389,5003 bd2 ba1.9k sqft980 Ivy Ln APT C, Deerfield, IL 60015Off Market
- $352,0002 bd2 ba1.5k sqft980 Ivy Ln APT D, Deerfield, IL 60015Off Market
- $325,0002 bd2 ba-- sqft970 Ivy Ln APT B, Deerfield, IL 60015Sold
- $523,5003 bd1 ba3.9k sqft1242 Waukegan Rd, Deerfield, IL 60015Off Market
Nearby schools
GreatSchools rating
- 8/10Walden Elementary SchoolGrades: K-5Distance: 0.4 mi
- 8/10Alan B Shepard Middle SchoolGrades: 6-8Distance: 1 mi
- 10/10Deerfield High SchoolGrades: 9-12Distance: 0.7 mi
Schools provided by the listing agent
- Elementary: Walden Elementary School
- Middle: Alan B Shepard Middle School
- District: 109
Source: MRED as distributed by MLS GRID. This data may not be complete. We recommend contacting the local school district to confirm school assignments for this home.
Get a cash offer in 3 minutes
Find out how much your home could sell for in as little as 3 minutes with a no-obligation cash offer.
Estimated market value
$383,200
Get a cash offer in 3 minutes
Find out how much your home could sell for in as little as 3 minutes with a no-obligation cash offer.
Estimated market value
$383,200
- Illinois
- Lake County
- Deerfield
- 60015
- 970 Ivy Ln Apartment C
Nearby cities
Nearby zip codes
Other Deerfield Topics
