Why rent when you can own a charming two story condo that lives like a townhome in one of Aurora’s most convenient locations? This home offers the perfect balance of comfort, affordability and lifestyle all with no exterior maintenance to worry about.
Located just minutes from the Aurora Town Center you’ll have easy access to shopping, dining and essentials like Sam’s Club, Target, Walmart, King Soopers and more. For commuters the RTD Light Rail, multiple RTD bus stops and quick access to I-225 put downtown Denver, DIA and the Denver Tech Center within easy reach.
Inside, enjoy nearly 1,000 square feet of open living space with 2 bedrooms and 2 full bathrooms. Vaulted ceilings, a cozy gas fireplace and skylights create a light filled welcoming atmosphere. The layout includes a main level bedroom and bath great for guests or a home office and a private upper level primary suite with its own full bath and walk in closet.
As a homeowner you’ll enjoy long term financial benefits like potential tax deductions and freedom from rising rents or landlord restrictions. The HOA covers exterior maintenance, snow removal, trash, recycling and access to community amenities so you can spend more time enjoying life and less time on upkeep.
This community features a clubhouse, seasonal outdoor pool and tennis courts all in a pet friendly setting. FHA spot approval may be available so ask for details. Whether you're a first time buyer or looking to downsize, this is an excellent opportunity to start building equity and invest in your future. An FHA loan only requires 3.5% ($10,150) down! Subject to credit approval. Other fees may apply. Down Payment Assistant Programs are available as well! Reach out to be connected with a Lender to get qualified today!
Sold for $265,000
$265,000
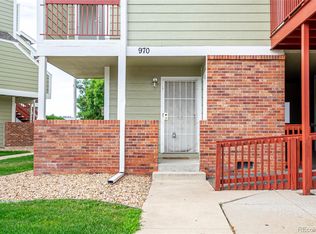
970 S Dawson Way #15, Aurora, CO 80012
2beds
982sqft
Townhouse
Built in 2002
-- sqft lot
$256,400 Zestimate®
$270/sqft
$1,636 Estimated rent
Home value
$256,400
$238,000 - $274,000
$1,636/mo
Zestimate® history
Owner options
List your home for rent
$1,636/mo
Rent Zestimate®
Find your next renter with Zillow Rental Manager. Plus, with online applications, you can quickly screen prospective tenants – for free.
$1,636/mo
Rent Zestimate®
Refinance and save
$1,819/mo
Est. payment
Refinancing to a lower rate could help reduce your monthly payments and save thousands over the life of the loan.
$1,819/mo
Est. payment
Explore your selling options
Work with a Zillow partner agent
Leverage their expertise and Zillow's premium Showcase listings to get your home seen by more buyers.
Get startedList with your own agent
Get your home in front of millions of buyers by listing it on Zillow.
Learn how to do itSell it yourself
Take full control of how buyers see your home on Zillow by listing For Sale by Owner (FSBO).
List your homeWhat's special
Seasonal outdoor poolUpper level primary suiteVaulted ceilingsTennis courtsCozy gas fireplace
Zillow last checked:
Listing updated:
Listed by:
Michael Nirk 303-877-2082 mike@nhaspireco.com,
NextHome Aspire,
Kelsey Seaman 303-918-0914,
NextHome Aspire
Bought with:
Kevin Berry, 100069381
Coldwell Banker Global Luxury Denver
Source: REcolorado as distributed by MLS GRID,MLS#: 4624318
Facts & features
Interior
Bedrooms & bathrooms
- Bedrooms: 2
- Bathrooms: 2
- Full bathrooms: 2
- Main level bathrooms: 1
- Main level bedrooms: 1
Primary bedroom
- Description: Private, Spacious And Your Own Oasis!
- Level: Upper
- Area: 47.5 Square Feet
- Dimensions: 5 x 9.5
Bedroom
- Description: Main Floor Bedroom For Guests, An Office Or Family!
- Level: Main
- Area: 118.75 Square Feet
- Dimensions: 9.5 x 12.5
Primary bathroom
- Description: Getting Ready Is A Breeze With Separate Water Closet/Shower!
- Level: Upper
- Area: 210 Square Feet
- Dimensions: 14 x 15
Bathroom
- Description: Main Floor Full Bathroom So Convenient!
- Level: Main
- Area: 40 Square Feet
- Dimensions: 5 x 8
Dining room
- Description: Plenty Of Space To Entertain And Play A Fun Card Game Or Host A Holiday Meal!
- Level: Main
- Area: 87.75 Square Feet
- Dimensions: 9 x 9.75
Kitchen
- Description: Modern Contemporary With Lots Of Cabinets For Storage!
- Level: Main
- Area: 76.5 Square Feet
- Dimensions: 9 x 8.5
Laundry
- Description: Conveniently Located On The Main Floor!
- Level: Main
- Area: 12 Square Feet
- Dimensions: 4 x 3
Living room
- Description: Light And Bright With Vaulted Ceilings And Cozy Gas Fireplace
- Level: Main
- Area: 224 Square Feet
- Dimensions: 16 x 14
Heating
- Forced Air
Cooling
- Central Air
Appliances
- Included: Cooktop, Dishwasher, Disposal, Dryer, Microwave, Oven, Refrigerator, Washer
- Laundry: In Unit
Features
- Built-in Features, Ceiling Fan(s), High Ceilings, High Speed Internet, Laminate Counters, Open Floorplan, Primary Suite, Smoke Free, Vaulted Ceiling(s), Walk-In Closet(s)
- Flooring: Carpet, Laminate, Tile
- Windows: Skylight(s)
- Has basement: No
- Number of fireplaces: 1
- Fireplace features: Gas, Living Room
- Common walls with other units/homes: End Unit,1 Common Wall
Interior area
- Total structure area: 982
- Total interior livable area: 982 sqft
- Finished area above ground: 982
Property
Parking
- Parking features: Asphalt, Guest, Lighted
Features
- Levels: Two
- Stories: 2
- Entry location: Stairs
- Patio & porch: Covered, Deck, Front Porch, Patio, Rooftop
- Exterior features: Balcony, Playground, Rain Gutters, Tennis Court(s)
- Pool features: Outdoor Pool
Details
- Parcel number: 034383701
- Special conditions: Standard
Construction
Type & style
- Home type: Townhouse
- Architectural style: Contemporary
- Property subtype: Townhouse
- Attached to another structure: Yes
Materials
- Brick, Frame, Wood Siding
- Roof: Unknown
Condition
- Year built: 2002
Utilities & green energy
- Sewer: Public Sewer
- Water: Public
- Utilities for property: Cable Available, Electricity Connected, Natural Gas Connected, Phone Available
Green energy
- Energy efficient items: Appliances
Community & HOA
Community
- Security: Carbon Monoxide Detector(s), Smoke Detector(s)
- Subdivision: Sable Cove
HOA
- Has HOA: Yes
- Amenities included: Clubhouse, Parking, Pool, Tennis Court(s)
- Services included: Reserve Fund, Maintenance Grounds, Maintenance Structure, Recycling, Snow Removal, Trash
- HOA fee: $255 monthly
- HOA name: Sable Cove
- HOA phone: 303-337-5811
Location
- Region: Aurora
Financial & listing details
- Price per square foot: $270/sqft
- Tax assessed value: $273,000
- Annual tax amount: $1,600
- Date on market: 8/1/2025
- Listing terms: Cash,Conventional,FHA,VA Loan
- Exclusions: Seller’s Personal Property.
- Ownership: Individual
- Electric utility on property: Yes
Price history
| Date | Event | Price |
|---|---|---|
| 9/11/2025 | Sold | $265,000-8.6%$270/sqft |
Source:  REcolorado as distributed by MLS GRID #4624318 Report a problem REcolorado as distributed by MLS GRID #4624318 Report a problem | ||
| 8/16/2025 | Pending sale | $290,000$295/sqft |
Source:  NextHome #8229338 Report a problem NextHome #8229338 Report a problem | ||
| 8/1/2025 | Price change | $290,000-4.9%$295/sqft |
Source: REcolorado as distributed by MLS GRID #4624318 Report a problem | ||
| 7/31/2025 | Listed for sale | $305,000$311/sqft |
Source: NextHome #8229338 Report a problem | ||
| 7/23/2025 | Listing removed | $305,000$311/sqft |
Source: NextHome #8229338 Report a problem | ||
| 3/14/2025 | Listed for sale | $305,000+1.7%$311/sqft |
Source: NextHome #8229338 Report a problem | ||
| 6/14/2022 | Sold | $300,000+52.2%$305/sqft |
Source: Public Record Report a problem | ||
| 7/16/2020 | Sold | $197,125-5%$201/sqft |
Source: Public Record Report a problem | ||
| 4/13/2020 | Pending sale | $207,500$211/sqft |
Source: Coldwell Banker Residential Brokerage - Southeast Metro at DTC #7886692 Report a problem | ||
| 3/25/2020 | Listed for sale | $207,500+88.6%$211/sqft |
Source: Coldwell Banker Residential 24 #7886692 Report a problem | ||
| 6/7/2016 | Sold | $110,000+69.2%$112/sqft |
Source: Public Record Report a problem | ||
| 8/17/2009 | Sold | $65,000+28.7%$66/sqft |
Source: Public Record Report a problem | ||
| 3/27/2008 | Sold | $50,500-62.6%$51/sqft |
Source: Public Record Report a problem | ||
| 11/17/2004 | Sold | $135,000$137/sqft |
Source: Public Record Report a problem | ||
Public tax history
| Year | Property taxes | Tax assessment |
|---|---|---|
| 2025 | $1,600 +3.1% | $17,063 +2.2% |
| 2024 | $1,552 +13.4% | $16,696 -18.9% |
| 2023 | $1,368 -3.1% | $20,579 +51.1% |
| 2022 | $1,412 | $13,623 -2.8% |
| 2021 | -- | $14,015 -2% |
| 2020 | $1,489 +77.3% | $14,300 |
| 2019 | $840 | -- |
| 2018 | $840 +15% | $7,942 |
| 2017 | $731 | $7,942 +37% |
| 2016 | -- | $5,795 |
| 2015 | -- | $5,795 +60.7% |
| 2014 | -- | $3,606 -25.2% |
| 2013 | $340 | $4,820 |
| 2012 | -- | $4,820 |
| 2011 | $297 +1% | $4,820 +31.7% |
| 2010 | $294 -67.2% | $3,660 |
| 2009 | $895 | $3,660 -67.2% |
| 2008 | -- | $11,168 |
| 2007 | -- | $11,168 +14.5% |
| 2006 | -- | $9,751 |
| 2005 | -- | $9,751 |
Find assessor info on the county website
Neighborhood: City Center
Nearby homes
- $219,9002 bd2 ba982 sqft970 S Dawson Way UNIT 10, Aurora, CO 80012Sold

- $214,6002 bd2 ba982 sqft970 S Dawson Way UNIT 16, Aurora, CO 80012Off Market

- $170,0001 bd1 ba558 sqft970 S Dawson Way UNIT 2, Aurora, CO 80012Sold

- $185,0001 bd1 ba558 sqft970 S Dawson Way UNIT 1, Aurora, CO 80012Sold
- $154,000-- bd1 ba678 sqft970 S Dawson Way UNIT 3, Aurora, CO 80012Off Market
- $154,700-- bd1 ba678 sqft970 S Dawson Way UNIT 4, Aurora, CO 80012Off Market
- $154,000-- bd1 ba678 sqft970 S Dawson Way UNIT 5, Aurora, CO 80012Off Market
- $147,700-- bd1 ba678 sqft970 S Dawson Way UNIT 6, Aurora, CO 80012Off Market
Nearby schools
GreatSchools rating
- 3/10Tollgate Elementary SchoolGrades: K-5Distance: 0.9 mi
- 3/10Aurora Hills Middle SchoolGrades: 6-8Distance: 1.1 mi
- 2/10Gateway High SchoolGrades: 9-12Distance: 0.6 mi
Schools provided by the listing agent
- Elementary: Tollgate
- Middle: Aurora Hills
- High: Gateway
- District: Adams-Arapahoe 28J
Source: REcolorado as distributed by MLS GRID. This data may not be complete. We recommend contacting the local school district to confirm school assignments for this home.
Get a cash offer in 3 minutes
Find out how much your home could sell for in as little as 3 minutes with a no-obligation cash offer.
Estimated market value
$256,400
Get a cash offer in 3 minutes
Find out how much your home could sell for in as little as 3 minutes with a no-obligation cash offer.
Estimated market value
$256,400
- Colorado
- Arapahoe County
- Aurora
- 80012
- City Center
- 970 S Dawson Way Unit 15
Nearby cities
Nearby neighborhoods
Nearby zip codes
Other Aurora Topics
