Skip main navigation
Closed
  • $422,500

    970 Sears Cir #B, Elburn, IL 60119

    3beds
    1,782sqft
    Duplex, Single Family Residence
    Built in 2020
    -- sqft lot
    $422,500 Zestimate®
    $237/sqft
    $2,837 Estimated rent

    Home value

    $422,500

    $401,000 - $444,000

    $2,837/mo

    Zestimate® history
    Loading
    Loading...

    Owner options

    List your home for rent

    $2,837/mo

    Rent Zestimate®

    Find your next renter with Zillow Rental Manager. Plus, with online applications, you can quickly screen prospective tenants – for free.

    Learn more

    $2,837/mo

    Rent Zestimate®

    Refinance and save

    $3,213/mo

    Est. payment

    Refinancing to a lower rate could help reduce your monthly payments and save thousands over the life of the loan.

    See today's rates

    $3,213/mo

    Est. payment

    Explore your selling options

    Work with a Zillow partner agent

    Leverage their expertise and Zillow's premium Showcase listings to get your home seen by more buyers.

    Get started

    List with your own agent

    Get your home in front of millions of buyers by listing it on Zillow.

    Learn how to do it

    Sell it yourself

    Take full control of how buyers see your home on Zillow by listing For Sale by Owner (FSBO).

    List your home

    What's special

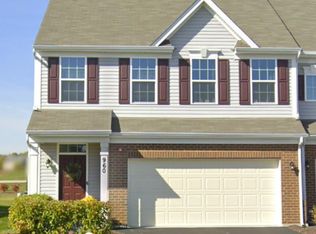
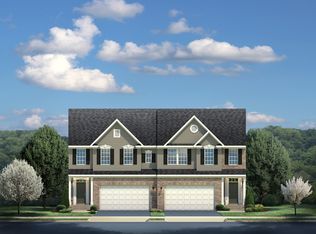
    Look no further!! This stunning 3 bedroom townhome will check all the boxes!! Kaneland 302 School District - Blackberry Creek is a charming community of maintenance free paired villas in the perfect location at an affordable price! The Rosecliff radiates elegance and sophistication while offering low maintenance and hassle free living! It also provides unsurpassed luxury with functionality and flair. The first floor features soaring 9 ft. ceilings, a gourmet kitchen with 42" cabinets, granite counter tops and Stainless Steele appliances, ample counter space, and a pantry for extra storage. The main living area is designed to offer vast expanse with the great room opening into the dining room and kitchen. So much light from the western facing windows (blinds and drapes stay)! The upper level offers a loft, three spacious bedrooms, two full bathrooms and a laundry room (washer & dryer stay!). To further enhance the livability of this innovative design, the owner's bedroom features double walk-in closets and elevated dual vanities. Owner custom additions: Custom 15 x 15 Cedar Deck with SunSetter Awning for those easy evenings, Newly installed vinyl plank flooring on 1st floor, finished basement for additional living space. Entire unit and carpets have been professionally cleaned. Move right in!! *NOTE: Water softener rented but transferable; HOA includes snow & grass!

    This property is off market, which means it's not currently listed for sale or rent on Zillow. This may be different from what's available on other websites or public sources.
    Zillow last checked:

    Listing updated:

    Listing courtesy of:

    Terri Jeffries (630)514-1459,

    eXp Realty, LLC

    Bought with:

    Carrie Garstecki, ABR,e-PRO,PSA

    Keller Williams Inspire

    Source: MRED as distributed by MLS GRID,MLS#: 11621096MLS Logo

    Facts & features

    Interior

    Bedrooms & bathrooms
    • Bedrooms: 3
    • Bathrooms: 3
    • Full bathrooms: 2
    • 1/2 bathrooms: 1
    Primary bedroom
    • Features: Flooring (Carpet), Bathroom (Full)
    • Level: Second
    • Area: 224 Square Feet
    • Dimensions: 16X14
    Bedroom 2
    • Features: Flooring (Carpet)
    • Level: Second
    • Area: 143 Square Feet
    • Dimensions: 13X11
    Bedroom 3
    • Features: Flooring (Carpet)
    • Level: Second
    • Area: 168 Square Feet
    • Dimensions: 14X12
    Deck
    • Level: Main
    • Area: 225 Square Feet
    • Dimensions: 15X15
    Dining room
    • Features: Flooring (Wood Laminate), Window Treatments (All)
    • Level: Main
    • Area: 132 Square Feet
    • Dimensions: 12X11
    Family room
    • Features: Flooring (Carpet), Window Treatments (All)
    • Level: Basement
    • Area: 324 Square Feet
    • Dimensions: 18X18
    Kitchen
    • Features: Kitchen (Eating Area-Breakfast Bar, Eating Area-Table Space, Island, Pantry-Closet, Granite Counters, Pantry), Flooring (Wood Laminate)
    • Level: Main
    • Area: 132 Square Feet
    • Dimensions: 12X11
    Laundry
    • Features: Flooring (Vinyl)
    • Level: Second
    • Area: 42 Square Feet
    • Dimensions: 6X7
    Living room
    • Features: Flooring (Wood Laminate), Window Treatments (All)
    • Level: Main
    • Area: 330 Square Feet
    • Dimensions: 15X22
    Loft
    • Features: Flooring (Carpet)
    • Level: Second
    • Area: 42 Square Feet
    • Dimensions: 6X7
    Heating
    • Natural Gas, Forced Air
    Cooling
    • Central Air
    Appliances
    • Included: Range, Microwave, Dishwasher, Refrigerator, Washer, Dryer, Disposal, Stainless Steel Appliance(s), Water Softener Rented, Gas Oven
    • Laundry: Upper Level
    Features
    • Basement: Unfinished,Full
    Interior area
    • Total structure area: 0
    • Total interior livable area: 1,782 sqft

    Property

    Parking
    • Total spaces: 2
    • Parking features: Asphalt, On Site, Garage Owned, Attached, Garage
    • Attached garage spaces: 2
    Accessibility
    • Accessibility features: No Disability Access
    Lot
    • Size: 10,000 sqft
    • Dimensions: 80X125
    • Features: Landscaped
    Details
    • Parcel number: 1108231025
    • Special conditions: None
    • Other equipment: Sump Pump, Ceiling Fan(s)

    Construction

    Type & style
    • Home type: MultiFamily
    • Property subtype: Duplex, Single Family Residence
    Materials
    • Vinyl Siding, Brick
    • Foundation: Concrete Perimeter
    • Roof: Asphalt
    Condition
    • New construction: No
    • Year built: 2020
    Details
    • Builder model: ROSECLIFF

    Utilities & green energy

    • Electric: Circuit Breakers, 200+ Amp Service
    • Sewer: Public Sewer
    • Water: Public

    Community & neighborhood

    Location
    • Region: Elburn
    • Subdivision: Blackberry Creek

    HOA & financial

    HOA
    • Has HOA: Yes
    • HOA fee: $185 monthly
    • Amenities included: Ceiling Fan, Laundry, Covered Porch, School Bus
    • Services included: Insurance, Lawn Care, Snow Removal

    Other

    Other facts
    • Listing terms: Conventional
    • Ownership: Fee Simple w/ HO Assn.

    Price history

    DateEventPrice
    10/17/2022Sold$340,000-2.3%$191/sqft
    Source: MRED as distributed by MLS GRID #11621096 Report a problem
    9/16/2022Contingent$348,000$195/sqft
    Source: MRED as distributed by MLS GRID #11621096 Report a problem
    9/3/2022Listed for sale$348,000$195/sqft
    Source: MRED as distributed by MLS GRID #11621096 Report a problem

    Public tax history

    Tax history is unavailable.

    Neighborhood: 60119

    Nearby schools

    GreatSchools rating
    Schools provided by the listing agent
    • Elementary: Blackberry Creek Elementary Scho
    • Middle: Kaneland Middle School
    • High: Kaneland High School
    • District: 302

    Source: MRED as distributed by MLS GRID. This data may not be complete. We recommend contacting the local school district to confirm school assignments for this home.

    Get a cash offer in 3 minutes
    Find out how much your home could sell for in as little as 3 minutes with a no-obligation cash offer.
    Estimated market value
    $422,500
    Get a cash offer in 3 minutes
    Find out how much your home could sell for in as little as 3 minutes with a no-obligation cash offer.
    Estimated market value
    $422,500