HIGHEST AND BEST BY 8 PM 8/18 Welcome home to Misty Ridge! This 4 year old home is better than new! Upper level offers an open floor plan with vaulted ceilings and an abundance of natural light. Generous kitchen features granite counters & subway backsplash, tons of cabinetry and open to the spacious living / dining area. A huge master suite with oversize walkin closet rounds out the upper level. Lower level walks out to the backyard and features two generous bedrooms. Lower lever bedrooms are carpeted and the rest of the home has new luxury vinyl tile. Located at the end of a quiet cul de sac you enjoy a firepit and sunflowers in the partially fenced backyard that is buffered by woods. Located within walking distance to Thornapple Kellogg Schools and a convenient commute off M37 to Grand Rapids or Hastings. Motivated seller so DO NOT delay!!
Pending
$349,900
970 View Pointe Dr, Middleville, MI 49333
3beds
2,060sqft
Single Family Residence
Built in 2022
7,405 Square Feet Lot
$350,100 Zestimate®
$170/sqft
$-- HOA
What's special
- 34 days
- 73
- 3
Zillow last checked:
Listing updated:
Listed by:
Penny L Barnhardt 269-579-2850,
Five Star Real Estate 269-719-8700
Source: MichRIC,MLS#: 26042221
Facts & features
Interior
Bedrooms & bathrooms
- Bedrooms: 3
- Bathrooms: 2
- Full bathrooms: 2
Primary bedroom
- Level: Upper
- Area: 196
- Dimensions: 14.00 x 14.00
Bedroom 2
- Level: Lower
- Area: 132
- Dimensions: 12.00 x 11.00
Bedroom 3
- Level: Lower
- Area: 169
- Dimensions: 13.00 x 13.00
Primary bathroom
- Level: Upper
- Area: 81
- Dimensions: 9.00 x 9.00
Bathroom 1
- Level: Lower
- Area: 45
- Dimensions: 5.00 x 9.00
Dining area
- Level: Upper
- Area: 77
- Dimensions: 11.00 x 7.00
Great room
- Level: Upper
- Area: 285
- Dimensions: 19.00 x 15.00
Kitchen
- Level: Upper
- Area: 108
- Dimensions: 12.00 x 9.00
Recreation
- Level: Lower
- Area: 221
- Dimensions: 17.00 x 13.00
Heating
- Forced Air
Cooling
- Central Air, SEER 13 or Greater
Appliances
- Included: Dishwasher, Dryer, Microwave, Range, Refrigerator, Washer
- Laundry: Lower Level
Features
- Flooring: Carpet, Vinyl
- Windows: Low-Emissivity Windows, Screens, Insulated Windows
- Basement: Daylight,Full
- Has fireplace: No
Interior area
- Total structure area: 1,120
- Total interior livable area: 2,060 sqft
Property
Parking
- Total spaces: 2
- Parking features: Attached, Garage Door Opener
- Garage spaces: 2
Features
- Stories: 2
Lot
- Size: 7,405 Square Feet
- Dimensions: 73 x 203 x 73 x 128
- Features: Cul-De-Sac
Details
- Parcel number: 4112816900
- Zoning description: Residential
Construction
Type & style
- Home type: SingleFamily
- Property subtype: Single Family Residence
Materials
- Vinyl Siding
- Roof: Composition,Shingle
Condition
- New construction: No
- Year built: 2022
Utilities & green energy
- Sewer: Public Sewer
- Water: Public
- Utilities for property: Phone Available, Natural Gas Available, Natural Gas Connected
Community & HOA
Community
- Subdivision: Misty Ridge
Location
- Region: Middleville
Financial & listing details
- Price per square foot: $170/sqft
- Tax assessed value: $153,637
- Annual tax amount: $6,885
- Date on market: 8/14/2026
- Listing terms: Cash,FHA,VA Loan,Conventional
- Road surface type: Paved
Estimated market value
$350,100
$333,000 - $368,000
$2,297/mo
Price history
| Date | Event | Price |
|---|---|---|
| 8/19/2026 | Pending sale | $349,900$170/sqft |
Source:  MichRIC #26042221 Report a problem MichRIC #26042221 Report a problem | ||
| 8/14/2026 | Listed for sale | $349,900+16.7%$170/sqft |
Source: MichRIC #26042221 Report a problem | ||
| 3/29/2023 | Sold | $299,900$146/sqft |
Source: MichRIC #23000413 Report a problem | ||
| 1/25/2023 | Pending sale | $299,900$146/sqft |
Source: MichRIC #23000413 Report a problem | ||
| 1/5/2023 | Listed for sale | $299,900$146/sqft |
Source: MichRIC #23000413 Report a problem | ||
Public tax history
| Year | Property taxes | Tax assessment |
|---|---|---|
| 2025 | $4,861 +31.8% | $153,000 +5.4% |
| 2024 | $3,690 +3163.3% | $145,100 +11.3% |
| 2023 | $113 +33.5% | $130,400 +572.2% |
| 2022 | $85 | $19,400 |
Find assessor info on the county website
Monthly payment
Est. payment
Payment breakdown
Explore the cost of this home by adjusting the details. Changes won't be saved.Climate risks
Neighborhood: 49333

Similar homes
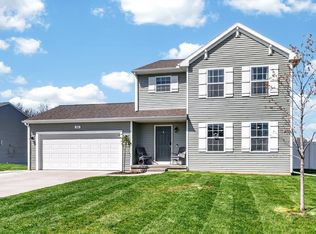
- $--3 bd3 ba1.8k sqft1163 Crystal Way Ct, Middleville, MI 49333Auction
 Xome
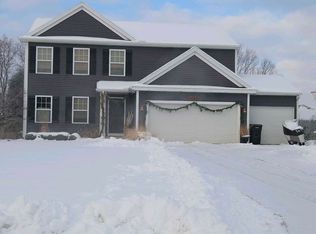
Xome - $349,9003 bd2 ba1.9k sqft2809 Ivy Ln, Middleville, MI 49333For Sale

 MLS ID #26045949, Benjamin Biek, Amplified Real Estate. MichRIC
 - $--3 bd1 ba1.1k sqft714 Jordan Lake St, Lake Odessa, MI 48849Auction
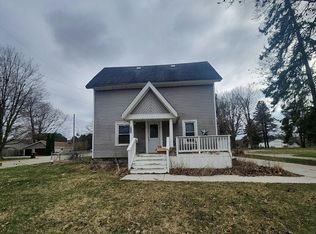 Auction.com 2
 - $229,9002 bd1 ba1k sqft391 N Briggs Rd, Middleville, MI 49333For Sale
 MLS ID #26027520, Joe G Hamilton, Five Star Real Estate (Grandv). MichRIC
 - $355,0003 bd2 ba2.1k sqft1684 Selly Oak Ave, Dorr, MI 49323For SaleMLS ID #26040336, Luke Scott Bouman, HomeRealty Holland. MichRIC
- $335,0003 bd2 ba2.1k sqft378 Lotz Ct, Wayland, MI 49348For SaleMLS ID #26045527, James D Blehm, Keller Williams GR North. MichRIC
- $329,9003 bd3 ba2.1k sqft13198 Grand River Dr SE, Lowell, MI 49331For SaleMLS ID #26048344, Don W Blight, Jr, Kilner Group Realty. MichRIC
- $349,9003 bd3 ba1.8k sqft1314 Highland Hl, Lowell, MI 49331For SaleMLS ID #26040727, Seth Railsback, Bellabay Realty (North). MichRIC
- $368,0003 bd3 ba2.2k sqft676 N 10th St, Plainwell, MI 49080For SaleMLS ID #26042029, Jashan Singh, CENTURY 21 C. Howard. MichRIC
- $314,9004 bd2 ba1.8k sqft1286 Katrina Dr SE, Kentwood, MI 49508For SaleMLS ID #26046258, Tanisha L Bowman, Real5. MichRIC
- $375,0004 bd2 ba2.2k sqft3324 Brooklyn Ave SE, Grand Rapids, MI 49508For SaleMLS ID #26045473, Christian J Huyge, Polaris Real Estate LLC. MichRIC
- $314,9004 bd2 ba1.7k sqft5083 Pillar Creek Ave SE, Kentwood, MI 49508For SaleMLS ID #26047647, Gwendolyn Johnson, Greenridge Realty (EGR). MichRIC
- $325,0003 bd1 ba2.7k sqft1841 135th Ave, Hopkins, MI 49328For SaleMLS ID #26039007, Ruth A Seif, Great Lakes Realty. MichRIC
- $325,0004 bd3 ba2k sqft970 Bj Dr, Martin, MI 49070For SaleMLS ID #26044936, Chuck E Kinnane, Berkshire Hathaway HomeServices MI. MichRIC
- $434,9004 bd3 ba2.2k sqft1781 Pinnacle Dr SW, Wyoming, MI 49519For SaleMLS ID #26049163, Kyle J Gummere, Windpoint Realty LLC. MichRIC
- $370,0004 bd4 ba1.7k sqft3967 E De Blaay Dr SE, Kentwood, MI 49512For SaleMLS ID #26036788, Scott Grondman, Bellabay Realty (SW). MichRIC
