Welcome to 970 BJ Drive where you can experience the privilege of buying a magnificent home in a quiet neighborhood where kids or pets a like can play in the front yard, shoot hoops in the road or ride their bikes with little to no traffic to worry about. This home is located in the back of a small neighborhood and is a very nice. Traditional two story home with four bedrooms (one without a closet on the main level) and two and a half baths. It's nice that it has a bathroom on every level of the home. The home features 3 bedrooms upstairs and a full bath accessible from both the hall and the primary bedroom for extra privacy. The main level features a semi open concept with a living room, kitchen and dining area along with the potential 4th bedroom and a half bath. The lower garden level has a large rec room and another full bath. It also has a 2 car attached garage and a large deck in the back with a storage shed in the backyard and a chicken coop, if desired. This home has many updates: the roof is only 2 years old, most rooms have new flooring and the remaining carpet was just cleaned and made ready for the next owner. The fans in the basement pictures are there because the photographer arrived a day earlier while the sellers were drying the freshly cleaned carpets.
Pending
$325,000
970 Bj Dr, Martin, MI 49070
4beds
2,073sqft
Single Family Residence
Built in 2001
0.34 Acres Lot
$-- Zestimate®
$157/sqft
$-- HOA
What's special
Traditional two story homeChicken coopBathroom on every levelFour bedrooms
- 48 days
- 343
- 36
Zillow last checked:
Listing updated:
Listed by:
Chuck E Kinnane 269-217-4624,
Berkshire Hathaway HomeServices MI 269-685-3686
Source: MichRIC,MLS#: 26044936
Facts & features
Interior
Bedrooms & bathrooms
- Bedrooms: 4
- Bathrooms: 3
- Full bathrooms: 2
- 1/2 bathrooms: 1
- Main level bedrooms: 1
Heating
- Forced Air
Cooling
- Central Air
Appliances
- Included: Dishwasher, Dryer, Microwave, Oven, Range, Refrigerator, Washer, Water Softener Owned
- Laundry: Lower Level
Features
- Eat-in Kitchen
- Flooring: Carpet, Ceramic Tile, Vinyl
- Basement: Daylight,Full
- Has fireplace: No
Interior area
- Total structure area: 2,073
- Total interior livable area: 2,073 sqft
- Finished area below ground: 0
Property
Parking
- Total spaces: 2
- Parking features: Garage Faces Front, Garage Door Opener, Attached
- Garage spaces: 2
Features
- Stories: 2
Lot
- Size: 0.34 Acres
- Dimensions: 101 x 149
- Features: Level, Ground Cover
Details
- Parcel number: 0854500700
Construction
Type & style
- Home type: SingleFamily
- Architectural style: Traditional
- Property subtype: Single Family Residence
Materials
- Vinyl Siding
- Roof: Composition
Condition
- New construction: No
- Year built: 2001
Utilities & green energy
- Sewer: Septic Tank
- Water: Well
- Utilities for property: Phone Available, Natural Gas Available, Electricity Available, Cable Available, Phone Connected, Natural Gas Connected, Cable Connected
Community & HOA
Location
- Region: Martin
Financial & listing details
- Price per square foot: $157/sqft
- Tax assessed value: $101,175
- Annual tax amount: $3,174
- Date on market: 8/25/2026
- Listing terms: Cash,FHA,VA Loan,USDA Loan,Conventional
- Electric utility on property: Yes
- Road surface type: Paved
Estimated market value
Not available
Estimated sales range
Not available
Not available
Price history
| Date | Event | Price |
|---|---|---|
| 9/22/2026 | Pending sale | $325,000$157/sqft |
Source:  MichRIC #26044936 Report a problem MichRIC #26044936 Report a problem | ||
| 8/25/2026 | Listed for sale | $325,000+105.7%$157/sqft |
Source: MichRIC #26044936 Report a problem | ||
| 4/11/2014 | Sold | $158,000-1.2%$76/sqft |
Source: MichRIC #13050818 Report a problem | ||
| 8/27/2013 | Listed for sale | $159,900-5.1%$77/sqft |
Source: Jaqua Realtors, Inc. #13050818 Report a problem | ||
| 4/29/2004 | Sold | $168,500+461.7%$81/sqft |
Source: Public Record Report a problem | ||
| 7/1/2002 | Sold | $30,000$14/sqft |
Source: Public Record Report a problem | ||
Public tax history
| Year | Property taxes | Tax assessment |
|---|---|---|
| 2025 | $3,095 +7.4% | $114,300 +2.9% |
| 2024 | $2,881 | $111,100 -1.5% |
| 2023 | -- | $112,800 +25.5% |
| 2022 | -- | $89,900 +3.9% |
| 2021 | -- | $86,500 +0.3% |
| 2020 | -- | $86,200 +4.7% |
| 2019 | -- | $82,300 +3.8% |
| 2018 | -- | $79,300 -0.5% |
| 2017 | -- | $79,700 +1.1% |
| 2016 | -- | $78,800 |
| 2015 | -- | $78,800 +5.1% |
| 2014 | $2,194 | $75,000 +6.2% |
| 2013 | $2,194 | $70,600 +15% |
| 2012 | -- | $61,400 -15% |
| 2011 | -- | $72,200 +3% |
| 2010 | -- | $70,100 -17% |
| 2009 | -- | $84,500 +0.2% |
| 2008 | -- | $84,300 |
| 2007 | -- | $84,300 +2.3% |
| 2006 | -- | $82,400 +0.2% |
| 2005 | -- | $82,200 +30.3% |
| 2004 | -- | $63,100 +2.3% |
| 2003 | -- | $61,700 +504.9% |
| 2002 | -- | $10,200 |
Find assessor info on the county website
Monthly payment
Est. payment
Payment breakdown
Explore the cost of this home by adjusting the details. Changes won't be saved.Climate risks
Neighborhood: 49070
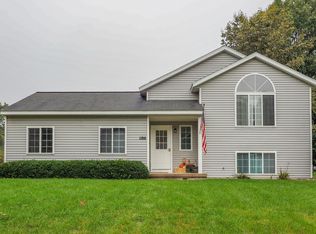
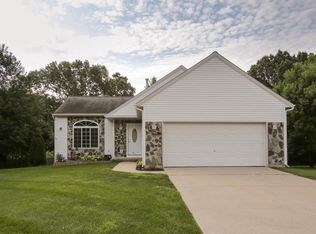
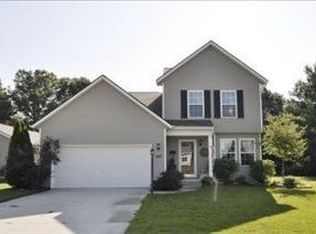
Similar homes
- $324,9004 bd3 ba2.2k sqft7423 Ravine Rd, Kalamazoo, MI 49009For Sale

 MLS ID #26054228, Jeanie M Finney, Evenboer Walton, REALTORS. MichRIC
 - $344,9005 bd3 ba2.2k sqft1863 Crystal Ln, Allegan, MI 49010For Sale
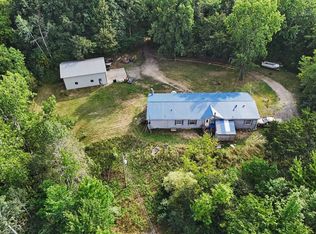 MLS ID #26054200, Ahmed ''Ali'' Khalil, Real Broker, LLC. MichRIC
 - $369,0003 bd3 ba1.3k sqft676 N 10th St, Plainwell, MI 49080For Sale
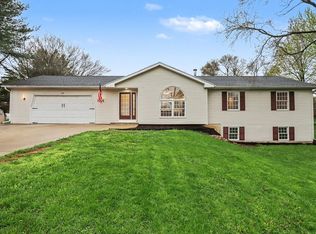 MLS ID #26052385, Jashan Singh, CENTURY 21 C. Howard. MichRIC
 - $325,0003 bd3 ba1.7k sqft2618 Greenland Ave, Kalamazoo, MI 49009For Sale
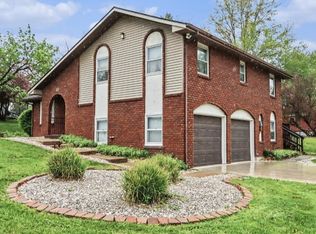 MLS ID #26053350, Yena L Turner, CENTURY 21 C. Howard. MichRIC
 - $299,9004 bd2 ba1.8k sqft1746 104th Ave, Otsego, MI 49078For SaleMLS ID #26042785, Kyle J McMaster, Five Star Real Estate-Portage. MichRIC
- $310,0003 bd2 ba1.7k sqft17 4th St, Plainwell, MI 49080For SaleMLS ID #26040218, Raquel A Owens, Berkshire Hathaway HomeServices MI. MichRIC
- $340,0004 bd2 ba2.3k sqft25180 Chaty Ln, Gobles, MI 49055For SaleMLS ID #26049390, Greg S Miller, Berkshire Hathaway HomeServices MI. MichRIC
- $329,0003 bd3 ba1.3k sqft1804 W C Ave, Kalamazoo, MI 49009For SaleMLS ID #26051960, Thomas Fry, True Michigan Properties. MichRIC
- $330,0004 bd3 ba1.8k sqft32190 Pinedale Ln, Gobles, MI 49055For SaleMLS ID #26041478, Greg J Dietrich, RHC Realty Group LLC. MichRIC
- $299,0004 bd3 ba2.3k sqft9050 Almena Dr, Kalamazoo, MI 49009For SaleMLS ID #26051764, Kawika Singson, Real Broker LLC. MichRIC
- $339,2504 bd2 ba2.1k sqft1744 Lincoln Rd, Allegan, MI 49010For SaleMLS ID #26039557, Steven Revor, Five Star Real Estate. MichRIC
- $324,9003 bd2 ba1.7k sqft4950 Sparrow Ave, Kalamazoo, MI 49004For SaleMLS ID #26040041, Mark Doorlag, Doorlag Realty Company. MichRIC
- $345,0003 bd2 ba2.1k sqft1684 Selly Oak Ave, Dorr, MI 49323For SaleMLS ID #26053108, Doug F Takens, Independence Realty (Main). MichRIC
- $434,5004 bd3 ba1.4k sqft11175 S Enzian Rd, Plainwell, MI 49080For SaleMLS ID #26052639, Rob Evenboer, Evenboer Walton, REALTORS. MichRIC
- $279,9004 bd1 ba2k sqft330 Catherine Ct, Allegan, MI 49010For SaleMLS ID #26031903, Carol L Sneller, Coldwell Banker Sneller Real Estate. MichRIC
- $314,9003 bd3 ba1.7k sqft6703 Bela Ave, Kalamazoo, MI 49009For SaleMLS ID #26047269, Alyssa J Marino, Real Broker LLC. MichRIC
- $343,0005 bd3 ba2.7k sqft1946 Nazareth Rd, Kalamazoo, MI 49048For SaleMLS ID #26041315, Will Howson, Coldwell Banker Realty. MichRIC
- $350,0003 bd2 ba1.2k sqft3769 Allegan Dam Rd, Allegan, MI 49010For SaleMLS ID #26053008, Luke Scott Bouman, HomeRealty Holland. MichRIC
- $449,9004 bd3 ba2.3k sqft425 Walden Dr, Otsego, MI 49078For SaleMLS ID #26049249, Adam Atwood, Five Star Real Estate. MichRIC
- $320,0002 bd3 ba2.4k sqft312 Cedar St, Wayland, MI 49348For SaleMLS ID #26027442, Julie A Baragar, Greenridge Realty (Kentwood). MichRIC
