Skip main navigation
Off market
  • $1,084,000

    970 Wright Ct, Golden, CO 80401

    6beds
    4,215sqft
    SingleFamily
    Built in 2001
    0.29 Acres Lot
    $1,084,000 Zestimate®
    $257/sqft
    $5,742 Estimated rent

    Home value

    $1,084,000

    $1.03M - $1.15M

    $5,742/mo

    Zestimate® history
    Loading
    Loading...

    Owner options

    List your home for rent

    $5,742/mo

    Rent Zestimate®

    Find your next renter with Zillow Rental Manager. Plus, with online applications, you can quickly screen prospective tenants – for free.

    Learn more

    $5,742/mo

    Rent Zestimate®

    Refinance and save

    $5,043/mo

    Est. payment

    Refinancing to a lower rate could help reduce your monthly payments and save thousands over the life of the loan.

    See today's rates

    $5,043/mo

    Est. payment

    Explore your selling options

    Work with a Zillow partner agent

    Leverage their expertise and Zillow's premium Showcase listings to get your home seen by more buyers.

    Get started

    List with your own agent

    Get your home in front of millions of buyers by listing it on Zillow.

    Learn how to do it

    Sell it yourself

    Take full control of how buyers see your home on Zillow by listing For Sale by Owner (FSBO).

    List your home

    What's special

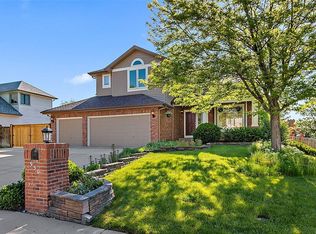
    Come see this fabulous semi-custom home that has everything you're looking for and more with a main floor master, a heated exterior pool, 6 bedrooms, and 3 car garage. The main floor is bright and airy with cathedral ceilings, leaded glass windows in the front of the home and recessed lighting. Super functional kitchen with granite counters, stainless steel appliances, island, cabinets with pull out storage and self closing drawers, pantry, and work from home space. New hardwood floors in family room, formal dining room, and foyer. The master suite has a large bedroom and a 5 piece master bathroom with heated marble floors that leads to an amazingly huge closet like nothing you've ever seen. The French doors in the family room lead to fantastic private backyard designed for fun and entertaining. There's a large composite deck (much of it covered), and a stamped concrete patio that surrounds the heated pool (heater new in 2019). The upstairs features a great loft/home office space, 2 large bedrooms with vaulted ceilings and a Jack-n-Jill bathroom. But wait, there's more! The finished basement has tons of options with a large family room and kitchen space (yes, the refrigerator and dishwasher are included), a 3/4 bathroom, and 3 bedrooms that could be used for guests, workout space or home office. This basement works great as a mother-in-law apartment or Airbnb space and the tall ceilings make it feel big and bright. The 2 hot water heaters were new in 2019, new roof in 2017. Tucked off the beaten path on a cul-de-sac in a quiet neighborhood, this home is minutes from 6th Avenue, I70, Denver West, Colorado Mills and Golden.

    This property is off market, which means it's not currently listed for sale or rent on Zillow. This may be different from what's available on other websites or public sources.
    Facts & features

    Interior

    Bedrooms & bathrooms
    • Bedrooms: 6
    • Bathrooms: 4
    • Full bathrooms: 3
    • 1/2 bathrooms: 1
    Heating
    • Forced air, Radiant
    Cooling
    • Central
    Appliances
    • Included: Dishwasher, Dryer, Garbage disposal, Microwave, Refrigerator, Washer
    Features
    • Ceiling Fan(s), Kitchen Island, Pantry, Walk-In Closet(s), Vaulted Ceiling(s), Laminate Counters, Granite Counters, Breakfast Nook, Eat-in Kitchen, Entrance Foyer, In-Law Floorplan, Open Floorplan, Jack & Jill Bath, Master Suite, Five Piece Bath, Smoke Free
    • Flooring: Tile, Carpet, Hardwood
    • Windows: Double Pane Windows, Window Coverings
    • Basement: Finished
    • Fireplace features: Gas, Family Room, Dining Room
    Interior area
    • Total interior livable area: 4,215 sqft
    • Finished area below ground: 1417.00

    Property

    Parking
    • Total spaces: 3
    • Parking features: Garage - Attached
    Features
    • Patio & porch: Deck, Patio, Covered, Front Porch
    • Exterior features: Stucco
    • Pool features: Outdoor Pool
    • Spa features: Bath
    • Fencing: Full
    Lot
    • Size: 0.29 Acres
    • Features: Cul-de-Sac, Sprinklers In Front, Sprinklers In Rear
    Details
    • Parcel number: 4905302030
    • Zoning description: R-1

    Construction

    Type & style
    • Home type: SingleFamily
    • Architectural style: Traditional
    Materials
    • Other
    • Roof: Composition
    Condition
    • Year built: 2001

    Utilities & green energy

    • Sewer: Public Sewer
    • Water: Public

    Community & neighborhood

    Security
    • Security features: Smoke Detector(s), Carbon Monoxide Detector(s)
    Location
    • Region: Golden

    Other

    Other facts
    • Flooring: Wood, Carpet, Tile, Stone
    • Sewer: Public Sewer
    • WaterSource: Public
    • Heating: Forced Air, Radiant Floor
    • RoadSurfaceType: Paved
    • Appliances: Dishwasher, Refrigerator, Disposal, Dryer, Microwave, Washer, Gas Water Heater
    • FireplaceYN: true
    • InteriorFeatures: Ceiling Fan(s), Kitchen Island, Pantry, Walk-In Closet(s), Vaulted Ceiling(s), Laminate Counters, Granite Counters, Breakfast Nook, Eat-in Kitchen, Entrance Foyer, In-Law Floorplan, Open Floorplan, Jack & Jill Bath, Master Suite, Five Piece Bath, Smoke Free
    • Basement: Finished, Full
    • GarageYN: true
    • AttachedGarageYN: true
    • SpaYN: true
    • HeatingYN: true
    • PatioAndPorchFeatures: Deck, Patio, Covered, Front Porch
    • CoolingYN: true
    • FireplaceFeatures: Gas, Family Room, Dining Room
    • FireplacesTotal: 1
    • RoomsTotal: 17
    • ConstructionMaterials: Frame, Stucco
    • Roof: Composition
    • WindowFeatures: Double Pane Windows, Window Coverings
    • ArchitecturalStyle: Traditional
    • LotFeatures: Cul-de-Sac, Sprinklers In Front, Sprinklers In Rear
    • RentIncludes: Water
    • CoveredSpaces: 3
    • Cooling: Central Air
    • StructureType: House
    • PoolFeatures: Outdoor Pool
    • SecurityFeatures: Smoke Detector(s), Carbon Monoxide Detector(s)
    • Fencing: Full
    • SpaFeatures: Bath
    • BelowGradeFinishedArea: 1417.00
    • ZoningDescription: R-1
    • ExteriorFeatures: Private Yard
    • MlsStatus: Pending
    • CurrentUse: Live/Work
    • CoListAgentEmail: skonsella@yahoo.com
    • CoListAgentFullName: Steve Konsella
    • Road surface type: Paved

    Price history

    DateEventPrice
    1/25/2021Sold$807,500+5.6%$192/sqft
    Source: Public Record Report a problem
    12/28/2020Pending sale$765,000$181/sqft
    Source: Assist2Sell Report a problem
    12/18/2020Listed for sale$765,000+53.8%$181/sqft
    Source: Assist2Sell Premier Choice Realty LLC Report a problem
    7/1/2014Sold$497,250+4.7%$118/sqft
    Source: Public Record Report a problem
    10/17/2003Sold$475,000+620.8%$113/sqft
    Source: Public Record Report a problem
    3/8/2000Sold$65,900$16/sqft
    Source: Public Record Report a problem

    Public tax history

    YearProperty taxesTax assessment
    2025$5,448 +0.1%$61,084 -0.5%
    2024$5,445 +22.8%$61,407
    2023$4,435 -1.1%$61,407 +25.3%
    2022$4,485 +8.2%$49,008 -2.8%
    2021$4,146 $50,418 +7.9%
    2020$4,146 +1.5%$46,707
    2019$4,086 +1%$46,707 +4.8%
    2018$4,047 $44,583
    2017$4,047 +0.8%$44,583 -1%
    2016$4,017 $45,047
    2015$4,017 +24.7%$45,047 +31.3%
    2014$3,221 -2.9%$34,300
    2013$3,317 +2.1%$34,300 -3.8%
    2012$3,250 -14.2%$35,661
    2011$3,787 +0.2%$35,661 -14.7%
    2010$3,779 +17.1%$41,810
    2009$3,227 +0.4%$41,810 +17.4%
    2008$3,214 -18.1%$35,600
    2007$3,923 +2.6%$35,600 -17.2%
    2006$3,825 +28.5%$42,970 +31.4%
    2005$2,976 +9.1%$32,710
    2004$2,727 -0.2%$32,710
    2003$2,734 +1.9%$32,710 +1.2%
    2002$2,683 +127.3%$32,310 +150.5%
    2001$1,180 +2.9%$12,900
    2000$1,147 $12,900

    Find assessor info on the county website

    Neighborhood: Applewood

    Nearby schools

    GreatSchools rating
    Schools provided by the listing agent
    • Elementary: Welchester
    • Middle: Bell
    • High: Golden
    • District: Jefferson County R-1

    Source: The MLS. This data may not be complete. We recommend contacting the local school district to confirm school assignments for this home.

    Get a cash offer in 3 minutes
    Find out how much your home could sell for in as little as 3 minutes with a no-obligation cash offer.
    Estimated market value
    $1,084,000
    Get a cash offer in 3 minutes
    Find out how much your home could sell for in as little as 3 minutes with a no-obligation cash offer.
    Estimated market value
    $1,084,000