Skip main navigation
Sold for $910,000
  • $910,000

    9700 Delamere Ct, Rockville, MD 20850

    4beds
    2,503sqft
    Single Family Residence
    Built in 1969
    0.35 Acres Lot
    $897,600 Zestimate®
    $364/sqft
    $3,966 Estimated rent

    Home value

    $897,600

    Estimated sales range

    Not available

    $3,966/mo

    Zestimate® history
    Loading
    Loading...

    Owner options

    List your home for rent

    $3,966/mo

    Rent Zestimate®

    Find your next renter with Zillow Rental Manager. Plus, with online applications, you can quickly screen prospective tenants – for free.

    Learn more

    $3,966/mo

    Rent Zestimate®

    Refinance and save

    $5,550/mo

    Est. payment

    Refinancing to a lower rate could help reduce your monthly payments and save thousands over the life of the loan.

    See today's rates

    $5,550/mo

    Est. payment

    Explore your selling options

    Work with a Zillow partner agent

    Leverage their expertise and Zillow's premium Showcase listings to get your home seen by more buyers.

    Get started

    List with your own agent

    Get your home in front of millions of buyers by listing it on Zillow.

    Learn how to do it

    Sell it yourself

    Take full control of how buyers see your home on Zillow by listing For Sale by Owner (FSBO).

    List your home

    What's special

    Tree-lined communityCharming fireplaceLarge windowsExpansive walk-in closetsNatural lightSleek stainless steel appliancesFormal dining room
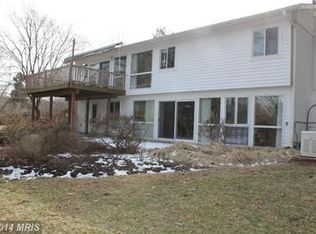
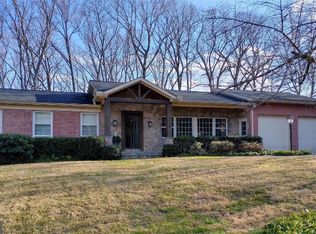
    Nestled in the picturesque Glen Park Neighborhood, this stunning property at 9700 Delamere Ct offers the perfect blend of serenity and accessibility. Enjoy the tranquility of a tree-lined community while being just moments away from vibrant shopping centers, major commuter routes, and popular destinations like Trader Joe's, Rockville & North Bethesda Metro Stations, and the dynamic Pike & Rose area. This beautiful home boasts four spacious bedrooms, some featuring expansive walk-in closets, and two and a half bathrooms. The inviting foyer leads to a formal dining room and a cozy living area with a charming fireplace, perfect for relaxing evenings. The modern eat-in kitchen, equipped with sleek stainless steel appliances, seamlessly connects to the family room, creating an ideal setting for gatherings and social events. Large windows throughout the home flood the interior with natural light, enhancing the sense of openness and warmth. The lower level, beautifully enhanced with new LVP flooring, offers flexible living spaces tailored to your lifestyle needs. Recent updates include a brand-new roof installed in 2024, ensuring peace of mind and reduced maintenance. Discover your dream home in this exceptional property, where comfort and convenience come together in perfect harmony. Schedule a viewing today and make 9700 Delamere Ct your haven!

    Zillow last checked:

    Listing updated:

    Listed by:

    Lauren Longshore 571-482-0666,

    Compass

    Bought with:

    Gali Sapir, 0225243426

    Perennial Real Estate

    Source: Bright MLS,MLS#: MDMC2167132MLS Logo

    Facts & features

    Interior

    Bedrooms & bathrooms
    • Bedrooms: 4
    • Bathrooms: 3
    • Full bathrooms: 2
    • 1/2 bathrooms: 1
    • Main level bathrooms: 1
    Rooms
    • Room types: Living Room, Dining Room, Primary Bedroom, Bedroom 2, Bedroom 3, Kitchen, Family Room, Foyer, Laundry, Recreation Room, Primary Bathroom, Full Bath, Half Bath
    Primary bedroom
    • Level: Upper
    Bedroom 2
    • Level: Upper
    Bedroom 3
    • Level: Upper
    Bedroom 3
    • Level: Upper
    Primary bathroom
    • Level: Upper
    Dining room
    • Level: Main
    Family room
    • Level: Main
    Foyer
    • Level: Main
    Other
    • Level: Upper
    Half bath
    • Level: Main
    Kitchen
    • Level: Main
    Laundry
    • Level: Main
    Living room
    • Level: Main
    Recreation room
    • Level: Lower
    Heating
    • Heat Pump, Electric
    Cooling
    • Central Air, Electric
    Appliances
    • Included: Cooktop, Dishwasher, Disposal, Dryer, Freezer, Humidifier, Microwave, Oven, Range Hood, Refrigerator, Stainless Steel Appliance(s), Washer, Electric Water Heater
    • Laundry: Main Level, Laundry Room
    Features
    • Built-in Features, Chair Railings, Crown Molding, Dining Area, Floor Plan - Traditional, Formal/Separate Dining Room, Primary Bath(s), Recessed Lighting, Bathroom - Stall Shower, Bathroom - Tub Shower, Upgraded Countertops, Walk-In Closet(s), Wainscotting, Other
    • Flooring: Ceramic Tile, Hardwood, Wood
    • Windows: Bay/Bow
    • Basement: Connecting Stairway
    • Number of fireplaces: 1
    • Fireplace features: Mantel(s), Wood Burning
    Interior area
    • Total structure area: 2,579
    • Total interior livable area: 2,503 sqft
    • Finished area above ground: 2,079
    • Finished area below ground: 424

    Property

    Parking
    • Total spaces: 5
    • Parking features: Garage Faces Front, Garage Door Opener, Attached, Driveway
    • Attached garage spaces: 1
    • Uncovered spaces: 4
    Accessibility
    • Accessibility features: None
    Features
    • Levels: Three
    • Stories: 3
    • Patio & porch: Patio
    • Pool features: None
    Lot
    • Size: 0.35 Acres
    Details
    • Additional structures: Above Grade, Below Grade
    • Parcel number: 160400129142
    • Zoning: R200
    • Special conditions: Standard

    Construction

    Type & style
    • Home type: SingleFamily
    • Architectural style: Colonial
    • Property subtype: Single Family Residence
    Materials
    • Brick, Vinyl Siding
    • Foundation: Slab
    Condition
    • New construction: No
    • Year built: 1969

    Utilities & green energy

    • Sewer: Public Sewer
    • Water: Public
    • Utilities for property: Cable Available, Electricity Available, Sewer Available, Water Available

    Community & HOA

    Community
    • Subdivision: Glen Park
    HOA
    • Has HOA: No
    Location
    • Region: Rockville

    Financial & listing details

    • Price per square foot: $364/sqft
    • Tax assessed value: $634,433
    • Annual tax amount: $8,620
    • Date on market: 3/13/2025
    • Listing agreement: Exclusive Right To Sell
    • Ownership: Fee Simple

    Price history

    DateEventPrice
    5/29/2025Sold$910,000-4.1%$364/sqft
    Source: Bright MLS #MDMC2167132 Report a problem
    5/5/2025Contingent$949,000$379/sqft
    Source: Bright MLS #MDMC2167132 Report a problem
    4/3/2025Price change$949,000-2.2%$379/sqft
    Source: Bright MLS #MDMC2167132 Report a problem
    3/26/2025Price change$969,900-1.5%$387/sqft
    Source: Bright MLS #MDMC2167132 Report a problem
    3/13/2025Listed for sale$985,000+21.6%$394/sqft
    Source: Bright MLS #MDMC2167132 Report a problem
    7/2/2021Sold$810,000+35.2%$324/sqft
    Source: Public Record Report a problem
    8/20/2004Sold$599,000+36.1%$239/sqft
    Source: Public Record Report a problem
    4/25/2002Sold$440,000$176/sqft
    Source: Public Record Report a problem

    Public tax history

    YearProperty taxesTax assessment
    2025$8,518 +4.2%$753,567 +6.1%
    2024$8,173 +6.5%$709,933 +6.5%
    2023$7,677 +7%$666,300 +2.4%
    2022$7,177 +2.6%$650,367 +2.5%
    2021$6,995 +2.5%$634,433 +2.6%
    2020$6,823 +0.4%$618,500
    2019$6,798 -0.2%$618,500 +0.3%
    2018$6,810 -2.5%$616,500 +0.2%
    2017$6,984 +13.8%$615,500
    2016$6,136 $615,500
    2015$6,136 $615,500 -2%
    2014$6,136 $628,200 +0.9%
    2013-- $622,450 +0.9%
    2012-- $616,700 +0.9%
    2011-- $610,950
    2010-- $610,950
    2009-- $610,950 -15.1%
    2008-- $719,650 +16.9%
    2007-- $615,382 +20.4%
    2006-- $511,116 +25.6%
    2005-- $406,850 +12.8%
    2004-- $360,792
    2003-- $360,792 +34.3%
    2002-- $268,680
    2001-- $268,680
    Find assessor info on the county website

    Neighborhood: 20850

    Nearby schools

    GreatSchools rating
    Schools provided by the listing agent
    • District: Montgomery County Public Schools

    Source: Bright MLS. This data may not be complete. We recommend contacting the local school district to confirm school assignments for this home.

    Get a cash offer in 3 minutes
    Find out how much your home could sell for in as little as 3 minutes with a no-obligation cash offer.
    Estimated market value
    $897,600
    Get a cash offer in 3 minutes
    Find out how much your home could sell for in as little as 3 minutes with a no-obligation cash offer.
    Estimated market value
    $897,600