CLICK ON VIDEO VIRTUAL TOUR AND VIRTUALLY WALK THROUGH HOME
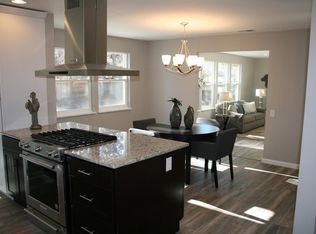
Impressive! This residence is a perfect fit for you within the tranquil Park Forest community, nestled on a corner lot adorned with perennial flowers and lush foliage. This multi-level home, fully renovated, graces an expansive plot with direct access to the Highline Canal trail system. Imagine the joy of hosting in your customized kitchen featuring a grand island for all your culinary and entertainment requirements, a cozy breakfast nook, elegant granite countertops, stainless steel appliances, and a bespoke pantry hutch for your china, coffee bar, or extra storage. Abundant windows flood this extraordinary home with light, complemented by a formal dining/living area and a bonus den with a gas fireplace and a bar. The primary bedroom is generously proportioned and boasts a walk-in closet and a private spa-like bathroom. The private in-law suite, when needed, can be isolated for potential Air B&B guests. With five spacious bedrooms, each offering ample closet space, you have room for everyone. Step outside into the enclosed patio or sunroom, which is ideal for gardening or as a space for gatherings. It connects seamlessly to an additional patio where you can set up lounge chairs, a fire pit, and adjacent to that, you'll find a covered hot tub. Your private backyard is truly a dream come true. If you have recreational vehicles, there's ample parking available for your RV or other toys. Location is key! You're just moments away from the Emerald Greens golf course within the community and a short drive to shopping destinations like Havana Gardens or Cherry Creek. A quick trip to RTD and I-225 ensures easy access to both downtown and the Denver Tech Center. Additionally, the home borders the Highline Canal Trail, right at your back door, offering opportunities to explore nearby lakes, parks and pools. Don't miss the chance to tour. City has proposed an indoor Pickleball court to be built nearby.
Sold for $750,000
$750,000
9700 E Ohio Avenue, Denver, CO 80247
5beds
3,045sqft
Single Family Residence
Built in 1972
10,800 Square Feet Lot
$742,100 Zestimate®
$246/sqft
$4,028 Estimated rent
Home value
$742,100
$705,000 - $779,000
$4,028/mo
Zestimate® history
Owner options
List your home for rent
$4,028/mo
Rent Zestimate®
Find your next renter with Zillow Rental Manager. Plus, with online applications, you can quickly screen prospective tenants – for free.
$4,028/mo
Rent Zestimate®
Refinance and save
$4,290/mo
Est. payment
Refinancing to a lower rate could help reduce your monthly payments and save thousands over the life of the loan.
$4,290/mo
Est. payment
Explore your selling options
Work with a Zillow partner agent
Leverage their expertise and Zillow's premium Showcase listings to get your home seen by more buyers.
Get startedList with your own agent
Get your home in front of millions of buyers by listing it on Zillow.
Learn how to do itSell it yourself
Take full control of how buyers see your home on Zillow by listing For Sale by Owner (FSBO).
List your homeWhat's special
Indoor pickleball courtEmerald greens golf coursePerennial flowersLush foliageGrand islandGas fireplaceWalk-in closet
Zillow last checked:
Listing updated:
Listed by:
Lea Rogers (303)523-4716,
Coldwell Banker Realty 18
Bought with:
Emily Roet, 40016321
Roet Realty
Charm Gilmore, 100047714
Roet Realty
Source: REcolorado as distributed by MLS GRID,MLS#: 4609935
Facts & features
Interior
Bedrooms & bathrooms
- Bedrooms: 5
- Bathrooms: 3
- Full bathrooms: 1
- 3/4 bathrooms: 2
Bedroom
- Description: Main Level Private Suite That Can Be Shut Off For In Law Or Air B&B
- Level: Lower
- Area: 280 Square Feet
- Dimensions: 14 x 20
Bedroom
- Description: Bonus For Additional Room Or Work Out Room
- Level: Lower
- Area: 121 Square Feet
- Dimensions: 11 x 11
Bedroom
- Description: Spacious Primary Suite/Walk In Closet And Private Bath
- Level: Upper
- Area: 195 Square Feet
- Dimensions: 15 x 13
Bedroom
- Level: Upper
- Area: 144 Square Feet
- Dimensions: 12 x 12
Bedroom
- Level: Upper
- Area: 120 Square Feet
- Dimensions: 12 x 10
Bathroom
- Level: Lower
Bathroom
- Level: Upper
Bathroom
- Level: Upper
Bonus room
- Level: Lower
- Area: 204 Square Feet
- Dimensions: 12 x 17
Dining room
- Level: Lower
- Area: 551 Square Feet
- Dimensions: 29 x 19
Kitchen
- Level: Lower
- Area: 323 Square Feet
- Dimensions: 19 x 17
Laundry
- Level: Lower
- Area: 78 Square Feet
- Dimensions: 6 x 13
Living room
- Level: Lower
- Area: 360 Square Feet
- Dimensions: 15 x 24
Heating
- Forced Air
Cooling
- Central Air
Appliances
- Included: Bar Fridge, Convection Oven, Cooktop, Dishwasher, Disposal, Dryer, Freezer, Microwave, Range, Refrigerator, Self Cleaning Oven, Washer
- Laundry: In Unit
Features
- Ceiling Fan(s), Eat-in Kitchen, Granite Counters, Kitchen Island, Open Floorplan, Pantry, Primary Suite, Smoke Free, Stone Counters, Walk-In Closet(s), Wet Bar
- Flooring: Carpet, Tile
- Windows: Bay Window(s), Double Pane Windows, Window Coverings
- Has basement: No
- Number of fireplaces: 1
- Fireplace features: Family Room
Interior area
- Total structure area: 3,045
- Total interior livable area: 3,045 sqft
- Finished area above ground: 3,045
Property
Parking
- Total spaces: 4
- Parking features: Concrete, Oversized
- Attached garage spaces: 2
- Details: RV Spaces: 2
Features
- Levels: Tri-Level
- Patio & porch: Front Porch, Patio
- Exterior features: Private Yard, Rain Gutters
- Has spa: Yes
- Spa features: Heated
- Fencing: Full
Lot
- Size: 10,800 Square Feet
- Features: Corner Lot, Landscaped, Many Trees
Details
- Parcel number: 615405001
- Special conditions: Standard
Construction
Type & style
- Home type: SingleFamily
- Property subtype: Single Family Residence
Materials
- Concrete, Frame, Rock
- Roof: Composition
Condition
- Updated/Remodeled
- Year built: 1972
Utilities & green energy
- Sewer: Public Sewer
- Water: Public
- Utilities for property: Cable Available, Natural Gas Available, Phone Available
Community & HOA
Community
- Security: Carbon Monoxide Detector(s), Smoke Detector(s)
- Subdivision: Park Forest
HOA
- Has HOA: No
Location
- Region: Denver
Financial & listing details
- Price per square foot: $246/sqft
- Tax assessed value: $710,200
- Annual tax amount: $2,944
- Date on market: 1/2/2024
- Listing terms: Cash,Conventional,FHA,Jumbo,VA Loan
- Exclusions: Seller's Personal Property
- Ownership: Individual
- Electric utility on property: Yes
- Road surface type: Paved
Price history
| Date | Event | Price |
|---|---|---|
| 3/1/2024 | Sold | $750,000-3.2%$246/sqft |
Source:  REcolorado as distributed by MLS GRID #4609935 Report a problem REcolorado as distributed by MLS GRID #4609935 Report a problem | ||
| 1/30/2024 | Pending sale | $774,500$254/sqft |
Source: REcolorado as distributed by MLS GRID #4609935 Report a problem | ||
| 12/21/2023 | Listed for sale | $774,500$254/sqft |
Source: REcolorado as distributed by MLS GRID #4609935 Report a problem | ||
| 12/14/2023 | Pending sale | $774,500$254/sqft |
Source: REcolorado as distributed by MLS GRID #4609935 Report a problem | ||
| 11/16/2023 | Price change | $774,500-0.1%$254/sqft |
Source: REcolorado as distributed by MLS GRID #4609935 Report a problem | ||
| 10/20/2023 | Listed for sale | $775,000+50.5%$255/sqft |
Source: REcolorado as distributed by MLS GRID #4609935 Report a problem | ||
| 12/13/2019 | Sold | $515,000$169/sqft |
Source: Public Record Report a problem | ||
| 11/7/2019 | Pending sale | $515,000$169/sqft |
Source: Coldwell Banker Residential Brokerage - Southeast Metro at DTC #8477714 Report a problem | ||
| 11/1/2019 | Price change | $515,000-2.6%$169/sqft |
Source: Coldwell Banker Residential Brokerage - Southeast Metro at DTC #8477714 Report a problem | ||
| 10/7/2019 | Price change | $529,000-2%$174/sqft |
Source: Coldwell Banker Residential Brokerage - Southeast Metro at DTC #8477714 Report a problem | ||
| 9/9/2019 | Price change | $540,000-1.8%$177/sqft |
Source: Coldwell Banker Residential Brokerage - Southeast Metro at DTC #8477714 Report a problem | ||
| 7/1/2019 | Price change | $549,900-2.7%$181/sqft |
Source: Realty One Group Premier #5040709 Report a problem | ||
| 6/7/2019 | Price change | $565,000-1.7%$186/sqft |
Source: Realty One Group Premier #5040709 Report a problem | ||
| 5/6/2019 | Price change | $575,000-0.9%$189/sqft |
Source: Realty One Group Premier #5040709 Report a problem | ||
| 4/22/2019 | Price change | $580,000-0.9%$190/sqft |
Source: Realty One Group Premier #5040709 Report a problem | ||
| 4/17/2019 | Price change | $585,000-0.8%$192/sqft |
Source: Realty One Group Premier #5040709 Report a problem | ||
| 4/8/2019 | Price change | $590,000+0.9%$194/sqft |
Source: Realty One Group Premier #5040709 Report a problem | ||
| 2/22/2019 | Listed for sale | $585,000+46.8%$192/sqft |
Source: Realty One Group Premier #4640329 Report a problem | ||
| 9/18/2018 | Sold | $398,400-0.4%$131/sqft |
Source: Public Record Report a problem | ||
| 8/29/2018 | Pending sale | $399,999$131/sqft |
Source: HomeSmart Cherry Creek #9292146 Report a problem | ||
| 8/24/2018 | Listed for sale | $399,999$131/sqft |
Source: HomeSmart Cherry Creek #9292146 Report a problem | ||
Public tax history
| Year | Property taxes | Tax assessment |
|---|---|---|
| 2024 | $3,402 +15.5% | $43,900 -6.7% |
| 2023 | $2,944 +3.6% | $47,030 +27% |
| 2022 | $2,842 +46.4% | $37,020 -2.8% |
| 2021 | $1,942 +2.9% | $38,090 +45.6% |
| 2020 | $1,887 +39.8% | $26,169 -0.7% |
| 2019 | $1,350 | $26,352 +6.9% |
| 2018 | $1,350 +0.3% | $24,650 |
| 2017 | $1,346 +28.2% | $24,650 +15.2% |
| 2016 | $1,050 +30.6% | $21,400 |
| 2015 | $804 0% | $21,400 +21.3% |
| 2014 | $804 -8.4% | $17,640 |
| 2013 | $879 -33.1% | $17,640 -4.2% |
| 2012 | $1,313 +4.5% | $18,410 |
| 2011 | $1,256 +2.2% | $18,410 -2.4% |
| 2010 | $1,229 +23.4% | $18,860 |
| 2009 | $996 -0.2% | $18,860 -17.5% |
| 2008 | $997 +44.2% | $22,870 |
| 2007 | $692 -42.9% | $22,870 +25% |
| 2006 | $1,211 -0.4% | $18,290 |
| 2005 | $1,215 +91.5% | $18,290 -5.7% |
| 2003 | $634 -45.3% | $19,390 -1.8% |
| 2002 | $1,160 | $19,750 +17.1% |
| 2001 | -- | $16,860 |
Find assessor info on the county website
Neighborhood: Windsor
Nearby homes
- $674,5004 bd3 ba3.1k sqft9750 E Ohio Ave, Denver, CO 80247Off Market
- $604,2003 bd1 ba2.8k sqft791 S Emporia St, Denver, CO 80247Off Market

- $573,8003 bd3 ba2k sqft9800 E Ohio Ave, Denver, CO 80247Off Market
- $584,7004 bd3 ba3.3k sqft9801 E Ohio Ave, Denver, CO 80247Off Market
- $249,9002 bd2 ba1.2k sqft795 S Alton Way UNIT 7A, Denver, CO 80247Coming Soon
- $139,9001 bd1 ba855 sqft795 S Alton Way UNIT 8C, Denver, CO 80247For Sale
- $529,6003 bd2 ba1.5k sqft781 S Emporia St, Denver, CO 80247Off Market
- $175,0001 bd1 ba855 sqft795 S Alton Way UNIT 8A, Denver, CO 80247Sold
Nearby schools
GreatSchools rating
- 3/10Place Bridge AcademyGrades: PK-8Distance: 1.8 mi
- 5/10George Washington High SchoolGrades: 9-12Distance: 2.1 mi
Schools provided by the listing agent
- Elementary: Place Bridge Academy
- Middle: Place Bridge Academy
- High: George Washington
- District: Denver 1
Source: REcolorado as distributed by MLS GRID. This data may not be complete. We recommend contacting the local school district to confirm school assignments for this home.
Get a cash offer in 3 minutes
Find out how much your home could sell for in as little as 3 minutes with a no-obligation cash offer.
Estimated market value
$742,100
Get a cash offer in 3 minutes
Find out how much your home could sell for in as little as 3 minutes with a no-obligation cash offer.
Estimated market value
$742,100
- Colorado
- Denver County
- Denver
- 80247
- Windsor
- 9700 E Ohio Avenue
Nearby cities
Nearby neighborhoods
Nearby zip codes
Other Denver Topics
