Skip main navigation
Sold for $689,000
  • $689,000

    9700 Tara Dr, Dunkirk, MD 20754

    4beds
    3,760sqft
    Single Family Residence
    Built in 1989
    1.01 Acres Lot
    $700,600 Zestimate®
    $183/sqft
    $3,645 Estimated rent

    Home value

    $700,600

    $638,000 - $771,000

    $3,645/mo

    Zestimate® history
    Loading
    Loading...

    Owner options

    List your home for rent

    $3,645/mo

    Rent Zestimate®

    Find your next renter with Zillow Rental Manager. Plus, with online applications, you can quickly screen prospective tenants – for free.

    Learn more

    $3,645/mo

    Rent Zestimate®

    Refinance and save

    $4,090/mo

    Est. payment

    Refinancing to a lower rate could help reduce your monthly payments and save thousands over the life of the loan.

    See today's rates

    $4,090/mo

    Est. payment

    Explore your selling options

    Work with a Zillow partner agent

    Leverage their expertise and Zillow's premium Showcase listings to get your home seen by more buyers.

    Get started

    List with your own agent

    Get your home in front of millions of buyers by listing it on Zillow.

    Learn how to do it

    Sell it yourself

    Take full control of how buyers see your home on Zillow by listing For Sale by Owner (FSBO).

    List your home

    What's special

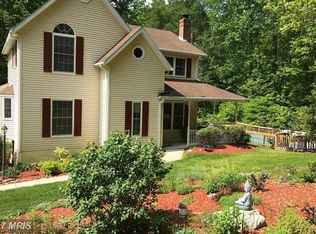
    **Welcome to Terra Bella Estate** A dream home like this deserves a proper and distinguished formal name. Upon entry you will be greeted with luxury at every turn. Stunning coffered ceilings add an element of architectural sophistication, perfectly complemented by a warm, inviting gas fireplace. This elegant space seamlessly flows into the open-concept layout, creating a perfect balance of refined beauty and open-air grandeur. The kitchen is truly awe-inspiring, a masterpiece of design and craftsmanship, where every detail has been meticulously curated to create a space that is both functional and breathtakingly beautiful. Don't miss the over AND under cabinet mounted lighting, pull-out drawers for effortless access, a sleek pull-out spice rack for convenient organization, and slow-close cabinetry that ensures a smooth, silent finish with every use. Quartz countertops and stainless steel appliances complete the look in this show stopping kitchen. The primary suite has been upgraded to include ceramic tile floor and shower, not to mention gorgeous flooring in the bedroom and walk in closet. The basement showcases a luxurious, fully appointed mother-in-law suite, complete with a private kitchen, an expansive bedroom, a lavish full bathroom, and a dedicated washer and dryer hookup, ensuring both comfort and privacy. In addition this fully finished lower level is complete with it's own Sitting Room highlighting a Pellet stove, and not one but two additional entertainment spaces. Think exercise room, home office, game room, etc. An abundance of space awaits, offering endless possibilities for various activities, whether you're entertaining guests, pursuing hobbies, or creating your own personal sanctuary. Boasting multiple expansive decks, a charming screened-in porch, and a stately circular driveway, this property exudes a sense of timeless elegance and inviting allure. Don't miss the dusk to dawn lighting, remote controlled drop down shades, and ecobee smart thermostat. Brand new siding and underneath insulation and waterproofing. Brand new gutters, fascia & downspouts. New windows in basement and garage which mean every window in this home has been replaced now. New Shutters to showcase this homes appeal. New Reverse Osmosis system. UV Light and full water filtration system. To say this home has been well loved is an understatement. Take advantage of the careful preparation and hard work that has gone into making this home ready for your enjoyment

    Zillow last checked:

    Listing updated:

    Listed by:

    Connie Gunn 240-925-6287,

    CENTURY 21 New Millennium

    Bought with:

    Ray Mudd, 300384

    Schwartz Realty, Inc.

    Source: Bright MLS,MLS#: MDCA2019530MLS Logo

    Facts & features

    Interior

    Bedrooms & bathrooms
    • Bedrooms: 4
    • Bathrooms: 3
    • Full bathrooms: 3
    • Main level bathrooms: 2
    • Main level bedrooms: 3
    Basement
    • Description: Percent Finished: 100.0
    • Area: 1880
    Heating
    • Heat Pump, Electric
    Cooling
    • Central Air, Electric
    Appliances
    • Included: Microwave, Dishwasher, Dryer, Exhaust Fan, Ice Maker, Oven/Range - Gas, Refrigerator, Stainless Steel Appliance(s), Washer, Water Heater, Electric Water Heater
    • Laundry: Main Level, Washer In Unit, Dryer In Unit, Has Laundry
    Features
    • Breakfast Area, Built-in Features, Chair Railings, Crown Molding, Kitchen - Country, Eat-in Kitchen, Kitchen Island, 2nd Kitchen, Cedar Closet(s), Ceiling Fan(s), Entry Level Bedroom, Family Room Off Kitchen, Open Floorplan, Formal/Separate Dining Room, Primary Bath(s), Bathroom - Tub Shower, Upgraded Countertops, Walk-In Closet(s), Pantry, Bathroom - Stall Shower, Recessed Lighting, Bar
    • Flooring: Hardwood, Ceramic Tile, Carpet, Wood
    • Doors: Six Panel, Sliding Glass, Storm Door(s)
    • Windows: Screens, Skylight(s), Window Treatments
    • Basement: Connecting Stairway,Partial,Full,Finished,Heated,Improved,Interior Entry,Exterior Entry,Rear Entrance,Walk-Out Access,Windows
    • Number of fireplaces: 2
    • Fireplace features: Gas/Propane, Mantel(s), Pellet Stove
    Interior area
    • Total structure area: 3,760
    • Total interior livable area: 3,760 sqft
    • Finished area above ground: 1,880
    • Finished area below ground: 1,880

    Property

    Parking
    • Total spaces: 7
    • Parking features: Garage Faces Front, Garage Door Opener, Inside Entrance, Asphalt, Driveway, Attached
    • Attached garage spaces: 2
    • Uncovered spaces: 5
    Accessibility
    • Accessibility features: None
    Features
    • Levels: Two
    • Stories: 2
    • Patio & porch: Deck, Patio, Porch, Screened
    • Exterior features: Extensive Hardscape
    • Pool features: None
    • Has view: Yes
    • View description: Trees/Woods
    Lot
    • Size: 1.01 Acres
    • Features: Cul-De-Sac, Front Yard, Landscaped, Wooded, Rear Yard, SideYard(s)
    Details
    • Additional structures: Above Grade, Below Grade
    • Parcel number: 0503122549
    • Zoning: A
    • Special conditions: Standard

    Construction

    Type & style
    • Home type: SingleFamily
    • Architectural style: Ranch/Rambler
    • Property subtype: Single Family Residence
    Materials
    • Brick Front, Vinyl Siding
    • Foundation: Block
    • Roof: Architectural Shingle
    Condition
    • New construction: No
    • Year built: 1989

    Utilities & green energy

    • Sewer: Private Septic Tank
    • Water: Well
    • Utilities for property: Cable Connected, Electricity Available, Propane

    Community & neighborhood

    Location
    • Region: Dunkirk
    • Subdivision: Dunkirk South

    Other

    Other facts
    • Listing agreement: Exclusive Right To Sell
    • Listing terms: Conventional,FHA,VA Loan,Cash
    • Ownership: Fee Simple

    Price history

    DateEventPrice
    7/9/2025Listing removed$3,750$1/sqft
    Source: Zillow Rentals Report a problem
    6/27/2025Listed for rent$3,750$1/sqft
    Source: Zillow Rentals Report a problem
    3/12/2025Sold$689,000+0.6%$183/sqft
    Source: Bright MLS #MDCA2019530 Report a problem
    2/23/2025Pending sale$684,900$182/sqft
    Source: Bright MLS #MDCA2019530 Report a problem
    2/10/2025Contingent$684,900$182/sqft
    Source: Bright MLS #MDCA2019530 Report a problem
    2/6/2025Listed for sale$684,900+9.6%$182/sqft
    Source: Bright MLS #MDCA2019530 Report a problem
    7/27/2023Sold$625,000+0.8%$166/sqft
    Source: Bright MLS #MDCA2011082 Report a problem
    6/10/2023Pending sale$619,900+25.2%$165/sqft
    Source: Bright MLS #MDCA2011082 Report a problem
    6/12/2019Listing removed$495,000$132/sqft
    Source: O Brien Realty, Inc. #MDCA169050 Report a problem
    6/11/2019Pending sale$495,000$132/sqft
    Source: O Brien Realty, Inc. #MDCA169050 Report a problem
    4/28/2019Listed for sale$495,000+16.5%$132/sqft
    Source: O Brien Realty, Inc. #MDCA169050 Report a problem
    4/24/2017Sold$425,000-5.5%$113/sqft
    Source: Public Record Report a problem
    4/1/2017Listed for sale$449,900+127.2%$120/sqft
    Source: RE/MAX One #CA9903275 Report a problem
    12/23/1997Sold$198,000$53/sqft
    Source: Public Record Report a problem

    Public tax history

    YearProperty taxesTax assessment
    2025$5,103 +4.9%$472,900 +4.9%
    2024$4,866 +9.2%$451,000 +5.1%
    2023$4,458 +5.4%$429,100 +5.4%
    2022$4,231 +7.1%$407,200 +7.1%
    2021$3,951 +7.1%$380,300 +7.6%
    2020$3,690 +7.7%$353,400 +8.2%
    2019$3,425 $326,500
    2018$3,425 -1.4%$326,500
    2017$3,474 -2%$326,500 -0.8%
    2016$3,547 $329,100
    2015$3,547 $329,100
    2014$3,547 $329,100 -2.9%
    2013-- $339,000
    2012-- $339,000
    2011-- $339,000 -30.7%
    2010-- $489,390 +10.9%
    2009-- $441,170 +12.3%
    2008-- $392,950 +14%
    2007-- $344,730 +14.8%
    2006-- $300,246 +17.4%
    2005-- $255,763 +21.1%
    2004-- $211,280 +2.2%
    2003-- $206,720 +2.3%
    2002-- $202,160 +2.3%
    2001-- $197,600

    Find assessor info on the county website

    Neighborhood: 20754

    Nearby schools

    GreatSchools rating
    Schools provided by the listing agent
    • Elementary: Mount Harmony
    • Middle: Northern
    • High: Northern
    • District: Calvert County Public Schools

    Source: Bright MLS. This data may not be complete. We recommend contacting the local school district to confirm school assignments for this home.

    Get a cash offer in 3 minutes
    Find out how much your home could sell for in as little as 3 minutes with a no-obligation cash offer.
    Estimated market value
    $700,600
    Get a cash offer in 3 minutes
    Find out how much your home could sell for in as little as 3 minutes with a no-obligation cash offer.
    Estimated market value
    $700,600