Skip main navigation
Sold for $599,900
  • $599,900

    9710 Tara Dr, Dunkirk, MD 20754

    4beds
    2,220sqft
    Single Family Residence
    Built in 2001
    1.01 Acres Lot
    $614,900 Zestimate®
    $270/sqft
    $3,523 Estimated rent

    Home value

    $614,900

    $560,000 - $676,000

    $3,523/mo

    Zestimate® history
    Loading
    Loading...

    Owner options

    List your home for rent

    $3,523/mo

    Rent Zestimate®

    Find your next renter with Zillow Rental Manager. Plus, with online applications, you can quickly screen prospective tenants – for free.

    Learn more

    $3,523/mo

    Rent Zestimate®

    Refinance and save

    $3,561/mo

    Est. payment

    Refinancing to a lower rate could help reduce your monthly payments and save thousands over the life of the loan.

    See today's rates

    $3,561/mo

    Est. payment

    Explore your selling options

    Work with a Zillow partner agent

    Leverage their expertise and Zillow's premium Showcase listings to get your home seen by more buyers.

    Get started

    List with your own agent

    Get your home in front of millions of buyers by listing it on Zillow.

    Learn how to do it

    Sell it yourself

    Take full control of how buyers see your home on Zillow by listing For Sale by Owner (FSBO).

    List your home

    What's special

    Central air conditioningBordered by lush treesVast back deckOasis of privacyPaved drivewayExtensive drainage system
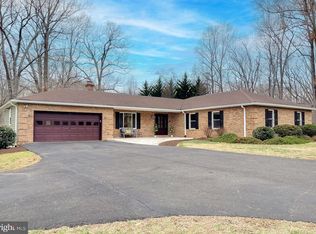
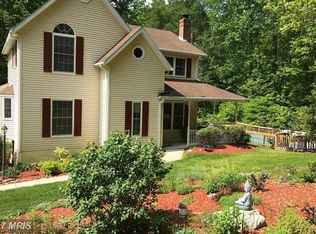
    Nestled in the serene backdrop of nature's wonderland in Dunkirk, MD, this exquisite 4-bedroom, 3.5-bathroom residence at 9710 Tara Drive boasts a generous 3330 sq. ft. of living space. The property offers an oasis of privacy, as it is bordered by lush trees ensuring tranquility away from the bustle of Route 4. Recently updated with a new roof in September 2021, a fresh well pump in September 2022, and an upgraded heat pump as of November 2023, this home promises modern comforts wrapped in peace of mind. The vast back deck invites endless entertainment possibilities, while the 2-car garage and paved driveway cater to your automotive needs. An extensive drainage system directs water run-off to the back ravines. Central air conditioning ensures year-round comfort. Located conveniently close to local shopping and restaurants, this home is an exceptional find for those seeking convenience without compromising on privacy.

    Zillow last checked:

    Listing updated:

    Listed by:

    Kelly Niland Mahaffee 443-975-1345,

    Home Towne Real Estate,

    Co-Listing Agent: Karen J Towne 410-610-8918,

    Home Towne Real Estate

    Bought with:

    Kristina Thomas, 0225227609

    Better Homes and Gardens Real Estate Reserve

    Source: Bright MLS,MLS#: MDCA2017738MLS Logo

    Facts & features

    Interior

    Bedrooms & bathrooms
    • Bedrooms: 4
    • Bathrooms: 4
    • Full bathrooms: 3
    • 1/2 bathrooms: 1
    • Main level bathrooms: 1
    Basement
    • Area: 1110
    Heating
    • Heat Pump, Electric
    Cooling
    • Central Air, Electric
    Appliances
    • Included: Electric Water Heater
    • Laundry: Upper Level
    Features
    • Basement: Partially Finished
    • Has fireplace: No
    Interior area
    • Total structure area: 3,330
    • Total interior livable area: 2,220 sqft
    • Finished area above ground: 2,220
    • Finished area below ground: 0

    Property

    Parking
    • Total spaces: 2
    • Parking features: Garage Faces Front, Attached, Driveway
    • Attached garage spaces: 2
    • Has uncovered spaces: Yes
    Accessibility
    • Accessibility features: None
    Features
    • Levels: Three
    • Stories: 3
    • Pool features: None
    Lot
    • Size: 1.01 Acres
    • Features: Cul-De-Sac
    Details
    • Additional structures: Above Grade, Below Grade
    • Parcel number: 0503122557
    • Zoning: A
    • Special conditions: Standard

    Construction

    Type & style
    • Home type: SingleFamily
    • Architectural style: Colonial
    • Property subtype: Single Family Residence
    Materials
    • Aluminum Siding
    • Foundation: Concrete Perimeter
    Condition
    • New construction: No
    • Year built: 2001

    Utilities & green energy

    • Sewer: On Site Septic
    • Water: Well

    Community & neighborhood

    Location
    • Region: Dunkirk
    • Subdivision: Dunkirk South

    Other

    Other facts
    • Listing agreement: Exclusive Right To Sell
    • Listing terms: Conventional,FHA,USDA Loan,VA Loan
    • Ownership: Fee Simple

    Price history

    DateEventPrice
    1/15/2025Sold$599,9000%$270/sqft
    Source: Bright MLS #MDCA2017738 Report a problem
    12/11/2024Pending sale$599,999$270/sqft
    Source: Bright MLS #MDCA2017738 Report a problem
    11/23/2024Contingent$599,999$270/sqft
    Source: Bright MLS #MDCA2017738 Report a problem
    11/7/2024Listed for sale$599,999$270/sqft
    Source: Bright MLS #MDCA2017738 Report a problem
    11/5/2024Contingent$599,999$270/sqft
    Source: Bright MLS #MDCA2017738 Report a problem
    10/23/2024Price change$599,999-3.2%$270/sqft
    Source: Bright MLS #MDCA2017738 Report a problem
    10/9/2024Price change$619,900-0.8%$279/sqft
    Source: Bright MLS #MDCA2017738 Report a problem
    10/4/2024Listed for sale$624,900+47%$281/sqft
    Source: Bright MLS #MDCA2017738 Report a problem
    9/14/2004Sold$425,000+84.1%$191/sqft
    Source: Public Record Report a problem
    9/6/2001Sold$230,904$104/sqft
    Source: Public Record Report a problem

    Public tax history

    YearProperty taxesTax assessment
    2025$4,876 +4.7%$451,900 +4.7%
    2024$4,656 +9%$431,500 +5%
    2023$4,271 +5.2%$411,100 +5.2%
    2022$4,059 +2.5%$390,700 +2.5%
    2021$3,961 +2.1%$381,233 +2.5%
    2020$3,881 +2.1%$371,767 +2.6%
    2019$3,801 $362,300
    2018$3,801 -1.4%$362,300
    2017$3,855 +0.4%$362,300 -0.9%
    2016$3,838 $365,600
    2015$3,838 $365,600
    2014$3,838 $365,600 -0.7%
    2013-- $368,000
    2012-- $368,000
    2011-- $368,000 -26.5%
    2010-- $500,740 +10.2%
    2009-- $454,300 +11.4%
    2008-- $407,860 +12.8%
    2007-- $361,420 +14.1%
    2006-- $316,682 +16.5%
    2005-- $271,946 +19.7%
    2004-- $227,210 +3.9%
    2003-- $218,786 +4%
    2002-- $210,363 +200.3%
    2001-- $70,050

    Find assessor info on the county website

    Neighborhood: 20754

    Nearby schools

    GreatSchools rating
    Schools provided by the listing agent
    • District: Calvert County Public Schools

    Source: Bright MLS. This data may not be complete. We recommend contacting the local school district to confirm school assignments for this home.

    Get a cash offer in 3 minutes
    Find out how much your home could sell for in as little as 3 minutes with a no-obligation cash offer.
    Estimated market value
    $614,900
    Get a cash offer in 3 minutes
    Find out how much your home could sell for in as little as 3 minutes with a no-obligation cash offer.
    Estimated market value
    $614,900