THE PERFECT HOME ON THE ANTLER CREEK GOLF COURSE - and to die for backyard and deck for viewing Northern Lights the next time they are here! Versatile, roomy floorplan with 5 beds, 4 baths, finished WALKOUT BASEMENT, PLUS a MAIN-LEVEL OFFICE. Gorgeous lot backing to the course with no rear neighbors and a beautiful view of the pond. Sit on the deck enjoying the views, watch the birds & clouds float, or quietly make fun of golfers making horrible shots. Free entertainment! Hate the idea of moving into a house with carpet that someone else lived on? Not here! Move in ready with BRAND-NEW, NEVER-LIVED-ON CARPET. Great light and lots of windows in the Great Room (views of the deck, yard & golf course), and is open to the adjacent Dining Area and kitchen. Fantastic kitchen with granite countertops, pantry, all the space you've ever dreamed of, nice STAINLESS STEEL APPLIANCES, coffee nook, extended cabinets and counter space and a center island ideal for prep work, homework, or casual meals. Upstairs, the oversized PRIMARY SUITE feels like a retreat with its WALK-IN CLOSET and 5-PIECE BATH, while 3 additional bedrooms, a full bath, and convenient laundry complete the top level. The FINISHED WALKOUT BASEMENT adds incredible flexibility - perfect for a movie room, gym, guest suite, or hangout spot - with a large 5th bedroom, full bath, and generous storage. Walk out from the basement level to the covered patio and enjoy playing in the yard, gardening, or simply quiet, peaceful mornings or golden-hour evenings. Enjoy walks in the n'hood (or walk to the nearby coffee shop) and you're just minutes from trails, parks, playgrounds, the community rec center, and Falcon shopping and dining. Quick access to Peterson to the south, Colorado Springs to the west or Monument/Denver to the north! Central A/C, Gas Line on the deck for built in grill or firepit, plus BRAND NEW ROOF and BRAND NEW CARPET!
Sold for $520,000
$520,000
9701 Beryl Dr, Peyton, CO 80831
5beds
3,197sqft
Single Family Residence
Built in 2012
6,211 Square Feet Lot
$514,000 Zestimate®
$163/sqft
$2,984 Estimated rent
Home value
$514,000
$488,000 - $540,000
$2,984/mo
Zestimate® history
Owner options
List your home for rent
$2,984/mo
Rent Zestimate®
Find your next renter with Zillow Rental Manager. Plus, with online applications, you can quickly screen prospective tenants – for free.
$2,984/mo
Rent Zestimate®
Refinance and save
$3,156/mo
Est. payment
Refinancing to a lower rate could help reduce your monthly payments and save thousands over the life of the loan.
$3,156/mo
Est. payment
Explore your selling options
Work with a Zillow partner agent
Leverage their expertise and Zillow's premium Showcase listings to get your home seen by more buyers.
Get startedList with your own agent
Get your home in front of millions of buyers by listing it on Zillow.
Learn how to do itSell it yourself
Take full control of how buyers see your home on Zillow by listing For Sale by Owner (FSBO).
List your homeWhat's special
Finished walkout basementBrand new roofStainless steel appliancesBrand new carpetWalk-in closetConvenient laundryCoffee nook
Zillow last checked:
Listing updated:
Listed by:
Monica Shea CLHMS MRP RENE 719-659-2613,
Keller Williams Clients Choice Realty
Bought with:
Kelly Hromadka
The Platinum Group
Source: elevateMLS,MLS#: 9844166
Facts & features
Interior
Bedrooms & bathrooms
- Bedrooms: 5
- Bathrooms: 4
- Full bathrooms: 2
- 3/4 bathrooms: 1
- 1/2 bathrooms: 1
Other
- Level: Upper
- Area: 361 Square Feet
- Dimensions: 19 x 19
Heating
- Forced Air, Natural Gas
Cooling
- Ceiling Fan(s), Central Air
Appliances
- Included: 220v in Kitchen, Cooktop, Dishwasher, Disposal, Double Oven, Microwave, Refrigerator
- Laundry: Electric Hook-up, Upper Level
Features
- 5-Pc Bath, 6-Panel Doors, French Doors, Great Room, Vaulted Ceiling(s), High Speed Internet, Pantry
- Windows: Window Coverings
- Basement: Full,Finished
- Has fireplace: No
- Fireplace features: None
Interior area
- Total structure area: 3,197
- Total interior livable area: 3,197 sqft
- Finished area above ground: 2,251
- Finished area below ground: 946
Property
Parking
- Total spaces: 2
- Parking features: Attached, Even with Main Level, Garage Door Opener, Oversized
- Attached garage spaces: 2
Features
- Levels: Two
- Stories: 2
- Exterior features: Auto Sprinkler System
- Fencing: Back Yard
- Has view: Yes
- View description: Mountain(s)
Lot
- Size: 6,211 Square Feet
- Features: On Golf Course, Level, Hiking Trail, Near Park, Near Shopping Center, HOA Required $, Landscaped
Details
- Parcel number: 4230301040
Construction
Type & style
- Home type: SingleFamily
- Property subtype: Single Family Residence
Materials
- Masonite, Framed on Lot
- Foundation: Walk Out
- Roof: Composite Shingle
Condition
- Existing Home
- New construction: No
- Year built: 2012
Utilities & green energy
- Water: Assoc/Distr
- Utilities for property: Cable Available, Electricity Connected, Natural Gas Connected
Community & HOA
Community
- Features: Clubhouse, Community Center, Fitness Center, Golf, Hiking or Biking Trails, Lake, Parks or Open Space, Playground, Pool
HOA
- Has HOA: Yes
- Services included: Covenant Enforcement, Management
- HOA fee: $100 annually
Location
- Region: Peyton
Financial & listing details
- Price per square foot: $163/sqft
- Tax assessed value: $586,338
- Annual tax amount: $3,643
- Date on market: 11/14/2025
- Listing terms: Cash,Conventional,FHA,VA Loan
- Electric utility on property: Yes
Price history
| Date | Event | Price |
|---|---|---|
| 12/24/2025 | Sold | $520,000+1%$163/sqft |
Source:  elevateMLS #9844166 Report a problem elevateMLS #9844166 Report a problem | ||
| 11/22/2025 | Pending sale | $515,000$161/sqft |
Source: elevateMLS #9844166 Report a problem | ||
| 11/14/2025 | Listed for sale | $515,000+63.5%$161/sqft |
Source: elevateMLS #9844166 Report a problem | ||
| 4/20/2016 | Sold | $315,000+1.6%$99/sqft |
Source: Public Record Report a problem | ||
| 10/3/2015 | Listing removed | $309,900$97/sqft |
Source: Keller Williams - Denver Southeast #5773021 Report a problem | ||
| 8/23/2015 | Listed for sale | $309,900+10%$97/sqft |
Source: Keller Williams - Denver Southeast #5773021 Report a problem | ||
| 2/6/2013 | Sold | $281,800$88/sqft |
Source: Public Record Report a problem | ||
Public tax history
| Year | Property taxes | Tax assessment |
|---|---|---|
| 2024 | $3,515 +33.4% | $39,280 |
| 2023 | $2,634 -3.5% | $39,280 +50.5% |
| 2022 | $2,730 | $26,100 -2.8% |
| 2021 | -- | $26,850 +6.3% |
| 2020 | $2,771 +0.6% | $25,270 |
| 2019 | $2,756 +19.8% | $25,270 +14.5% |
| 2018 | $2,300 -5.4% | $22,070 |
| 2017 | $2,432 +5.7% | $22,070 -2.8% |
| 2016 | $2,300 -0.5% | $22,710 |
| 2015 | $2,311 +1.7% | $22,710 +3% |
| 2014 | $2,273 | $22,050 |
| 2013 | -- | -- |
| 2012 | -- | $12,770 |
| 2011 | $1,119 | $12,770 +13.7% |
| 2010 | -- | $11,230 +5.1% |
| 2009 | -- | $10,690 -30.4% |
| 2008 | -- | $15,360 +43.6% |
| 2006 | -- | $10,700 |
Find assessor info on the county website
Neighborhood: 80831
Nearby homes
- $525,0003 bd4 ba2.8k sqft9707 Beryl Dr, Peyton, CO 80831Sold

- $520,9004 bd-- ba3.1k sqft9695 Beryl Dr, Peyton, CO 80831Off Market
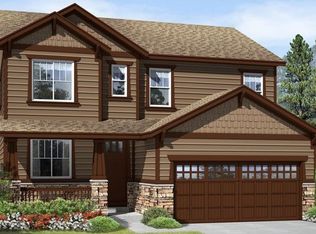
- $515,0005 bd3 ba2.9k sqft9689 Beryl Dr, Peyton, CO 80831Sold

- $476,7003 bd3 ba3.2k sqft9713 Beryl Dr, Peyton, CO 80831Off Market

- $525,0005 bd4 ba3.1k sqft9719 Beryl Dr, Peyton, CO 80831Sold
- $429,8004 bd3 ba2.2k sqft9708 Beryl Dr, Peyton, CO 80831Off Market
- $475,3005 bd4 ba2.7k sqft9702 Beryl Dr, Peyton, CO 80831Off Market
- $537,5006 bd4 ba3.4k sqft9683 Beryl Dr, Peyton, CO 80831Off Market
Nearby schools
GreatSchools rating
- 7/10Woodmen Hills Elementary SchoolGrades: PK-5Distance: 1.6 mi
- 5/10Falcon Middle SchoolGrades: 6-8Distance: 0.8 mi
- 5/10Falcon High SchoolGrades: 9-12Distance: 1.6 mi
Schools provided by the listing agent
- Middle: Falcon
- High: Falcon
- District: District 49
Source: elevateMLS. This data may not be complete. We recommend contacting the local school district to confirm school assignments for this home.
Get a cash offer in 3 minutes
Find out how much your home could sell for in as little as 3 minutes with a no-obligation cash offer.
Estimated market value
$514,000
Get a cash offer in 3 minutes
Find out how much your home could sell for in as little as 3 minutes with a no-obligation cash offer.
Estimated market value
$514,000
- Colorado
- El Paso County
- Peyton
- 80831
- 9701 Beryl Dr
Nearby cities
Nearby zip codes
Other Peyton Topics
