Welcome to your dream home nestled in the picturesque community of Meridian Ranch. This stunning 2-story residence features a walk-out basement & a 3 car garage! This home is perfectly positioned backing to open space & scenic golf course, offering breathtaking views & serene surroundings. Upon entering, you'll be greeted by a versatile flex space ideal for either formal dining or casual home office, allowing you to tailor the space to suit your lifestyle. The main level boasts new LVP floors that flow seamlessly throughout, complemented by a fresh calming color palette, creating a tranquil ambiance. The heart of the home is the warm open kitchen, featuring beautiful 42-inch cabinets, granite countertops, center island & coordinating custom backsplash, providing both style and functionality for culinary enthusiasts. The open concept Living room invites you to sit by the cozy gas fireplace. Retreat to the luxurious primary bedroom upstairs, showcasing a custom accent wall & lavish 5-piece ensuite with generous walk-in closet. The serene sanctuary you need to unwind after a long day. Two additional bedrooms and a large loft with custom built-ins provide even more flexibility to accommodate everyone’s needs. Entertain with ease in the phenomenal basement! Host those gatherings with reckless abandon, complete with a dry bar area and custom wine cellar/closet. Step out to the patio that’s pre- wired for a hot tub and enjoy your generous backyard. The community amenities don’t disappoint and include a fitness center, with indoor /outdoor pools & endless opportunities for recreation & leisure. Explore the countless trails and parks in Meridian Ranch that enable you to soak in the crisp Colorado air and sunshine year-round. This home is absolutely a MUST SEE!
Sold for $525,000
$525,000
9707 Beryl Dr, Peyton, CO 80831
3beds
2,832sqft
Single Family Residence
Built in 2007
6,211 Square Feet Lot
$516,900 Zestimate®
$185/sqft
$2,779 Estimated rent
Home value
$516,900
$491,000 - $543,000
$2,779/mo
Zestimate® history
Owner options
List your home for rent
$2,779/mo
Rent Zestimate®
Find your next renter with Zillow Rental Manager. Plus, with online applications, you can quickly screen prospective tenants – for free.
$2,779/mo
Rent Zestimate®
Refinance and save
$3,114/mo
Est. payment
Refinancing to a lower rate could help reduce your monthly payments and save thousands over the life of the loan.
$3,114/mo
Est. payment
Explore your selling options
Work with a Zillow partner agent
Leverage their expertise and Zillow's premium Showcase listings to get your home seen by more buyers.
Get startedList with your own agent
Get your home in front of millions of buyers by listing it on Zillow.
Learn how to do itSell it yourself
Take full control of how buyers see your home on Zillow by listing For Sale by Owner (FSBO).
List your homeWhat's special
Meridian ranchScenic golf courseFormal diningHot tubOutdoor poolsCustom accent wallCrisp colorado air
Zillow last checked:
Listing updated:
Listed by:
Ashley Candler 530-228-8004,
Exp Realty LLC
Bought with:
Non Member
Non Member
Source: elevateMLS,MLS#: 2634296
Facts & features
Interior
Bedrooms & bathrooms
- Bedrooms: 3
- Bathrooms: 4
- Full bathrooms: 3
- 1/2 bathrooms: 1
Basement
- Area: 890
Heating
- Forced Air, Natural Gas
Cooling
- Ceiling Fan(s), Central Air
Appliances
- Included: Dishwasher, Disposal, Microwave, Refrigerator, Humidifier
- Laundry: Main Level
Features
- Dry Bar
- Flooring: Carpet, Ceramic Tile, Wood
- Basement: Partially Finished
- Has fireplace: Yes
- Fireplace features: Gas
Interior area
- Total structure area: 2,832
- Total interior livable area: 2,832 sqft
- Finished area above ground: 1,942
- Finished area below ground: 890
Property
Parking
- Total spaces: 3
- Parking features: Attached, Garage Door Opener
- Attached garage spaces: 3
Features
- Levels: Two
- Stories: 2
- Patio & porch: Concrete, Wood Deck
- Has spa: Yes
- Spa features: Hot Tub/Spa
- Has view: Yes
- View description: Golf Course
Lot
- Size: 6,211 Square Feet
- Features: Backs to Open Space, Level, Near Park, Near Schools, Near Shopping Center, Landscaped
Details
- Parcel number: 4230301041
Construction
Type & style
- Home type: SingleFamily
- Property subtype: Single Family Residence
Materials
- Masonite
- Foundation: Walk Out
- Roof: Composite Shingle
Condition
- Existing Home
- New construction: No
- Year built: 2007
Details
- Builder name: Richmond Am Hm
Utilities & green energy
- Water: Municipal
- Utilities for property: Natural Gas Connected
Community & HOA
Community
- Features: Clubhouse, Community Center, Fitness Center, Hiking or Biking Trails, Parks or Open Space, Playground, Pool
HOA
- Services included: Covenant Enforcement
- HOA fee: $110 annually
Location
- Region: Peyton
Financial & listing details
- Price per square foot: $185/sqft
- Tax assessed value: $561,196
- Annual tax amount: $2,556
- Date on market: 3/28/2024
- Listing terms: Assumable,Cash,Conventional,FHA,VA Loan
Price history
| Date | Event | Price |
|---|---|---|
| 3/25/2024 | Sold | $525,000$185/sqft |
Source:  elevateMLS #2634296 Report a problem elevateMLS #2634296 Report a problem | ||
| 2/29/2024 | Pending sale | $525,000$185/sqft |
Source:  REcolorado as distributed by MLS GRID #1781074 Report a problem REcolorado as distributed by MLS GRID #1781074 Report a problem | ||
| 2/14/2024 | Listed for sale | $525,000+11.9%$185/sqft |
Source: elevateMLS #2634296 Report a problem | ||
| 5/1/2021 | Sold | $469,000+77%$166/sqft |
Source: Public Record Report a problem | ||
| 6/4/2008 | Sold | $265,000$94/sqft |
Source: Public Record Report a problem | ||
Public tax history
| Year | Property taxes | Tax assessment |
|---|---|---|
| 2024 | $3,342 +30.7% | $37,600 |
| 2023 | $2,556 -3.5% | $37,600 +48.4% |
| 2022 | $2,650 | $25,330 -2.8% |
| 2021 | -- | $26,060 +11.7% |
| 2020 | $2,558 +0.6% | $23,330 |
| 2019 | $2,544 +32.3% | $23,330 +11.3% |
| 2018 | $1,924 -16.7% | $20,960 +13.5% |
| 2017 | $2,309 +20.1% | $18,460 -0.6% |
| 2016 | $1,924 +1.8% | $18,570 |
| 2015 | $1,890 +5.7% | $18,570 +7% |
| 2014 | $1,788 | $17,350 |
| 2013 | -- | -- |
| 2012 | -- | $18,670 |
| 2011 | $2,067 | $18,670 -10% |
| 2010 | -- | $20,740 |
| 2009 | -- | $20,740 +128.2% |
| 2008 | -- | $9,090 -15% |
| 2006 | -- | $10,700 |
Find assessor info on the county website
Neighborhood: 80831
Nearby homes
- $478,7003 bd3 ba3.2k sqft9713 Beryl Dr, Peyton, CO 80831Off Market

- $520,0005 bd4 ba3.1k sqft9701 Beryl Dr, Peyton, CO 80831Sold

- $517,9004 bd-- ba3.1k sqft9695 Beryl Dr, Peyton, CO 80831Off Market
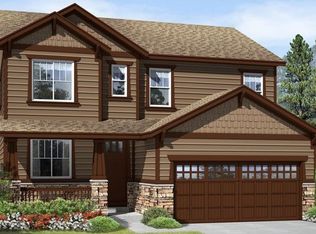
- $525,0005 bd4 ba3.1k sqft9719 Beryl Dr, Peyton, CO 80831Sold

- $488,9005 bd4 ba3.3k sqft9714 Beryl Dr, Peyton, CO 80831Off Market
- $434,2004 bd3 ba2.2k sqft9708 Beryl Dr, Peyton, CO 80831Off Market
- $515,0005 bd3 ba2.9k sqft9689 Beryl Dr, Peyton, CO 80831Sold
- $449,8003 bd-- ba1.9k sqft9720 Beryl Dr, Peyton, CO 80831Off Market
Nearby schools
GreatSchools rating
- 7/10Woodmen Hills Elementary SchoolGrades: PK-5Distance: 1.6 mi
- 5/10Falcon Middle SchoolGrades: 6-8Distance: 0.8 mi
- 5/10Falcon High SchoolGrades: 9-12Distance: 1.6 mi
Schools provided by the listing agent
- Elementary: Meridian Ranch
- High: Falcon
- District: Falcon-49
Source: elevateMLS. This data may not be complete. We recommend contacting the local school district to confirm school assignments for this home.
Get a cash offer in 3 minutes
Find out how much your home could sell for in as little as 3 minutes with a no-obligation cash offer.
Estimated market value
$516,900
Get a cash offer in 3 minutes
Find out how much your home could sell for in as little as 3 minutes with a no-obligation cash offer.
Estimated market value
$516,900
- Colorado
- El Paso County
- Peyton
- 80831
- 9707 Beryl Dr
Nearby cities
Nearby zip codes
Other Peyton Topics
