Skip main navigation
Sold for $485,000
  • $485,000

    9701 Northeast Ave, Philadelphia, PA 19115

    3beds
    2,551sqft
    Single Family Residence
    Built in 1964
    6,534 Square Feet Lot
    $486,600 Zestimate®
    $190/sqft
    $2,690 Estimated rent

    Home value

    $486,600

    $462,000 - $516,000

    $2,690/mo

    Zestimate® history
    Loading
    Loading...

    Owner options

    List your home for rent

    $2,690/mo

    Rent Zestimate®

    Find your next renter with Zillow Rental Manager. Plus, with online applications, you can quickly screen prospective tenants – for free.

    Learn more

    $2,690/mo

    Rent Zestimate®

    Refinance and save

    $3,002/mo

    Est. payment

    Refinancing to a lower rate could help reduce your monthly payments and save thousands over the life of the loan.

    See today's rates

    $3,002/mo

    Est. payment

    Explore your selling options

    Work with a Zillow partner agent

    Leverage their expertise and Zillow's premium Showcase listings to get your home seen by more buyers.

    Get started

    List with your own agent

    Get your home in front of millions of buyers by listing it on Zillow.

    Learn how to do it

    Sell it yourself

    Take full control of how buyers see your home on Zillow by listing For Sale by Owner (FSBO).

    List your home

    What's special

    Spacious drivewayRecessed lightingFive burner gas stoveAbundant storageExterior camera monitoring systemLight-filled single-story ranchUpdated eat-in kitchen
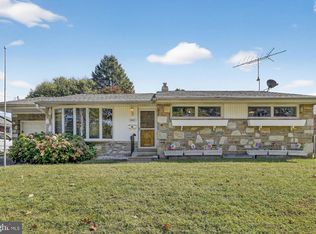
    Light-filled single-story ranch located in the desirable Pine Valley area, offering 3 bedrooms and 3 full bathrooms, that has been thoughtfully expanded and meticulously maintained. The main level features an open flow between living areas featuring an updated eat-in kitchen with ample counter and cabinet space, stainless steel appliances, recessed lighting and a five burner gas stove. An extension was added to create additional living space on this level, which makes a perfect den, office, or sunroom. Also on this level is the primary suite with an updated en suite bath, two additional bedrooms, and a second updated full bath. The full, finished basement adds flexible living space—ideal for a family room, home office, gym, or guest suite—complete with its own full bathroom, abundant storage and separate exterior access. Outside, a private yard and patio provide room for entertaining and gardening with a spacious driveway and attached 1 ½ car garage for convenience. Recent upgrades include remodeled bathrooms, HVAC in 2025, exterior camera monitoring system, and systems kept in excellent condition through attentive care. This home blends single level living with expanded, versatile space—perfect for everyday comfort and easy entertaining.

    Zillow last checked:

    Listing updated:

    Listed by:

    Jaimie Meehan 267-266-8550,

    Iron Valley Real Estate Doylestown,

    Co-Listing Agent: Leigh M Nunno 215-262-6102,

    Iron Valley Real Estate Doylestown

    Bought with:

    Lori Toy, RS348230

    Keller Williams Real Estate - Newtown

    Source: Bright MLS,MLS#: PAPH2587550MLS Logo

    Facts & features

    Interior

    Bedrooms & bathrooms
    • Bedrooms: 3
    • Bathrooms: 3
    • Full bathrooms: 3
    • Main level bathrooms: 2
    • Main level bedrooms: 3
    Rooms
    • Room types: Living Room, Dining Room, Primary Bedroom, Bedroom 2, Bedroom 3, Kitchen, Den, In-Law/auPair/Suite, Laundry, Recreation Room, Bathroom 2, Bathroom 3, Primary Bathroom
    Primary bedroom
    • Level: Main
    Bedroom 2
    • Level: Main
    Bedroom 3
    • Level: Main
    Primary bathroom
    • Level: Main
    Bathroom 2
    • Level: Main
    Bathroom 3
    • Level: Lower
    Den
    • Level: Main
    Dining room
    • Level: Main
    Other
    • Level: Lower
    Kitchen
    • Level: Main
    Laundry
    • Level: Lower
    Living room
    • Level: Main
    Recreation room
    • Level: Lower
    Heating
    • Forced Air, Natural Gas
    Cooling
    • Central Air, Electric
    Appliances
    • Included: Gas Water Heater
    • Laundry: In Basement, Laundry Room
    Features
    • Eat-in Kitchen, Kitchen Island, Pantry, Primary Bath(s), Recessed Lighting, Upgraded Countertops, Bathroom - Tub Shower, Bathroom - Stall Shower, Bathroom - Walk-In Shower, Ceiling Fan(s), Cedar Closet(s), Open Floorplan
    • Basement: Full,Finished,Exterior Entry
    • Has fireplace: No
    Interior area
    • Total structure area: 2,612
    • Total interior livable area: 2,551 sqft
    • Finished area above ground: 1,552
    • Finished area below ground: 999

    Property

    Parking
    • Total spaces: 5
    • Parking features: Garage Faces Front, Concrete, Attached, Driveway, On Street
    • Attached garage spaces: 1
    • Uncovered spaces: 4
    Accessibility
    • Accessibility features: None
    Features
    • Levels: One
    • Stories: 1
    • Exterior features: Lighting, Rain Gutters, Sidewalks
    • Pool features: None
    Lot
    • Size: 6,534 Square Feet
    • Features: Corner Lot
    Details
    • Additional structures: Above Grade, Below Grade
    • Parcel number: 581318700
    • Zoning: RSD3
    • Special conditions: Standard

    Construction

    Type & style
    • Home type: SingleFamily
    • Architectural style: Ranch/Rambler
    • Property subtype: Single Family Residence
    Materials
    • Brick, Stone
    • Foundation: Concrete Perimeter
    Condition
    • Excellent
    • New construction: No
    • Year built: 1964

    Utilities & green energy

    • Sewer: Public Sewer
    • Water: Public

    Community & HOA

    Community
    • Security: Exterior Cameras
    • Subdivision: Pine Valley
    HOA
    • Has HOA: No
    Location
    • Region: Philadelphia
    • Municipality: PHILADELPHIA

    Financial & listing details

    • Price per square foot: $190/sqft
    • Tax assessed value: $355,400
    • Annual tax amount: $4,974
    • Date on market: 3/12/2026
    • Listing agreement: Exclusive Agency
    • Inclusions: Washer / Dryer / Refrigerator, Kitchen Stools, Exterior Cameras And Equipment, Tv Mounts, Tv In Kitchen And Living Rm, Leaf Decor And Pictures On Walls, Furniture Negotiable
    • Ownership: Fee Simple

    Price history

    DateEventPrice
    5/20/2026Sold$485,000+3.4%$190/sqft
    Source: Bright MLS #PAPH2587550 Report a problem
    4/22/2026Contingent$469,000$184/sqft
    Source: Bright MLS #PAPH2587550 Report a problem
    4/17/2026Listed for sale$469,000$184/sqft
    Source: Bright MLS #PAPH2587550 Report a problem
    3/29/2026Listing removed$469,000$184/sqft
    Source: Bright MLS #PAPH2587550 Report a problem
    3/25/2026Listed for sale$469,000$184/sqft
    Source: Bright MLS #PAPH2587550 Report a problem
    3/17/2026Pending sale$469,000$184/sqft
    Source: Bright MLS #PAPH2587550 Report a problem
    3/12/2026Listed for sale$469,000+53.8%$184/sqft
    Source: Bright MLS #PAPH2587550 Report a problem
    7/23/2016Listing removed$304,900$120/sqft
    Source: Realty Mark Nexus #6830582 Report a problem
    7/19/2016Listed for sale$304,900+117.8%$120/sqft
    Source: Realty Mark Nexus #6830582 Report a problem
    11/5/1999Sold$140,000$55/sqft
    Source: Public Record Report a problem

    Public tax history

    YearProperty taxesTax assessment
    2025$4,975 +27%$355,400 +27%
    2024$3,918 $279,900
    2023$3,918 +15%$279,900
    2022$3,406 --
    2021$3,406 +4.4%--
    2018$3,262 +20.7%--
    2017$2,702 +2.6%--
    2016$2,634 --
    2015$2,634 --
    2014$2,634 $218,200 +642%
    2012-- $29,408
    2011-- $29,408
    2010-- $29,408
    2009-- $29,408
    2008-- $29,408
    2007-- $29,408 +7.5%
    2006-- $27,360
    2005-- $27,360
    2004-- $27,360
    2003-- $27,360 +2.4%
    2002-- $26,720
    2000-- $26,720
    1999-- $26,720
    Find assessor info on the county website

    Neighborhood: Bustleton

    Nearby schools

    GreatSchools rating
    Schools provided by the listing agent
    • District: The School District Of Philadelphia

    Source: Bright MLS. This data may not be complete. We recommend contacting the local school district to confirm school assignments for this home.

    Get a cash offer in 3 minutes
    Find out how much your home could sell for in as little as 3 minutes with a no-obligation cash offer.
    Estimated market value
    $486,600
    Get a cash offer in 3 minutes
    Find out how much your home could sell for in as little as 3 minutes with a no-obligation cash offer.
    Estimated market value
    $486,600