Skip main navigation
Sold for $365,000
  • $365,000

    9703 Northeast Ave, Philadelphia, PA 19115

    3beds
    1,302sqft
    Single Family Residence
    Built in 1964
    9,342 Square Feet Lot
    $369,900 Zestimate®
    $280/sqft
    $2,363 Estimated rent

    Home value

    $369,900

    $340,000 - $399,000

    $2,363/mo

    Zestimate® history
    Loading
    Loading...

    Owner options

    List your home for rent

    $2,363/mo

    Rent Zestimate®

    Find your next renter with Zillow Rental Manager. Plus, with online applications, you can quickly screen prospective tenants – for free.

    Learn more

    $2,363/mo

    Rent Zestimate®

    Refinance and save

    $2,249/mo

    Est. payment

    Refinancing to a lower rate could help reduce your monthly payments and save thousands over the life of the loan.

    See today's rates

    $2,249/mo

    Est. payment

    Explore your selling options

    Work with a Zillow partner agent

    Leverage their expertise and Zillow's premium Showcase listings to get your home seen by more buyers.

    Get started

    List with your own agent

    Get your home in front of millions of buyers by listing it on Zillow.

    Learn how to do it

    Sell it yourself

    Take full control of how buyers see your home on Zillow by listing For Sale by Owner (FSBO).

    List your home

    What's special

    Deep backyardLarge patioPrimary suiteOne-floor livingQuiet tree-lined streetPrivate retreatGenerous cabinetry
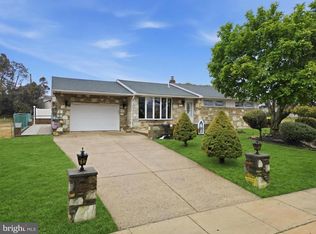
    Welcome to 9703 Northeast Avenue, a charming detached ranch-style home nestled on a quiet, tree-lined street in the desirable Bustleton Brookwood section of Philadelphia. This inviting 3-bedroom, 2-bath residence offers the ease of one-floor living combined with a warm,welcoming layout designed for comfort and everyday enjoyment. The floors are carpeted but there are hardwoods underlying carpet throughout the main floor. Step inside to an expansive living room highlighted by an oversized bay window that floods the space with natural sunlight,creating a bright and cheerful atmosphere. The adjoining formal dining room provides an effortless flow for entertaining, leading to a spacious eat-in kitchen with generous cabinetry and exciting design potential-imagine adding your own island centerpiece to complete the heart of this home. The primary suite offers a private retreat with its own full bathroom, while the two additional bedrooms are nicely sized, each with ample closet space and access to a full bath featuring a tub and shower. Step out back to a large patio and deep backyard- a perfect outdoor setting for summer barbecues, gardening,or simply relaxing in your own peaceful space. The partially finished basement presents abundant storage and flexible options for future expansion, from a recreation room to a home gym or office. Rounding out this wonderful property is a 1-car garage with added storage, ideal for keeping your car and belongings protected. Blending comfort, space, and opportunity in one of the Northeast Phildelphia's most sought-after neighborhoods, 9703 Northeast Avenue Is ready to welcome you home!

    Zillow last checked:

    Listing updated:

    Listed by:

    Kathleen Lukach 267-226-0137,

    Opus Elite Real Estate

    Bought with:

    Elena Whatman

    Market Force Realty

    Source: Bright MLS,MLS#: PAPH2542266MLS Logo

    Facts & features

    Interior

    Bedrooms & bathrooms
    • Bedrooms: 3
    • Bathrooms: 2
    • Full bathrooms: 2
    • Main level bathrooms: 2
    • Main level bedrooms: 3
    Rooms
    • Room types: Basement
    Basement
    • Features: Basement - Partially Finished
    • Level: Main
    Heating
    • Forced Air, Natural Gas
    Cooling
    • Central Air, Natural Gas
    Appliances
    • Included: Dishwasher, Microwave, Oven/Range - Gas, Exhaust Fan, Refrigerator, Washer/Dryer Stacked, Gas Water Heater
    • Laundry: Dryer In Unit, Main Level, Washer In Unit
    Features
    • Bathroom - Tub Shower, Bathroom - Walk-In Shower, Floor Plan - Traditional, Kitchen - Table Space, Primary Bath(s), Dry Wall
    • Flooring: Carpet, Hardwood
    • Doors: Storm Door(s)
    • Windows: Bay/Bow
    • Basement: Windows,Space For Rooms,Partially Finished,Interior Entry,Partial,Connecting Stairway
    • Has fireplace: No
    Interior area
    • Total structure area: 1,302
    • Total interior livable area: 1,302 sqft
    • Finished area above ground: 1,302
    • Finished area below ground: 0

    Property

    Parking
    • Total spaces: 2
    • Parking features: Garage Faces Front, Garage Door Opener, Concrete, Driveway, On Street, Garage
    • Garage spaces: 1
    • Uncovered spaces: 1
    Accessibility
    • Accessibility features: 2+ Access Exits, >84" Garage Door
    Features
    • Levels: One
    • Stories: 1
    • Exterior features: Sidewalks, Street Lights
    • Pool features: None
    • Fencing: Chain Link
    Lot
    • Size: 9,342 Square Feet
    • Dimensions: 67.00 x 139.00
    • Features: Rear Yard
    Details
    • Additional structures: Above Grade, Below Grade
    • Parcel number: 581318800
    • Zoning: RSD3
    • Zoning description: Residential
    • Special conditions: Standard

    Construction

    Type & style
    • Home type: SingleFamily
    • Architectural style: Ranch/Rambler
    • Property subtype: Single Family Residence
    Materials
    • Masonry
    • Foundation: Concrete Perimeter
    • Roof: Shingle
    Condition
    • Average
    • New construction: No
    • Year built: 1964

    Utilities & green energy

    • Electric: 120/240V
    • Sewer: Public Sewer
    • Water: Public
    • Utilities for property: Water Available, Sewer Available, Natural Gas Available, Electricity Available, Cable

    Community & HOA

    Community
    • Subdivision: Bustleton
    HOA
    • Has HOA: No
    Location
    • Region: Philadelphia
    • Municipality: PHILADELPHIA

    Financial & listing details

    • Price per square foot: $280/sqft
    • Tax assessed value: $354,500
    • Annual tax amount: $4,962
    • Date on market: 10/6/2025
    • Listing agreement: Exclusive Right To Sell
    • Listing terms: Conventional,Cash,FHA
    • Inclusions: Refrigerator, Washer, Dryer, Window Air Conditioner, Window Treatments, Shed (all As Is.)
    • Exclusions: None
    • Ownership: Fee Simple

    Price history

    DateEventPrice
    1/9/2026Sold$365,000-6.2%$280/sqft
    Source: Bright MLS #PAPH2542266 Report a problem
    12/6/2025Pending sale$389,000$299/sqft
    Source: Bright MLS #PAPH2542266 Report a problem
    10/29/2025Listed for sale$389,000$299/sqft
    Source: Bright MLS #PAPH2542266 Report a problem
    10/13/2025Pending sale$389,000$299/sqft
    Source: Bright MLS #PAPH2542266 Report a problem
    10/6/2025Listed for sale$389,000$299/sqft
    Source: Bright MLS #PAPH2542266 Report a problem

    Public tax history

    YearProperty taxesTax assessment
    2025$4,962 +26.7%$354,500 +26.7%
    2024$3,918 $279,900
    2023$3,918 +18.1%$279,900
    2022$3,319 --
    2021$3,319 +4.4%--
    2018$3,178 +21.4%--
    2017$2,618 +4%--
    2016$2,516 -1%--
    2015$2,542 --
    2014$2,542 $211,600 +611%
    2012-- $29,760
    2011-- $29,760
    2010-- $29,760
    2009-- $29,760
    2008-- $29,760
    2007-- $29,760 +7.5%
    2006-- $27,680
    2005-- $27,680
    2004-- $27,680
    2003-- $27,680 +2.4%
    2002-- $27,040
    2000-- $27,040
    1999-- $27,040
    Find assessor info on the county website

    Neighborhood: Bustleton

    Nearby schools

    GreatSchools rating
    Schools provided by the listing agent
    • High: George Washington
    • District: Philadelphia City

    Source: Bright MLS. This data may not be complete. We recommend contacting the local school district to confirm school assignments for this home.

    Get a cash offer in 3 minutes
    Find out how much your home could sell for in as little as 3 minutes with a no-obligation cash offer.
    Estimated market value
    $369,900
    Get a cash offer in 3 minutes
    Find out how much your home could sell for in as little as 3 minutes with a no-obligation cash offer.
    Estimated market value
    $369,900