!TRANSPARENT RENT PRICING WITH NO HIDDEN FEES!
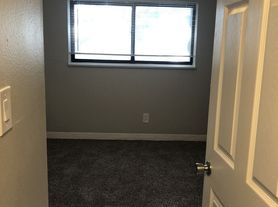
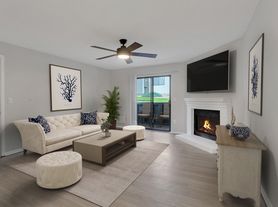

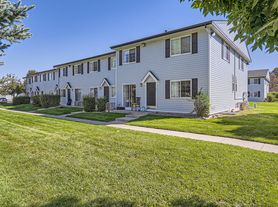
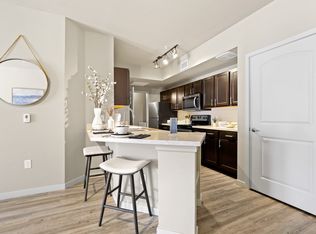
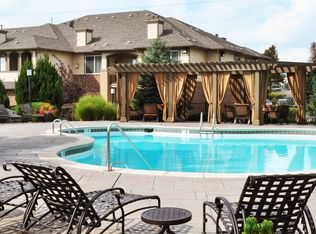
At Highpointe Park Apartment Homes, you can select from one, two, or three bedroom floor plans to fit your lifestyle. Each come with a fully equipped kitchen, a pantry, and a private patio or balcony. Take the stress out of your day and relax in the garden-style tub. Walk-in closets and a washer and dryer keep your wardrobe organized and looking its best. Some homes provide even more luxuries, such as wood-style flooring and a breakfast bar. Take advantage of our community amenities, including a swimming pool and a state-of-the-art fitness center. We are thrilled to welcome your pets, too, and together you can enjoy the onsite dog park. You can spend time alone with a session in the yoga room, or invite friends over to enjoy the grounds next to the grilling area or the relaxing outdoor fireplace.
Applicant has the right to provide Highpointe Park with a Portable Tenant Screening Report (PTSR) that is not more than 30days old, as defined in 38-12-902(2.5), Colorado Revised Statutes; and 2) if Applicant provides Highpointe Park with a PTSR, Highpointe Park is prohibited from: a) charging Applicant a rental application fee; or b) charging Applicant a fee for Highpointe Park to access or use the PTSR.
6-14 month lease terms depending on availability. Please contact leasing office for more information.
Apartment for rent
Special offer
$1,622/mo
9701 Pearl St, # 6306, Denver, CO 80229
1beds
775sqft
This listing now includes required monthly fees in the total monthly price. Learn more|
Apartment
Available Fri Sep 25 2026
Cats, dogs OK
Air conditioner, central air
In unit laundry
Garage parking
Central, electric, fireplace
What's special
Swimming poolRelaxing outdoor fireplaceGarden-style tubWood-style flooringPrivate patio or balconyWasher and dryerOnsite dog park
- 12 days |
- -- |
- -- |
Zillow last checked:
Listing updated:
Travel times

Let’s turn your rent into credit progress
Build credit history with every on-time payment and get credit for the payment you’re already making.
Facts & features
Interior
Bedrooms & bathrooms
- Bedrooms: 1
- Bathrooms: 1
- Full bathrooms: 1
Heating
- Central, Electric, Fireplace
Cooling
- Air Conditioner, Central Air
Appliances
- Included: Dishwasher, Freezer, Garbage Disposal, Microwave Oven, Oven, Range, Refrigerator
- Laundry: In Unit
Features
- Bar, Breakfast Bar, Ceiling Fan(s), Pantry
- Flooring: Carpet, Vinyl
- Has fireplace: Yes
Interior area
- Total interior livable area: 775 sqft
Property
Parking
- Parking features: Covered, Detached, Garage, Parking Lot
- Has garage: Yes
Features
- Patio & porch: Covered, Patio
- Exterior features: Barbecue, Garden
- Pool features: Pool
Lot
- Features: Garden
Details
- Additional structures: Garage(s)
Construction
Type & style
- Home type: Apartment
- Property subtype: Apartment
Utilities & green energy
- Utilities for property: Garbage, Internet
Building
Details
- Building name: Highpointe Park
Management
- Pets allowed: Yes
Community & HOA
Community
- Features: Clubhouse, Fitness Center
HOA
- Amenities included: Dog Park, Fitness Center, Hot Tub, Parking, Pool
Location
- Region: Denver
Financial & listing details
- Lease term: Less Than One Year Lease,More Than One Year Lease,One Year Lease
Price history
| Date | Event | Price |
|---|---|---|
| 7/20/2026 | Price change | $1,622+1.2%$2/sqft |
Source: Zillow Rentals Report a problem | ||
| 7/16/2026 | Price change | $1,602+1.3%$2/sqft |
Source: Zillow Rentals Report a problem | ||
| 7/11/2026 | Listed for rent | $1,582$2/sqft |
Source: Zillow Rentals Report a problem | ||
Neighborhood: 80229
Nearby schools
GreatSchools rating
- 2/10Thornton Elementary SchoolGrades: PK-5Distance: 0.7 mi
- 2/10Thornton Middle SchoolGrades: 6-8Distance: 0.5 mi
- 2/10Thornton High SchoolGrades: 9-12Distance: 0.5 mi
Nearby apartments for rent
Similar homes for rent

There are 7 available units in this apartment building
- Special offer! WHAT IS A SHEEP'S FAVORITE SUMMER ACTIVITY? THROWING A BAA-BAA-CUE....1 MONTH FREE ON SELECT HOMES* !TRANSPARENT RENT PRICING WITH NO HIDDEN FEES! *Special applied on first full month, 13 month lease*Expires July 31, 2026