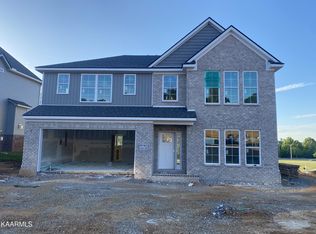
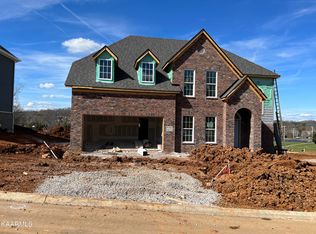
The Carmichael plan is a 2 story that maximizes space w/4BR, 3BA up plus a large loft & a 5th BR & 4th bath on the main. Additionally, the main floor living areas include a large family room w/ stone FP & a wall of windows overlooking the rear yard. The family room is open to the kitchen & breakfast area. The kitchen features classic shaker style cabinets (light brown) w/leathered granite tops, an island w/bar seating, walk-in pantry, & easy access to the mudroom w/drop zone & utility room w/folding counter. Upstairs you will find the primary BR suite, 3 BR & a large loft. The primary suite has a trey ceiling & luxury bath with garden tub, tiled shower, double bowl vanity & a large walk-in closet. Other upgrades include tiled baths, leathered granite in all baths & tankless water heater.
This property is not currently displayed as for sale or rent on Zillow. This may be different from what's on other websites or public sources.