Skip main navigation
Sold for $705,000
  • $705,000

    9702 W 87th Ave, Arvada, CO 80005

    4beds
    2,676sqft
    Single Family Residence
    Built in 1978
    10,454 Square Feet Lot
    $735,200 Zestimate®
    $263/sqft
    $3,946 Estimated rent

    Home value

    $735,200

    $698,000 - $772,000

    $3,946/mo

    Zestimate® history
    Loading
    Loading...

    Owner options

    List your home for rent

    $3,946/mo

    Rent Zestimate®

    Find your next renter with Zillow Rental Manager. Plus, with online applications, you can quickly screen prospective tenants – for free.

    Learn more

    $3,946/mo

    Rent Zestimate®

    Refinance and save

    $4,228/mo

    Est. payment

    Refinancing to a lower rate could help reduce your monthly payments and save thousands over the life of the loan.

    See today's rates

    $4,228/mo

    Est. payment

    Explore your selling options

    Work with a Zillow partner agent

    Leverage their expertise and Zillow's premium Showcase listings to get your home seen by more buyers.

    Get started

    List with your own agent

    Get your home in front of millions of buyers by listing it on Zillow.

    Learn how to do it

    Sell it yourself

    Take full control of how buyers see your home on Zillow by listing For Sale by Owner (FSBO).

    List your home

    What's special

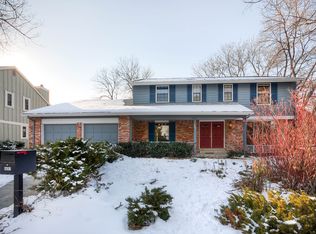
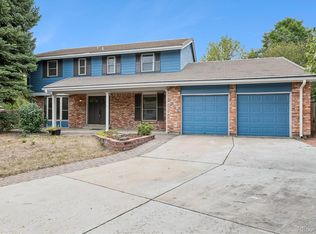
    When you enter The Pond you realize it is more than a housing community it is a lifestyle with your forever home. It is a community where you can be active by engaging with neighbors using the many private amenities in this highly desirable Arvada neighborhood. You can go fishing or use a paddle board or kayak on the 35-acre private lake which has a large population bass, bluegill, and other panfish. Spend the warm summer days swimming in the Olympic-size pool. The front of the house offers a nice welcome sitting deck, while the home's backyard hosts another covered deck including a built-in gas fire pit, benches, and raised garden beds. This home is the perfect fit for entertaining! This home is situated on a corner lot close to HOA-managed greenbelts. The property boasts many mature trees. Once you step inside, the home welcomes you with beautifully updated flooring including new carpet, LPV, original hardwood, and tile in the bathrooms. The interior of this modern tri-level home features, four bedrooms and a bonus room in the partially finished basement, high ceilings, and nice bright light. The concrete roof is rated for 50 years and has been re-certified. The furnace has been cleaned and certified as well. The home has a beautiful neutral palate just waiting for you to make it your own! The Pond neighborhood has 15 acres of HOA-managed greenbelt space with tree-lined walking paths as well as a tennis court, two playgrounds, and a flexible sports court with a basketball hoop, pickleball net, or grab your sticks to play some hockey. Walk around the private lake on the HOA-owned mile-long footpath and experience a diverse population of birds and other wild life, including bald eagles, egrets, blue herrings, and various waterfowl. Venture across the street to access the Standley Lake Public Library, the Rocky Mountain Bikeway, and Standley Lake Regional Park. The sellers will provide a one-year home warranty.

    Zillow last checked:

    Listing updated:

    Listed by:

    Benjamin Drotar 720-628-0084,

    LoKation Real Estate

    Bought with:

    Joe Seehusen, 100054200

    Colorado Home Realty

    Source: IRES as distributed by MLS GRID,MLS#: 1003165MLS Logo

    Facts & features

    Interior

    Bedrooms & bathrooms
    • Bedrooms: 4
    • Bathrooms: 3
    • Full bathrooms: 1
    • 3/4 bathrooms: 2
    Primary bedroom
    • Description: Luxury Vinyl
    • Features: 3/4 Primary Bath
    • Level: Upper
    • Area: 210 Square Feet
    • Dimensions: 15 x 14
    Bedroom 2
    • Description: Luxury Vinyl
    • Level: Upper
    • Area: 144 Square Feet
    • Dimensions: 12 x 12
    Bedroom 3
    • Description: Luxury Vinyl
    • Level: Upper
    • Area: 110 Square Feet
    • Dimensions: 10 x 11
    Bedroom 4
    • Description: Luxury Vinyl
    • Level: Lower
    • Area: 100 Square Feet
    • Dimensions: 10 x 10
    Dining room
    • Description: Luxury Vinyl
    • Level: Main
    • Area: 110 Square Feet
    • Dimensions: 11 x 10
    Family room
    • Description: Luxury Vinyl
    • Level: Lower
    • Area: 224 Square Feet
    • Dimensions: 16 x 14
    Kitchen
    • Description: Hardwood
    • Level: Main
    • Area: 110 Square Feet
    • Dimensions: 11 x 10
    Laundry
    • Description: Tile
    • Level: Lower
    • Area: 30 Square Feet
    • Dimensions: 6 x 5
    Living room
    • Description: Luxury Vinyl
    • Level: Main
    • Area: 216 Square Feet
    • Dimensions: 12 x 18
    Recreation room
    • Description: Luxury Vinyl
    • Level: Basement
    • Area: 242 Square Feet
    • Dimensions: 22 x 11
    Heating
    • Forced Air
    Cooling
    • Attic Fan
    Appliances
    • Included: Electric Range, Dishwasher, Refrigerator, Washer, Dryer, Disposal
    • Laundry: Washer/Dryer Hookup
    Features
    • Separate Dining Room, Cathedral Ceiling(s), Open Floorplan
    • Flooring: Wood
    • Windows: Bay or Bow Window
    • Basement: Partial,Partially Finished,Crawl Space,Retrofit for Radon
    • Number of fireplaces: 1
    • Fireplace features: Family Room, One
    Interior area
    • Total structure area: 2,102
    • Total interior livable area: 2,676 sqft
    • Finished area above ground: 2,102

    Property

    Parking
    • Total spaces: 2
    • Parking features: Garage - Attached
    • Attached garage spaces: 2
    • Details: Attached
    Features
    • Levels: Tri-Level
    • Patio & porch: Patio, Deck, Enclosed
    • Exterior features: Sprinkler System
    • Fencing: Partial,Wood
    • Waterfront features: Lake Privileges
    Lot
    • Size: 10,454 Square Feet
    • Features: Cul-De-Sac, Corner Lot, Evergreen Trees, Deciduous Trees, Level, Paved, Curbs, Gutters, Sidewalks, Street Light, Fire Hydrant within 500 Feet
    Details
    • Parcel number: 138716
    • Zoning: RN-6
    • Special conditions: Private Owner
    • Other equipment: Satellite Dish

    Construction

    Type & style
    • Home type: SingleFamily
    • Architectural style: Contemporary
    • Property subtype: Single Family Residence
    Materials
    • Frame, Brick, Composition
    • Roof: Tile
    Condition
    • New construction: No
    • Year built: 1978
    Details
    • Builder model: Claremont
    • Builder name: Writer Homes

    Utilities & green energy

    • Electric: Xcel
    • Gas: Xcel
    • Sewer: Public Sewer
    • Water: City
    • Utilities for property: Natural Gas Available, Electricity Available, Cable Available, Satellite Avail, High Speed Avail, Underground Utilities
    Green energy
    • Energy efficient items: Windows

    Community & HOA

    Community
    • Features: Clubhouse, Tennis Court(s), Pool, Park, Trail(s)
    • Subdivision: The Pond
    HOA
    • Has HOA: Yes
    • Services included: Trash, Management, Utilities
    • HOA fee: $145 monthly
    • HOA name: The Pond Home Owners Associat
    • HOA phone: 720-377-0100
    Location
    • Region: Arvada

    Financial & listing details

    • Price per square foot: $263/sqft
    • Tax assessed value: $687,822
    • Annual tax amount: $4,581
    • Date on market: 2/14/2024
    • Listing terms: Cash,Conventional,FHA,VA Loan
    • Exclusions: Seller's personal property. The projector and screen in the basement.
    • Electric utility on property: Yes
    • Road surface type: Asphalt

    Price history

    DateEventPrice
    4/18/2024Sold$705,000-1.9%$263/sqft
    Source: IRES as distributed by MLS GRID #1003165 Report a problem
    3/11/2024Pending sale$719,000$269/sqft
    Source: REcolorado as distributed by MLS GRID #5448313 Report a problem
    3/7/2024Price change$719,000-2.7%$269/sqft
    Source: IRES as distributed by MLS GRID #1003165 Report a problem
    2/29/2024Price change$739,000-1.3%$276/sqft
    Source: IRES as distributed by MLS GRID #1003165 Report a problem
    2/16/2024Listed for sale$749,000+61.1%$280/sqft
    Source: REcolorado as distributed by MLS GRID #5448313 Report a problem
    6/8/2018Sold$465,000+3.3%$174/sqft
    Source: Public Record Report a problem
    5/7/2018Pending sale$450,000$168/sqft
    Source: KELLER WILLIAMS AVENUES REALTY #2118535 Report a problem
    5/4/2018Listed for sale$450,000+67%$168/sqft
    Source: KELLER WILLIAMS AVENUES REALTY #2118535 Report a problem
    8/5/2009Sold$269,500-15.8%$101/sqft
    Source: Public Record Report a problem
    1/2/2004Sold$319,900+75.9%$120/sqft
    Source: Public Record Report a problem
    6/26/1996Sold$181,900$68/sqft
    Source: Public Record Report a problem

    Public tax history

    YearProperty taxesTax assessment
    2025$4,575 -0.1%$42,989 -9%
    2024$4,581 +25.7%$47,230
    2023$3,645 -1.6%$47,230 +26.9%
    2022$3,705 +9.7%$37,220 -2.8%
    2021$3,377 $38,292 +9.4%
    2020$3,377 +1.4%$34,990
    2019$3,331 +29.3%$34,990 +33%
    2018$2,575 $26,301
    2017$2,575 +5.2%$26,301 +3.4%
    2016$2,449 $25,436
    2015$2,449 +14.4%$25,436 +20.4%
    2014$2,140 -1.5%$21,134
    2013$2,173 +2.1%$21,134 -2.4%
    2012$2,127 -3%$21,661
    2011$2,193 +5.8%$21,661 -3.6%
    2010$2,073 -4.6%$22,470
    2009$2,172 +0%$22,470 -4.4%
    2008$2,172 +0.4%$23,500
    2007$2,163 +1%$23,500 +1.4%
    2006$2,142 -7.6%$23,180 -7.6%
    2005$2,318 +9.3%$25,100
    2004$2,121 +8.1%$25,100
    2003$1,963 +1.7%$25,100 +9.8%
    2002$1,930 +18.3%$22,860 +32.3%
    2001$1,631 -1%$17,280
    2000$1,647 $17,280
    Find assessor info on the county website

    Neighborhood: The Pond

    Nearby schools

    GreatSchools rating
    Schools provided by the listing agent
    • Elementary: Weber
    • Middle: Moore Jr
    • High: Pomona

    Source: IRES as distributed by MLS GRID. This data may not be complete. We recommend contacting the local school district to confirm school assignments for this home.

    Get a cash offer in 3 minutes
    Find out how much your home could sell for in as little as 3 minutes with a no-obligation cash offer.
    Estimated market value
    $735,200
    Get a cash offer in 3 minutes
    Find out how much your home could sell for in as little as 3 minutes with a no-obligation cash offer.
    Estimated market value
    $735,200