Discover your dream home at 9722 W 87th Ave, nestled in the heart of the coveted Pond neighborhood in Arvada. This exquisite 4-bedroom, 3-bathroom house offers a blend of comfort, style, and convenience, making it an ideal choice for anyone looking to create lasting memories. As you step inside, you'll be greeted by a welcoming atmosphere accentuated by new interior paint and tasteful updates. The main level features newly installed laminate flooring that leads you to the heart of the home – a spacious kitchen equipped with granite countertops and ample cabinet space. Open to the family room, this kitchen is a chef's dream, perfect for entertaining guests or preparing family meals. Upstairs, new carpeting adds warmth and comfort to the private living spaces. With four generously sized bedrooms, this home provides plenty of room for everyone to have their own personal retreat. The attached 2-car garage offers convenient parking and additional storage space for standard-sized vehicles. Situated on a .23 acre lot adorned with mature landscaping, the backyard is ideal for outdoor activities, pets, and children's play areas. Located just minutes from walking trails around the pond and Stanley Lake, as well as close proximity to Standley Lake Library and other amenities, this property combines serene living with easy access to recreational activities. Make 9722 W 87th Ave your new address and enjoy all that this vibrant community has to offer.
Sold for $715,000
$715,000
9722 W 87th Avenue, Arvada, CO 80005
4beds
3,463sqft
Single Family Residence
Built in 1978
10,018 Square Feet Lot
$763,600 Zestimate®
$206/sqft
$4,106 Estimated rent
Home value
$763,600
$725,000 - $809,000
$4,106/mo
Zestimate® history
Owner options
List your home for rent
$4,106/mo
Rent Zestimate®
Find your next renter with Zillow Rental Manager. Plus, with online applications, you can quickly screen prospective tenants – for free.
$4,106/mo
Rent Zestimate®
Refinance and save
$4,246/mo
Est. payment
Refinancing to a lower rate could help reduce your monthly payments and save thousands over the life of the loan.
$4,246/mo
Est. payment
Explore your selling options
Work with a Zillow partner agent
Leverage their expertise and Zillow's premium Showcase listings to get your home seen by more buyers.
Get startedList with your own agent
Get your home in front of millions of buyers by listing it on Zillow.
Learn how to do itSell it yourself
Take full control of how buyers see your home on Zillow by listing For Sale by Owner (FSBO).
List your homeWhat's special
Standard - sized vehiclesMature landscapingNew interior paintConvenient parkingSpacious kitchenAdditional storage spaceAmple cabinet space
Zillow last checked:
Listing updated:
Listed by:
Jesse Medina 720-422-0574 Jesse@NavColorado.com,
NAV Real Estate
Bought with:
Ashlie Woods, 040022880
Leonard Leonard & Associates
Source: REcolorado as distributed by MLS GRID,MLS#: 3544340
Facts & features
Interior
Bedrooms & bathrooms
- Bedrooms: 4
- Bathrooms: 3
- Full bathrooms: 2
- 1/2 bathrooms: 1
- Main level bathrooms: 1
Primary bedroom
- Level: Upper
Bedroom
- Level: Upper
Bedroom
- Level: Upper
Bedroom
- Level: Upper
Primary bathroom
- Level: Upper
Bathroom
- Level: Main
Bathroom
- Level: Upper
Dining room
- Description: Ample Natural Light
- Level: Main
Family room
- Description: With Wood Burning Fireplace
- Level: Main
Kitchen
- Level: Main
Laundry
- Level: Main
Living room
- Description: Formal Living Room
- Level: Main
Heating
- Forced Air
Cooling
- Attic Fan
Appliances
- Included: Cooktop, Disposal, Double Oven, Down Draft, Microwave, Refrigerator
Features
- Ceiling Fan(s), Granite Counters, High Speed Internet, Kitchen Island, Vaulted Ceiling(s), Walk-In Closet(s), Wired for Data
- Flooring: Carpet, Laminate, Tile, Wood
- Windows: Bay Window(s), Double Pane Windows
- Basement: Unfinished
- Number of fireplaces: 1
- Fireplace features: Wood Burning
Interior area
- Total structure area: 3,463
- Total interior livable area: 3,463 sqft
- Finished area above ground: 2,438
- Finished area below ground: 0
Property
Parking
- Total spaces: 4
- Parking features: Concrete, Dry Walled, Oversized
- Attached garage spaces: 2
- Details: Off Street Spaces: 2
Features
- Levels: Two
- Stories: 2
- Patio & porch: Covered, Front Porch, Patio
- Exterior features: Lighting, Private Yard, Rain Gutters
- Fencing: Full
Lot
- Size: 10,018 Square Feet
- Features: Cul-De-Sac, Landscaped, Level, Sprinklers In Front, Sprinklers In Rear
- Residential vegetation: Grassed
Details
- Parcel number: 138714
- Zoning: SFR
- Special conditions: Standard
Construction
Type & style
- Home type: SingleFamily
- Architectural style: Traditional
- Property subtype: Single Family Residence
Materials
- Brick, Frame, Wood Siding
- Foundation: Concrete Perimeter, Slab
Condition
- Updated/Remodeled
- Year built: 1978
Utilities & green energy
- Electric: 110V, 220 Volts
- Sewer: Public Sewer
- Water: Public
- Utilities for property: Cable Available, Electricity Connected, Internet Access (Wired), Natural Gas Connected, Phone Connected
Community & HOA
Community
- Subdivision: The Pond
HOA
- Has HOA: Yes
- Amenities included: Clubhouse, Park, Playground, Pool, Tennis Court(s)
- Services included: Reserve Fund, Maintenance Grounds, Trash
- HOA fee: $145 monthly
- HOA name: The Pond
- HOA phone: 720-377-0100
Location
- Region: Arvada
Financial & listing details
- Price per square foot: $206/sqft
- Tax assessed value: $684,401
- Annual tax amount: $3,287
- Date on market: 3/9/2024
- Listing terms: Cash,Conventional,FHA,Jumbo,VA Loan
- Exclusions: Seller's Personal Belongings.
- Ownership: Individual
- Electric utility on property: Yes
- Road surface type: Paved
Price history
| Date | Event | Price |
|---|---|---|
| 4/19/2024 | Sold | $715,000-1.4%$206/sqft |
Source:  REcolorado as distributed by MLS GRID #3544340 Report a problem REcolorado as distributed by MLS GRID #3544340 Report a problem | ||
| 3/20/2024 | Pending sale | $725,000$209/sqft |
Source: REcolorado as distributed by MLS GRID #3544340 Report a problem | ||
| 3/9/2024 | Listed for sale | $725,000$209/sqft |
Source: REcolorado as distributed by MLS GRID #3544340 Report a problem | ||
Public tax history
| Year | Property taxes | Tax assessment |
|---|---|---|
| 2025 | $3,791 -0.1% | $42,775 +9.3% |
| 2024 | $3,796 +15.5% | $39,132 |
| 2023 | $3,287 -1.6% | $39,132 +16.6% |
| 2022 | $3,341 +10.3% | $33,563 -2.8% |
| 2021 | $3,030 | $34,528 +10% |
| 2020 | $3,030 +1.4% | $31,400 |
| 2019 | $2,989 +13.8% | $31,400 +17.1% |
| 2018 | $2,626 | $26,815 |
| 2017 | $2,626 +1.3% | $26,815 -0.4% |
| 2016 | $2,593 | $26,933 |
| 2015 | $2,593 +13.9% | $26,933 +19.8% |
| 2014 | $2,276 -0.1% | $22,479 |
| 2013 | $2,278 +2.1% | $22,479 -1% |
| 2012 | $2,230 -2.2% | $22,704 |
| 2011 | $2,280 +5.8% | $22,704 -2.8% |
| 2010 | $2,155 -4.4% | $23,360 |
| 2009 | $2,255 +0% | $23,360 -4.3% |
| 2008 | $2,255 -0.9% | $24,400 |
| 2007 | $2,275 +1% | $24,400 +0.1% |
| 2006 | $2,252 -3% | $24,370 -3.1% |
| 2005 | $2,322 +9.3% | $25,150 |
| 2004 | $2,125 +6.5% | $25,150 |
| 2003 | $1,996 +1.7% | $25,150 +8.2% |
| 2002 | $1,963 +5.7% | $23,250 +18.1% |
| 2001 | $1,858 -1% | $19,680 |
| 2000 | $1,876 | $19,680 |
Find assessor info on the county website
Neighborhood: The Pond
Nearby homes
- $700,5004 bd3 ba2.1k sqft9732 W 87th Ave, Arvada, CO 80005Off Market
- $698,9004 bd3 ba2.5k sqft9712 W 87th Ave, Arvada, CO 80005Off Market
- $741,8004 bd3 ba2.5k sqft9911 W 86th Pl, Arvada, CO 80005Off Market
- $750,0004 bd3 ba3.8k sqft9901 W 86th Pl, Arvada, CO 80005Sold
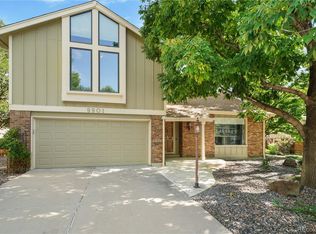
- $872,5005 bd4 ba3.4k sqft9921 W 86th Pl, Arvada, CO 80005Off Market
- $728,2004 bd3 ba2.5k sqft9731 W 87th Ave, Arvada, CO 80005Off Market
- $794,8004 bd3 ba3.3k sqft9891 W 86th Pl, Arvada, CO 80005Off Market
- $795,5004 bd4 ba2.4k sqft8691 Iris St, Arvada, CO 80005Off Market
Nearby schools
GreatSchools rating
- 8/10Weber Elementary SchoolGrades: PK-5Distance: 0.8 mi
- 4/10Moore Middle SchoolGrades: 6-8Distance: 0.9 mi
- 6/10Pomona High SchoolGrades: 6-12Distance: 1 mi
Schools provided by the listing agent
- Elementary: Weber
- Middle: Moore
- High: Pomona
- District: Jefferson County R-1
Source: REcolorado as distributed by MLS GRID. This data may not be complete. We recommend contacting the local school district to confirm school assignments for this home.
Get a cash offer in 3 minutes
Find out how much your home could sell for in as little as 3 minutes with a no-obligation cash offer.
Estimated market value
$763,600
Get a cash offer in 3 minutes
Find out how much your home could sell for in as little as 3 minutes with a no-obligation cash offer.
Estimated market value
$763,600
- Colorado
- Jefferson County
- Arvada
- 80005
- The Pond
- 9722 W 87th Avenue
Nearby cities
Nearby neighborhoods
Nearby zip codes
Other Arvada Topics
