An incredible opportunity in Arvada's highly sought-after Pond neighborhood! This gorgeous, updated 2 story home situates on over 11,000 square feet and boasts 4 bedrooms, 3 baths, and a 2 car garage. The delightfully updated kitchen features rich, cherry cabinets, granite tops, stainless appliances & an expansive center island with pendant lighting & plenty of additional storage. The renovated, open-concept floor plan is unique to the Pond and provides modern day living & an abundance of entertainment opportunities. The formal living room is bathed in natural light & boasts a gas fireplace, soaring vaults which open to the upper level loft, & a grand picture window. The semi-formal dining space can be combined with the eat-in bar seating at the island to create a large space for entertaining or intimate gatherings. The heart of the home lies in the amazing family room with beautiful built-ins, another gas fireplace with matching granite surround and an incredible audio/visual viewing experience with TV & equipment included. Upstairs you'll find 4 bedrooms including the primary suite and a cozy loft with built-ins for a multitude of uses. The laundry room has been moved to the upper level to provide easy access to all of the bedrooms. The back yard is the real focal point of this spectacular home. Out back you'll find an expansive yard with professional landscaping, lush vegetation, mature shade trees & a covered back patio with custom canopy & adjustable curtains to provide plenty of protection from the elements. The unfinished basement is a blank canvas and could provide an additional 1,000 sq ft if you want to finish it. Newer roof, HVAC, vinyl windows, insulated garage door & opener, Secure-All security doors front & back are just a few of the recent updates. This house is in perfect condition. Within walking distance to the Pond, Standley Lake, the community pool & tennis courts. You do not want to miss this amazing opportunity!
Sold for $750,000
$750,000
9901 W 86th Place, Arvada, CO 80005
4beds
3,826sqft
Single Family Residence
Built in 1978
0.26 Acres Lot
$780,100 Zestimate®
$196/sqft
$4,672 Estimated rent
Home value
$780,100
$733,000 - $835,000
$4,672/mo
Zestimate® history
Owner options
List your home for rent
$4,672/mo
Rent Zestimate®
Find your next renter with Zillow Rental Manager. Plus, with online applications, you can quickly screen prospective tenants – for free.
$4,672/mo
Rent Zestimate®
Refinance and save
$4,753/mo
Est. payment
Refinancing to a lower rate could help reduce your monthly payments and save thousands over the life of the loan.
$4,753/mo
Est. payment
Explore your selling options
Work with a Zillow partner agent
Leverage their expertise and Zillow's premium Showcase listings to get your home seen by more buyers.
Get startedList with your own agent
Get your home in front of millions of buyers by listing it on Zillow.
Learn how to do itSell it yourself
Take full control of how buyers see your home on Zillow by listing For Sale by Owner (FSBO).
List your homeWhat's special
Zillow last checked:
Listing updated:
Listed by:
Brian Grace 303-916-7737 brian@briankgrace.com,
Market Masters Real Estate
Bought with:
Morgan Hoover, 100093960
Sellstate Altitude Realty
Source: REcolorado as distributed by MLS GRID,MLS#: 2083239
Facts & features
Interior
Bedrooms & bathrooms
- Bedrooms: 4
- Bathrooms: 3
- Full bathrooms: 1
- 3/4 bathrooms: 1
- 1/2 bathrooms: 1
- Main level bathrooms: 1
Primary bedroom
- Description: Spacious And Comfortable With Vaulted Ceilings And Large West-Facing Windows!
- Level: Upper
Bedroom
- Description: Secondary Bedroom With Plenty Of Natural Light And A Large Closet!
- Level: Upper
Bedroom
- Description: Additional Bedroom Could Be Used As An Office!
- Level: Upper
Bedroom
- Description: All 4 Bedrooms Are On The Upper Level!
- Level: Upper
Primary bathroom
- Description: Large L-Shaped, Primary Suite With Make-Up Vanity, Large Mirrors And An Expansive Walk-In Closet With Cedar Flooring!!
- Level: Upper
Bathroom
- Description: Hall Bathroom With A Frosted Glass Door And Laundry Area!
- Level: Upper
Bathroom
- Description: Main Level Powder Room Conveniently Located Near The Family Room!
- Level: Main
Dining room
- Description: This Open Concept Floor Plan Provides A Formal Dining Space That Flows Nicely With The Living Room And Eat-In Kitchen!
- Level: Main
Family room
- Description: Light, Bright And Open To The Kitchen! A Gas Fireplace With Granite Surround, Built-In Cabinetry And Included Audio Visual Equipment!
- Level: Main
Kitchen
- Description: Gorgeous, Remodeled Kitchen With Granite Tops, Stainless Appliances, Pendant Lighting, Center Island, And Beautiful Cherry Cabinets!
- Level: Main
Laundry
- Description: Upper Level Laundry Area Near The Primary Suite And All Additional Bedrooms!
- Level: Upper
Living room
- Description: Wide Open With Plenty Of Natural Light And A Gas Fireplace Makes This The Perfect Place To Gather!
- Level: Main
Loft
- Description: Incredibly Functional And Versatile Space With Built-In Cabinets!
- Level: Upper
Heating
- Forced Air, Natural Gas
Cooling
- Central Air
Appliances
- Included: Dishwasher, Disposal, Dryer, Gas Water Heater, Microwave, Oven, Range, Refrigerator, Washer
Features
- Audio/Video Controls, Ceiling Fan(s), Eat-in Kitchen, Granite Counters, Kitchen Island, Open Floorplan, Pantry, Primary Suite, Walk-In Closet(s)
- Flooring: Carpet, Wood
- Windows: Double Pane Windows
- Basement: Full,Sump Pump,Unfinished
- Number of fireplaces: 2
- Fireplace features: Family Room, Living Room
- Common walls with other units/homes: No Common Walls
Interior area
- Total structure area: 3,826
- Total interior livable area: 3,826 sqft
- Finished area above ground: 2,572
- Finished area below ground: 0
Property
Parking
- Total spaces: 2
- Parking features: Concrete, Dry Walled
- Attached garage spaces: 2
Features
- Levels: Two
- Stories: 2
- Entry location: Ground
- Patio & porch: Covered, Patio
- Exterior features: Private Yard
- Fencing: Full
Lot
- Size: 0.26 Acres
- Features: Level, Many Trees
Details
- Parcel number: 138730
- Special conditions: Standard
Construction
Type & style
- Home type: SingleFamily
- Architectural style: Traditional
- Property subtype: Single Family Residence
Materials
- Frame, Wood Siding
- Foundation: Slab
- Roof: Composition
Condition
- Updated/Remodeled
- Year built: 1978
Utilities & green energy
- Sewer: Public Sewer
- Water: Public
- Utilities for property: Cable Available, Electricity Connected, Natural Gas Connected
Community & HOA
Community
- Security: Carbon Monoxide Detector(s), Smoke Detector(s), Video Doorbell
- Subdivision: Pond
HOA
- Has HOA: Yes
- Amenities included: Park, Pond Seasonal, Tennis Court(s), Trail(s)
- Services included: Maintenance Grounds
- HOA fee: $145 monthly
- HOA name: The Pond HOA
- HOA phone: 720-377-0100
Location
- Region: Arvada
Financial & listing details
- Price per square foot: $196/sqft
- Tax assessed value: $666,637
- Annual tax amount: $3,365
- Date on market: 9/6/2024
- Listing terms: 1031 Exchange,Cash,Conventional,FHA,Jumbo,VA Loan
- Exclusions: None
- Ownership: Individual
- Electric utility on property: Yes
- Road surface type: Paved
Price history
| Date | Event | Price |
|---|---|---|
| 10/8/2024 | Sold | $750,000-1.3%$196/sqft |
Source:  REcolorado as distributed by MLS GRID #2083239 Report a problem REcolorado as distributed by MLS GRID #2083239 Report a problem | ||
| 9/11/2024 | Pending sale | $759,900$199/sqft |
Source: REcolorado as distributed by MLS GRID #2083239 Report a problem | ||
| 9/6/2024 | Listed for sale | $759,900$199/sqft |
Source: REcolorado as distributed by MLS GRID #2083239 Report a problem | ||
Public tax history
| Year | Property taxes | Tax assessment |
|---|---|---|
| 2025 | $3,361 -0.1% | $41,665 +0.7% |
| 2024 | $3,365 +21.5% | $41,393 |
| 2023 | $2,770 -1.6% | $41,393 +17.5% |
| 2022 | $2,816 +16.6% | $35,234 -2.8% |
| 2021 | $2,415 | $36,247 +12.7% |
| 2020 | $2,415 +1.4% | $32,174 |
| 2019 | $2,382 +15.2% | $32,174 +13.6% |
| 2018 | $2,067 | $28,312 |
| 2017 | $2,067 +4.6% | $28,312 -0.6% |
| 2016 | $1,976 +100% | $28,485 |
| 2015 | $988 -59.5% | $28,485 +18.2% |
| 2014 | $2,440 +1.4% | $24,103 |
| 2013 | $2,407 +2.1% | $24,103 +0.5% |
| 2012 | $2,356 -4.3% | $23,993 |
| 2011 | $2,462 +5.8% | $23,993 -4.9% |
| 2010 | $2,328 -3.5% | $25,230 |
| 2009 | $2,413 +0% | $25,230 -3.4% |
| 2008 | $2,413 +3.3% | $26,110 |
| 2007 | $2,337 +1% | $26,110 +4.3% |
| 2006 | $2,314 -1.8% | $25,040 -1.8% |
| 2005 | $2,355 +9.3% | $25,510 |
| 2004 | $2,156 +0.8% | $25,510 |
| 2003 | $2,138 +1.7% | $25,510 +2.4% |
| 2002 | $2,102 +21.5% | $24,900 +35.8% |
| 2001 | $1,730 -1% | $18,330 |
| 2000 | $1,747 | $18,330 |
Find assessor info on the county website
Neighborhood: The Pond
Nearby homes
- $766,9004 bd3 ba3.3k sqft9891 W 86th Pl, Arvada, CO 80005Off Market

- $723,2004 bd3 ba2.5k sqft9911 W 86th Pl, Arvada, CO 80005Off Market
- $738,0004 bd3 ba3.4k sqft9722 W 87th Ave, Arvada, CO 80005Sold
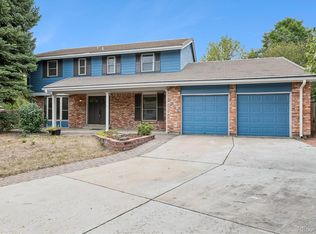
- $712,1004 bd3 ba2.6k sqft9881 W 86th Pl, Arvada, CO 80005Off Market

- $679,6004 bd3 ba2.5k sqft9712 W 87th Ave, Arvada, CO 80005Off Market
- $682,3004 bd3 ba2.1k sqft9732 W 87th Ave, Arvada, CO 80005Off Market
- $627,7004 bd3 ba2.1k sqft8687 Iris St, Arvada, CO 80005Off Market
- $692,0004 bd3 ba3k sqft9910 W 86th Pl, Arvada, CO 80005Off Market
Nearby schools
GreatSchools rating
- 5/10Weber Elementary SchoolGrades: PK-5Distance: 0.8 mi
- NAMoore Middle SchoolGrades: 6-8Distance: 0.9 mi
- 3/10Pomona High SchoolGrades: 6-12Distance: 1 mi
Schools provided by the listing agent
- Elementary: Weber
- Middle: Moore
- High: Pomona
- District: Jefferson County R-1
Source: REcolorado as distributed by MLS GRID. This data may not be complete. We recommend contacting the local school district to confirm school assignments for this home.
Get a cash offer in 3 minutes
Find out how much your home could sell for in as little as 3 minutes with a no-obligation cash offer.
Estimated market value
$780,100
Get a cash offer in 3 minutes
Find out how much your home could sell for in as little as 3 minutes with a no-obligation cash offer.
Estimated market value
$780,100
- Colorado
- Jefferson County
- Arvada
- 80005
- The Pond
- 9901 W 86th Place
