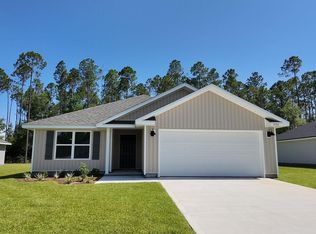
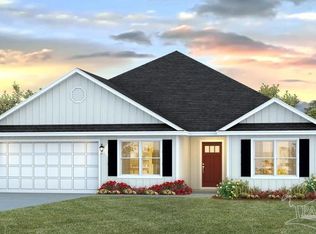
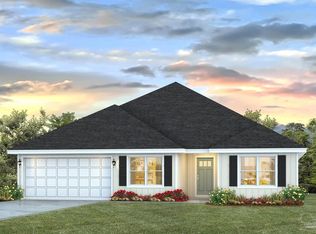
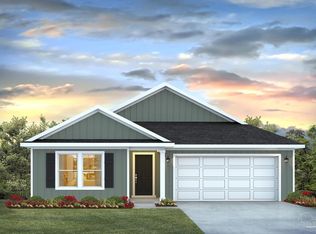
Welcome to Liberty Farms! The highly desirable two-story Hayden floorplan provides a well-designed OPEN concept, no wasted space, 5 beds, 3 baths & 2 car garage. All stainless appliances in the kitchen, smooth top range, beautiful stone countertops in kitchen and baths, quiet dishwasher, built in microwave, spacious dining area & more. Striking wood look flooring, plush carpet in the bedrooms. The Smart Home Connect System has several convenient devices you will enjoy. Also, Fabric Hurricane door and window protection is included. Located in a fast-growing area with easy access to the interstate.
Sold for $344,900
Zillow last checked:
Listing updated:
Bought with:
Outside Area Selling Agent
PAR Outside Area Listing Office
Source: PAR,MLS#: 685172
Price history
| Date | Event | Price |
|---|---|---|
| 9/24/2026 | Sold | $344,900$133/sqft |
Source:  PAR #685172 Report a problem PAR #685172 Report a problem | ||
| 9/9/2026 | Pending sale | $344,900$133/sqft |
Source:  ECAOR #1010224 Report a problem ECAOR #1010224 Report a problem | ||
| 9/2/2026 | Price change | $344,900-1.4%$133/sqft |
Source: PAR #685172 Report a problem | ||
| 8/31/2026 | Price change | $349,900-1.4%$135/sqft |
Source: ECAOR #1010224 Report a problem | ||
| 8/24/2026 | Price change | $354,900-1.4%$137/sqft |
Source: ECAOR #1010224 Report a problem | ||
| 7/30/2026 | Price change | $359,900-1.4%$139/sqft |
Source: PAR #685172 Report a problem | ||
| 7/21/2026 | Price change | $364,900-2.7%$141/sqft |
Source: PAR #685172 Report a problem | ||
| 7/6/2026 | Price change | $374,900-2.6%$145/sqft |
Source: PAR #685172 Report a problem | ||
| 7/1/2026 | Price change | $384,900-1.3%$148/sqft |
Source: PAR #685172 Report a problem | ||
| 6/29/2026 | Listed for sale | $389,900$150/sqft |
Source: PAR #685172 Report a problem | ||
Sell for more on Zillow
Get a Zillow Showcase℠ listing at no additional cost and you could sell for .
$344,200
2% more
+$6,884
With Zillow Showcase(estimated)
$351,084
