Welcome to the Lismore Plan, at Liberty Farms, our new home community in Milton, Florida! Just under 1,600 square feet, this beautiful single- story home offers 3-bedrooms with 2-bathrooms, a 2-car garage, and a seamless open layout with charming features. A 'Smart Home Connect' System with various convenient Smart Home devices. The well-appointed kitchen includes stainless steel appliances, a smooth-top range, built-in microwave, quiet dishwasher, corner pantry, island bar, eye-catching wood-look flooring, and plush carpet in the bedrooms. Quartz Countertops in the Kitchen & Baths. Fabric Hurricane window and door protection is also included. Enjoy the stylish curb appeal in this rapidly growing area with easy access to the interstate. ALL LISTING pictures, colors, features, and size may vary. Square footages are approximate.
Pending
$274,900
9711 Dutton Ln, Milton, FL 32583
3beds
1,568sqft
Single Family Residence
Built in 2026
0.27 Acres Lot
$-- Zestimate®
$175/sqft
$-- HOA
What's special
- 154 days
- 35
- 0
Zillow last checked:
Listing updated:
Listed by:
Olesya Chatraw 850-749-5832,
DR Horton Realty of Northwest Florida LLC
Source: ECAOR,MLS#: 1002336
Facts & features
Interior
Bedrooms & bathrooms
- Bedrooms: 3
- Bathrooms: 2
- Full bathrooms: 2
Bedroom
- Level: First
- Area: 193.7 Square Feet
- Dimensions: 13 x 14.9
Bedroom
- Level: First
- Area: 155 Square Feet
- Dimensions: 12.5 x 12.4
Garage
- Level: First
- Area: 397.8 Square Feet
- Dimensions: 19.9 x 20
Kitchen
- Level: First
- Area: 215.16 Square Feet
- Dimensions: 18.4 x 11.7
Living room
- Level: First
- Area: 372.5 Square Feet
- Dimensions: 25 x 14.9
Heating
- Central
Cooling
- Central Air
Appliances
- Included: Dishwasher, Disposal, Microwave, Electric Water Heater
- Laundry: Washer/Dryer Hookup
Features
- Kitchen Island, Recessed Lighting, Pantry, Split Bedroom, Woodwork Painted
- Flooring: Vinyl, Carpet
- Common walls with other units/homes: No Common Walls
Interior area
- Total structure area: 1,568
- Total interior livable area: 1,568 sqft
Property
Parking
- Total spaces: 2
- Parking features: Garage Door Opener
- Attached garage spaces: 2
Features
- Stories: 1
- Patio & porch: Patio
Lot
- Size: 0.27 Acres
- Features: Covenants
Details
- Parcel number: 021N27231100A000180
- Zoning description: Resid Single Family
Construction
Type & style
- Home type: SingleFamily
- Architectural style: Contemporary
- Property subtype: Single Family Residence
Materials
- Vinyl Siding
- Foundation: Slab
- Roof: Shingle
Condition
- Construction Complete
- New construction: No
- Year built: 2026
Utilities & green energy
- Sewer: Septic Tank
- Water: Public
Community & HOA
Community
- Security: Smoke Detector(s)
- Subdivision: Liberty Farms
HOA
- Has HOA: Yes
- Services included: Management
Location
- Region: Milton
Financial & listing details
- Price per square foot: $175/sqft
- Date on market: 5/5/2026
- Road surface type: Paved
Estimated market value
Not available
Estimated sales range
Not available
Not available
Price history
| Date | Event | Price |
|---|---|---|
| 7/24/2026 | Pending sale | $274,900$175/sqft |
Source:  PAR #682072 Report a problem PAR #682072 Report a problem | ||
| 6/22/2026 | Price change | $274,900-2.8%$175/sqft |
Source:  ECAOR #1002336 Report a problem ECAOR #1002336 Report a problem | ||
| 6/20/2026 | Price change | $282,900-0.9%$180/sqft |
Source: ECAOR #1002336 Report a problem | ||
| 5/5/2026 | Listed for sale | $285,400$182/sqft |
Source: PAR #682072 Report a problem | ||
Public tax history
Tax history is unavailable.
Monthly payment
Est. payment
Payment breakdown
Explore the cost of this home by adjusting the details. Changes won't be saved.Climate risks
Neighborhood: 32583
Nearby schools
Schools provided by the listing agent
- Elementary: Bagdad
- Middle: Hobbs
- High: Milton
Source: ECAOR. This data may not be complete. We recommend contacting the local school district to confirm school assignments for this home.
Similar homes
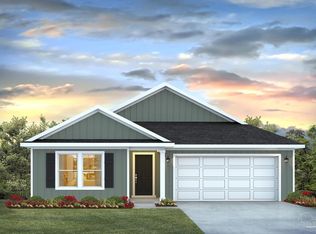
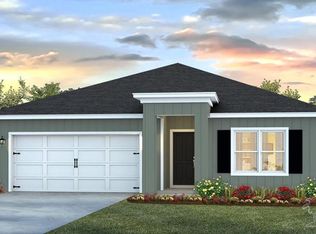
- $294,9004 bd2 ba1.7k sqft5136 Rainwater Rd, Milton, FL 32583New Construction
 PAR
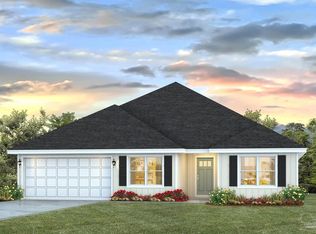
PAR - $299,9004 bd2 ba1.8k sqft8676 Bluebell St, Milton, FL 32583New Construction
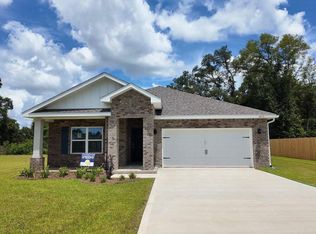 PAR
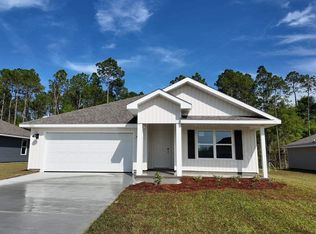
PAR - $298,9003 bd2 ba1.3k sqft7973 Twin Lake Dr, Milton, FL 32583New Construction
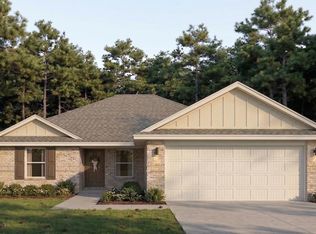 MLS ID #680595, Jon Shell, Levin Rinke Realty. PAR
 - from $286,9003 bd2 ba1.4k sqftThe Julia Plan, Blackwater Reserve, Milton, FL 32583New Construction
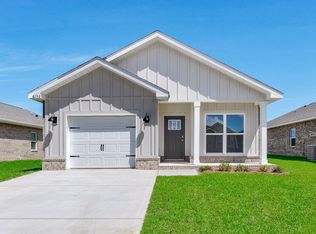 DR Horton
 - $365,0004 bd2 ba2k sqft10152 American Farms Rd, Milton, FL 32583For Sale
 MLS ID #988315, William J Mitchell, RE/MAX Agency One. ECAOR
