Skip main navigation
Closed
  • $305,100

    9703 Lakebrook Ct, Evansville, IN 47711

    3beds
    1,789sqft
    Single Family Residence
    Built in 1996
    0.57 Acres Lot
    $305,100 Zestimate®
    $--/sqft
    $1,933 Estimated rent

    Home value

    $305,100

    $290,000 - $320,000

    $1,933/mo

    Zestimate® history
    Loading
    Loading...

    Owner options

    List your home for rent

    $1,933/mo

    Rent Zestimate®

    Find your next renter with Zillow Rental Manager. Plus, with online applications, you can quickly screen prospective tenants – for free.

    Learn more

    $1,933/mo

    Rent Zestimate®

    Refinance and save

    $1,475/mo

    Est. payment

    Refinancing to a lower rate could help reduce your monthly payments and save thousands over the life of the loan.

    See today's rates

    $1,475/mo

    Est. payment

    Explore your selling options

    Work with a Zillow partner agent

    Leverage their expertise and Zillow's premium Showcase listings to get your home seen by more buyers.

    Get started

    List with your own agent

    Get your home in front of millions of buyers by listing it on Zillow.

    Learn how to do it

    Sell it yourself

    Take full control of how buyers see your home on Zillow by listing For Sale by Owner (FSBO).

    List your home

    What's special

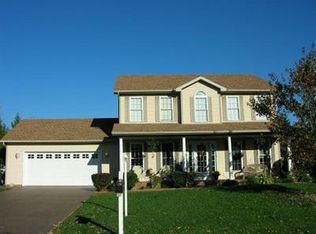
    Sitting on over half an acre, this house is as clean and cool as any house you will find. It has been lovingly cared for and enjoyed, which is obvious right away. As you enter you are struck by the openness of the vaulted ceiling in the family room, the open floor plan, and the large and awesome windows. The family room has a cool fireplace and flows into the nice sized, eat in kitchen featuring a large island, an abundance of cabinets, tile floors, and a super nice pantry. There is a dining room off the kitchen with great windows that could be used as an office or nice sunroom. There is a large patio off the kitchen that leads into the spacious yard. There is a desk area at the top of the open stairwell on the second level. On either side of the desk off the hall are two large rooms with nice closets that share a bath between them with pocket doors. The large laundry room is ideally located on the second level. The master suite is well appointed with master bath and a huge walk-in closet. There is a 2.5 car garage with a service door on the side for easy access to the yard. Updates include: Water heater 2022, windows last 8 years, Furnace and Roof 10 years. The crawl space is sealed and conditioned with a new sump pump. Pool has a new sand filter and new pump. Refrigerator, washer, and dryer 5 years old. There is an Accepted offer with a Limited Contingency on the home.

    This property is not currently displayed as for sale or rent on Zillow. This may be different from what's on other websites or public sources.

    Zillow last checked:

    Listing updated:

    Listed by:

    Stacy J Stevens Cell:812-305-5594,

    Landmark Realty & Development, Inc

    Bought with:

    Julie Card, RB14041174

    ERA FIRST ADVANTAGE REALTY, INC

    Source: IRMLS,MLS#: 202312998MLS Logo

    Facts & features

    Interior

    Bedrooms & bathrooms
    • Bedrooms: 3
    • Bathrooms: 3
    • Full bathrooms: 2
    • 1/2 bathrooms: 1
    Bedroom 1
    • Level: Upper
    Bedroom 2
    • Level: Upper
    Family room
    • Level: Main
    • Area: 165
    • Dimensions: 15 x 11
    Kitchen
    • Level: Main
    • Area: 228
    • Dimensions: 19 x 12
    Living room
    • Level: Main
    • Area: 272
    • Dimensions: 17 x 16
    Heating
    • Natural Gas, Forced Air
    Cooling
    • Central Air
    Appliances
    • Included: Microwave, Refrigerator, Washer, Dryer-Electric, Electric Range
    Features
    • Basement: Crawl Space
    • Number of fireplaces: 1
    • Fireplace features: Living Room, One
    Interior area
    • Total structure area: 1,789
    • Total interior livable area: 1,789 sqft
    • Finished area above ground: 1,789
    • Finished area below ground: 0

    Property

    Parking
    • Total spaces: 2
    • Parking features: Attached
    • Attached garage spaces: 2
    Features
    • Levels: Two
    • Stories: 2
    • Pool features: Above Ground
    Lot
    • Size: 0.57 Acres
    • Dimensions: 106X238
    • Features: Level, Flood Plain
    Details
    • Parcel number: 820420002673.012019
    • Other equipment: Pool Equipment

    Construction

    Type & style
    • Home type: SingleFamily
    • Property subtype: Single Family Residence
    Materials
    • Vinyl Siding
    • Roof: Shingle
    Condition
    • New construction: No
    • Year built: 1996

    Utilities & green energy

    • Sewer: City
    • Water: City

    Community & HOA

    Community
    • Subdivision: Brook View / Brookview
    Location
    • Region: Evansville

    Financial & listing details

    • Tax assessed value: $280,500
    • Annual tax amount: $1,872
    • Date on market: 6/24/2023

    Price history

    DateEventPrice
    6/9/2025Listing removed$265,000
    Source: IRMLS #202434200 Report a problem
    5/26/2025Price change$265,000+5%
    Source: IRMLS #202434200 Report a problem
    3/6/2025Price change$252,500-3.8%
    Source: IRMLS #202434200 Report a problem
    1/30/2025Price change$262,500-9.2%
    Source: IRMLS #202434200 Report a problem
    11/6/2024Price change$289,000-0.3%
    Source: IRMLS #202434200 Report a problem
    10/14/2024Price change$290,000-1.4%
    Source: IRMLS #202434200 Report a problem
    9/5/2024Listed for sale$294,000+8.9%
    Source: IRMLS #202434200 Report a problem
    6/23/2023Sold$270,000-0.9%
    Source: IRMLS #202312998 Report a problem
    5/11/2023Pending sale$272,500
    Source: IRMLS #202312998 Report a problem
    4/29/2023Contingent$272,500
    Source: IRMLS #202312998 Report a problem
    4/26/2023Listed for sale$272,500
    Source: IRMLS #202312998 Report a problem

    Public tax history

    YearProperty taxesTax assessment
    2025$2,779 +45.5%$280,500 +5.6%
    2024$1,910 +2%$265,500 +6.8%
    2023$1,872 +2%$248,600 +3.3%
    2022$1,836 +10.3%$240,600 +23.6%
    2021$1,664 +28.3%$194,600 +1.5%
    2020$1,297 +0.7%$191,800 +17.9%
    2019$1,288 -0.9%$162,700
    2018$1,300 +9.7%$162,700 -0.9%
    2017$1,185 $164,100 +3.9%
    2016$1,185 +2%$158,000 -1.1%
    2014$1,162 -19.6%$159,700 -1.7%
    2013$1,444 -3.1%$162,500 -0.6%
    2012$1,490 +44.7%$163,500 +12.9%
    2011$1,030 +6%$144,800
    2010$972 +9.2%$144,800 -0.2%
    2009$890 $145,100 -12%
    2008-- $164,800
    2007-- $164,800
    2006-- --
    2003-- $78,800
    2001-- $78,800
    Find assessor info on the county website

    Neighborhood: 47711

    Nearby schools

    GreatSchools rating
    Schools provided by the listing agent
    • Elementary: Highland
    • Middle: Thompkins
    • High: Central
    • District: Evansville-Vanderburgh School Corp.

    Source: IRMLS. This data may not be complete. We recommend contacting the local school district to confirm school assignments for this home.

    Get pre-qualified for a loan
    At Zillow Home Loans, we can pre-qualify you in as little as 5 minutes with no impact to your credit score.

    An equal housing lender. NMLS #10287.

    Sell for more on Zillow
    Get a Zillow Showcase℠ listing at no additional cost and you could sell for .
    $305,100
    2% more
    +$6,102
    With Zillow Showcase(estimated)
    $311,202