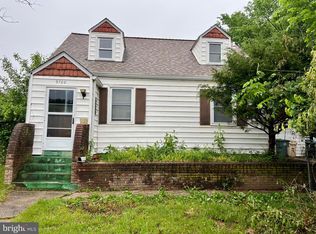
Full on fantastic! This supremely stylish, four bedroom, two bath home in the Hollywood neighborhood of College Park is nearly new and ready for its next chapter! Renovated in 2020 and beautifully updated throughout its ownership, this terrific offering boasts a long list of upgrades including an open-concept kitchen, living, dining area and pantry (2020), deck and shed roofing (2020), window treatments (2020), water heater (2024), hardwood floors (2020), windows (2018), and recent refreshments such as lighting, painting, tile, and lovely landscaping. Original details mix marvelously with more modern appointments to create a genuine sense of character, striking an exciting balance between classic charm and a distinctive contemporary aesthetic. Enjoy gleaming hardwood floors and well-proportioned spaces. From the sun-soaked living room, to the eat-in kitchen which features abundant cabinet space, a glorious pantry / coffee bar area, and a perfectly positioned screened-in porch (rated for a hot tub!) - the floor plan here is truly exceptional and flows seamlessly. Both levels feature two spacious bedrooms and renovated full baths. And so much wonderful attic storage space! From the welcoming front yard to the sprawling backyard, staying home feels even more magical! Enjoy lounging on the screened in porch - perfect for relaxing and entertaining! An oversized storage shed rounds out this incredible (and flat!) fenced-in backyard. Off street parking is easily accessed in the front of the home making venturing out most convenient - countless wonderful places to explore, shop, dine, and relax are right outside your doorstep. Muskogee Park, Hollywood Dog Park, Hollywood Neighborhood Park, Greenbelt Metro & Marc Train, Mom’s Organic Market, and Proteus Brews are just down the street! Greenbelt Park, Lake Artemesia, Ikea, and Costco are also a short distance away! Major commuting routes (Rt. 1, I-495, I-95, I-295) are easily accessed as is the City and its surrounds. The University of Maryland, NASA/Goddard Space Flight Center, USDA Research Center, and the upcoming FBI Headquarters are nearby as well! Simply put, life is a BREEZE at this lovingly maintained, deliciously chic suburban residence!
Sold for $499,999
$499,999
9704 52nd Ave, College Park, MD 20740
4beds
1,508sqft
Single Family Residence
Built in 1950
5,500 Square Feet Lot
$494,500 Zestimate®
$332/sqft
$3,370 Estimated rent
Home value
$494,500
$440,000 - $559,000
$3,370/mo
Zestimate® history
Owner options
List your home for rent
$3,370/mo
Rent Zestimate®
Find your next renter with Zillow Rental Manager. Plus, with online applications, you can quickly screen prospective tenants – for free.
$3,370/mo
Rent Zestimate®
Refinance and save
$3,227/mo
Est. payment
Refinancing to a lower rate could help reduce your monthly payments and save thousands over the life of the loan.
$3,227/mo
Est. payment
Explore your selling options
Work with a Zillow partner agent
Leverage their expertise and Zillow's premium Showcase listings to get your home seen by more buyers.
Get startedList with your own agent
Get your home in front of millions of buyers by listing it on Zillow.
Learn how to do itSell it yourself
Take full control of how buyers see your home on Zillow by listing For Sale by Owner (FSBO).
List your homeWhat's special
Original detailsSprawling backyardGleaming hardwood floorsHardwood floorsModern appointmentsFenced-in backyardDeck and shed roofing
Zillow last checked:
Listing updated:
Listed by:
Chris Plog 240-687-8454,
Long & Foster Real Estate, Inc.
Bought with:
Emily Jackson
Northrop Realty
Source: Bright MLS,MLS#: MDPG2148542
Facts & features
Interior
Bedrooms & bathrooms
- Bedrooms: 4
- Bathrooms: 2
- Full bathrooms: 2
- Main level bathrooms: 1
- Main level bedrooms: 2
Basement
- Area: 0
Heating
- Central, Natural Gas
Cooling
- Central Air, Electric
Appliances
- Included: Gas Water Heater
Features
- Has basement: No
- Has fireplace: No
Interior area
- Total structure area: 1,508
- Total interior livable area: 1,508 sqft
- Finished area above ground: 1,508
- Finished area below ground: 0
Property
Parking
- Parking features: Off Street, Driveway
- Has uncovered spaces: Yes
Accessibility
- Accessibility features: None
Features
- Levels: Two
- Stories: 2
- Pool features: None
Lot
- Size: 5,500 Square Feet
Details
- Additional structures: Above Grade, Below Grade
- Parcel number: 17212410694
- Zoning: RSF65
- Special conditions: Standard
Construction
Type & style
- Home type: SingleFamily
- Architectural style: Colonial,Cape Cod
- Property subtype: Single Family Residence
Materials
- Frame
- Foundation: Crawl Space
Condition
- New construction: No
- Year built: 1950
Utilities & green energy
- Sewer: Public Sewer
- Water: Public
Community & HOA
Community
- Subdivision: Hollywood
HOA
- Has HOA: No
Location
- Region: College Park
- Municipality: College Park
Financial & listing details
- Price per square foot: $332/sqft
- Tax assessed value: $432,267
- Annual tax amount: $7,288
- Date on market: 4/16/2025
- Listing agreement: Exclusive Right To Sell
- Ownership: Fee Simple
Price history
| Date | Event | Price |
|---|---|---|
| 5/29/2025 | Sold | $499,999$332/sqft |
Source:  Bright MLS #MDPG2148542 Report a problem Bright MLS #MDPG2148542 Report a problem | ||
| 4/30/2025 | Pending sale | $499,999$332/sqft |
Source: Bright MLS #MDPG2148542 Report a problem | ||
| 4/16/2025 | Listed for sale | $499,999+41.4%$332/sqft |
Source: Bright MLS #MDPG2148542 Report a problem | ||
| 7/17/2018 | Sold | $353,500$234/sqft |
Source: Public Record Report a problem | ||
| 6/5/2018 | Pending sale | $353,500+10.5%$234/sqft |
Source: Urban Brokers, LLC #1001665964 Report a problem | ||
| 6/1/2018 | Listed for sale | $320,000$212/sqft |
Source: Urban Brokers, LLC #1001665964 Report a problem | ||
Public tax history
| Year | Property taxes | Tax assessment |
|---|---|---|
| 2025 | $6,054 +1.5% | $432,267 +5.7% |
| 2024 | $5,963 +9.1% | $409,000 +5.2% |
| 2023 | $5,468 -3.2% | $388,667 -5% |
| 2022 | $5,647 +16.7% | $409,000 +17.5% |
| 2021 | $4,838 +13.7% | $348,000 +14.7% |
| 2020 | $4,255 +33.5% | $303,467 +41.5% |
| 2019 | $3,186 | $214,400 |
| 2018 | -- | $214,400 +5.5% |
| 2017 | $3,637 +21.2% | $203,300 +5.8% |
| 2016 | $3,000 | $192,200 +6.1% |
| 2015 | $3,000 | $181,100 |
| 2014 | $3,000 | $181,100 |
| 2013 | -- | $181,100 -12.2% |
| 2012 | -- | $206,200 |
| 2011 | -- | $206,200 |
| 2010 | -- | $206,200 -34.9% |
| 2009 | -- | $316,760 +20.7% |
| 2008 | -- | $262,392 +26.1% |
| 2007 | -- | $208,026 +35.4% |
| 2006 | -- | $153,660 +8.1% |
| 2005 | -- | $142,126 +8.8% |
| 2004 | -- | $130,593 +9.7% |
| 2003 | -- | $119,060 |
| 2002 | -- | $119,060 +6.9% |
| 2001 | -- | $111,340 |
Find assessor info on the county website
Neighborhood: 20740
Nearby homes
- $346,700-- bd1 ba1.2k sqft9702 52nd Ave, College Park, MD 20740Off Market
- $300,000-- bd1 ba1.4k sqft9706 52nd Ave, College Park, MD 20740Sold
- $385,0004 bd2 ba1.2k sqft9700 52nd Ave, College Park, MD 20740For Sale
- $350,100-- bd1 ba816 sqft9703 Wichita Ave, College Park, MD 20740Off Market
- $424,4003 bd2 ba1.2k sqft9708 52nd Ave, College Park, MD 20740Off Market
- $352,400-- bd1 ba936 sqft9707 Wichita Ave, College Park, MD 20740Off Market
- $635,0005 bd4 ba2.9k sqft5120 Lackawanna St, College Park, MD 20740Coming Soon
- $450,0003 bd2 ba1.2k sqft9705 Wichita Ave, College Park, MD 20740For Sale
Nearby schools
GreatSchools rating
- 7/10Hollywood Elementary SchoolGrades: PK-5Distance: 0.5 mi
- 6/10Greenbelt Middle SchoolGrades: 6-8Distance: 1 mi
- 2/10Parkdale High SchoolGrades: 9-12Distance: 2.9 mi
Schools provided by the listing agent
- District: Prince George's County Public Schools
Source: Bright MLS. This data may not be complete. We recommend contacting the local school district to confirm school assignments for this home.
Get a cash offer in 3 minutes
Find out how much your home could sell for in as little as 3 minutes with a no-obligation cash offer.
Estimated market value
$494,500
Get a cash offer in 3 minutes
Find out how much your home could sell for in as little as 3 minutes with a no-obligation cash offer.
Estimated market value
$494,500
- Maryland
- Prince Georges County
- College Park
- 20740
- 9704 52nd Ave
Nearby cities
Nearby zip codes
Other College Park Topics
