ORIGINAL OWNER! CUSTOM-BUILT COLONIAL JUST 2 BLOCKS FROM GREENBELT METRO! Rare opportunity to own this meticulously maintained, custom-built Colonial offered for the first time by its original owner. Perfectly positioned just two blocks from the Greenbelt Metro, approximately four miles from the University of Maryland, and just minutes to major commuter routes, shopping, dining, and two nearby parks, this home offers an unbeatable combination of location, quality, and value. Priced at just $635,000, this spacious home features 5 bedrooms, 3.5 baths, and a newly finished basement complete with a large recreation room, fifth bedroom, and full bath—ideal for guests, extended family, or a home office. The main level showcases beautiful hardwood floors, custom hand-built oak cabinetry, stainless steel appliances, pocket doors, and a functional floor plan designed for comfortable everyday living. Upstairs you'll find generously sized bedrooms, including a spacious primary suite with a large walk-in closet. Major updates provide peace of mind, including a new HVAC system (2018), roof (2018), and front door (2019). Outside, enjoy a private brick patio, an 18' x 10' storage shed perfect for lawn equipment, and exceptional parking with two garages—one attached and one detached—plus a three-car driveway. The detached garage is a dream for hobbyists, mechanics, woodworkers, or contractors, featuring a gantry crane, exhaust fan, lighting, and workshop space, all of which convey with the property. Additional highlights include both Comcast and Verizon FiOS availability, no HOA, and county services that include snow removal and trash collection through the tax bill. A truly unique property combining craftsmanship, functionality, and an outstanding commuter-friendly location—don't miss this one!
Coming soon 09/01
$635,000
5120 Lackawanna St, College Park, MD 20740
5beds
2,916sqft
:
Get pre-qualified$4,300/mo
Single Family Residence
Built in 1992
5,600 Square Feet Lot
$636,200 Zestimate®
$218/sqft
$-- HOA
What's special
- 18 days |
- 228 |
- 7 |
Zillow last checked:
Listing updated:
Listed by:
Wes Stearns 703-675-2836,
M.O. Wilson Properties 7038780000
Source: Bright MLS,MLS#: MDPG2211594
Facts & features
Interior
Bedrooms & bathrooms
- Bedrooms: 5
- Bathrooms: 4
- Full bathrooms: 3
- 1/2 bathrooms: 1
- Main level bathrooms: 1
Rooms
- Room types: Living Room, Dining Room, Primary Bedroom, Bedroom 2, Bedroom 3, Bedroom 4, Bedroom 5, Kitchen, Family Room, Foyer, Recreation Room
Primary bedroom
- Features: Flooring - Carpet
- Level: Upper
- Area: 144 Square Feet
- Dimensions: 12 X 12
Bedroom 2
- Features: Flooring - Carpet
- Level: Upper
- Area: 150 Square Feet
- Dimensions: 10 X 15
Bedroom 3
- Features: Flooring - Carpet
- Level: Upper
- Area: 110 Square Feet
- Dimensions: 10 X 11
Bedroom 4
- Features: Flooring - Carpet
- Level: Upper
- Area: 240 Square Feet
- Dimensions: 12 X 20
Bedroom 5
- Level: Lower
Dining room
- Features: Flooring - Wood
- Level: Main
- Area: 156 Square Feet
- Dimensions: 12 X 13
Family room
- Features: Flooring - HardWood
- Level: Main
- Area: 192 Square Feet
- Dimensions: 12 X 16
Foyer
- Level: Main
- Area: 96 Square Feet
- Dimensions: 8 X 12
Kitchen
- Features: Flooring - Vinyl
- Level: Main
- Area: 144 Square Feet
- Dimensions: 9 X 16
Living room
- Features: Flooring - Wood
- Level: Main
- Area: 132 Square Feet
- Dimensions: 11 X 12
Recreation room
- Features: Flooring - Ceramic Tile
- Level: Lower
- Area: 308 Square Feet
- Dimensions: 14 X 22
Heating
- Central, Natural Gas
Cooling
- Central Air, Electric
Appliances
- Included: Dryer, Disposal, Dishwasher, Microwave, Refrigerator, Cooktop, Washer, Stainless Steel Appliance(s), Gas Water Heater
- Laundry: Dryer In Unit, Washer In Unit
Features
- Upgraded Countertops, Dry Wall
- Doors: French Doors
- Basement: Full,Walk-Out Access
- Has fireplace: No
Interior area
- Total structure area: 3,152
- Total interior livable area: 2,916 sqft
- Finished area above ground: 2,016
- Finished area below ground: 900
Property
Parking
- Total spaces: 5
- Parking features: Garage Faces Front, Inside Entrance, Concrete, Driveway, Attached, Detached
- Attached garage spaces: 2
- Uncovered spaces: 3
- Details: Garage Sqft: 200
Accessibility
- Accessibility features: None
Features
- Levels: Three
- Stories: 3
- Patio & porch: Patio
- Exterior features: Sidewalks
- Pool features: None
- Fencing: Back Yard
Lot
- Size: 5,600 Square Feet
Details
- Additional structures: Above Grade, Below Grade
- Parcel number: 17212347672
- Zoning: RSF65
- Special conditions: Standard
Construction
Type & style
- Home type: SingleFamily
- Architectural style: Colonial
- Property subtype: Single Family Residence
Materials
- Brick
- Foundation: Slab
- Roof: Shingle,Composition
Condition
- Good,Very Good
- New construction: No
- Year built: 1992
Utilities & green energy
- Electric: 120/240V
- Sewer: Public Sewer
- Water: Public
- Utilities for property: Electricity Available, Natural Gas Available, Cable Connected, Underground Utilities, DSL, Cable, Broadband
Community & HOA
Community
- Security: Electric Alarm
- Subdivision: Hollywood
HOA
- Has HOA: No
Location
- Region: College Park
- Municipality: College Park
Financial & listing details
- Price per square foot: $218/sqft
- Tax assessed value: $611,700
- Annual tax amount: $10,918
- Date on market: 9/1/2026
- Listing agreement: Exclusive Right To Sell
- Ownership: Fee Simple
Estimated market value
$636,200
$604,000 - $668,000
$3,373/mo
Price history
Price history is unavailable.
Public tax history
| Year | Property taxes | Tax assessment |
|---|---|---|
| 2025 | $7,437 -17% | $611,700 -0.5% |
| 2024 | $8,961 +11.3% | $614,600 +7.4% |
| 2023 | $8,049 -5.2% | $572,133 -6.9% |
| 2022 | $8,486 +25.3% | $614,600 +26.1% |
| 2021 | $6,773 +6.6% | $487,200 +7.5% |
| 2020 | $6,354 +11% | $453,233 +17.6% |
| 2019 | $5,726 | $385,300 |
| 2018 | -- | $385,300 +4.9% |
| 2017 | $6,572 +38.3% | $367,333 +5.1% |
| 2016 | $4,752 | $349,367 +5.4% |
| 2015 | $4,752 | $331,400 +2.7% |
| 2014 | $4,752 | $322,800 +2.7% |
| 2013 | -- | $314,200 +2.8% |
| 2012 | -- | $305,600 |
| 2011 | -- | $305,600 |
| 2010 | -- | $305,600 -44% |
| 2009 | -- | $545,620 +19.2% |
| 2008 | -- | $457,716 +23.8% |
| 2007 | -- | $369,813 +31.2% |
| 2006 | -- | $281,910 +10.8% |
| 2005 | -- | $254,532 +12.1% |
| 2004 | -- | $227,156 +13.7% |
| 2003 | -- | $199,780 |
| 2002 | -- | $199,780 +5.6% |
| 2001 | -- | $189,240 |
Find assessor info on the county website
Monthly payment
Est. payment
Payment breakdown
Explore the cost of this home by adjusting the details. Changes won't be saved.Climate risks
Neighborhood: 20740
Nearby schools
GreatSchools rating
- 7/10Hollywood Elementary SchoolGrades: PK-5Distance: 0.5 mi
- 2/10Buck Lodge Middle SchoolGrades: 6-8Distance: 2.4 mi
- 2/10Parkdale High SchoolGrades: 9-12Distance: 2.9 mi
Schools provided by the listing agent
- Elementary: Hollywood
- Middle: Greenbelt
- High: Parkdale
- District: Prince George's County Public Schools
Source: Bright MLS. This data may not be complete. We recommend contacting the local school district to confirm school assignments for this home.
- $385,0004 bd2 ba1.2k sqft9700 52nd Ave, College Park, MD 20740For Sale
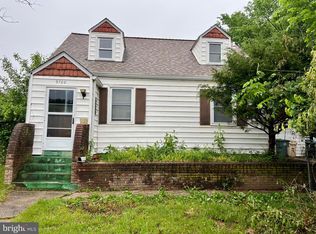
- $320,0005 bd2 ba1.5k sqft5118 Lackawanna St, College Park, MD 20740Sold

- $348,600-- bd1 ba1.2k sqft9702 52nd Ave, College Park, MD 20740Off Market
- $352,500-- bd1 ba816 sqft9703 Wichita Ave, College Park, MD 20740Off Market
- $499,9994 bd2 ba1.5k sqft9704 52nd Ave, College Park, MD 20740Sold
- $450,0003 bd2 ba1.2k sqft9705 Wichita Ave, College Park, MD 20740For Sale
- $421,8003 bd2 ba1k sqft5127 Lackawanna St, College Park, MD 20740Off Market
- $405,0003 bd1 ba1k sqft5129 Lackawanna St, College Park, MD 20740Sold
A local agent can set up tours, give advice and negotiate with sellers.
Similar homes
- $575,0005 bd4 ba2.3k sqft4405 Tonquil St, Beltsville, MD 20705For Sale
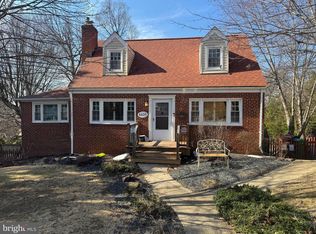
 MLS ID #MDPG2203650, Keona Pearson, Samson Properties. Bright MLS
 - $575,0005 bd4 ba2.1k sqft6812 Asset Dr, Landover, MD 20785For Sale
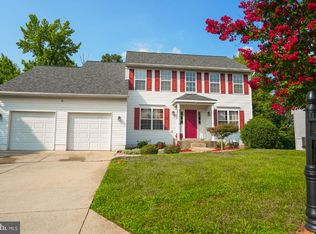 MLS ID #MDPG2209950, Jacqueline Jackson, Keller Williams Preferred Properties. Bright MLS
 - $599,9005 bd3 ba2.4k sqft9203 Twin Hill Ln, Laurel, MD 20708For Sale
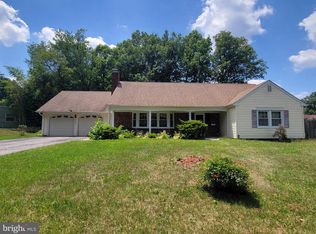 MLS ID #MDPG2207508, Philip Shamim, Long & Foster Real Estate, Inc.. Bright MLS
 - $529,9005 bd3 ba2.3k sqft7011 Nashville Rd, Lanham, MD 20706For Sale
 MLS ID #MDPG2206318, Emmanuel Ukwandu, Independent Realty, Inc. Bright MLS
 - $777,0005 bd4 ba3k sqft14705 Notley Rd, Silver Spring, MD 20905For SaleMLS ID #MDMC2250506, Gloria Martinez, Smart Realty, LLC. Bright MLS
- $725,0004 bd2 ba2.3k sqft9210 Worth Ave, Silver Spring, MD 20901For SaleMLS ID #MDMC2241680, Rhonda Mortensen, Compass. Bright MLS
- $649,9005 bd4 ba3.2k sqft4805 Ashford Pl, Upper Marlboro, MD 20772For SaleMLS ID #MDPG2213114, Patrick Odidika, Weichert, REALTORS. Bright MLS
- $435,0005 bd3 ba1.6k sqft7511 Newberry Ln, Lanham, MD 20706For SaleMLS ID #MDPG2214182, ADEBAYO FALADE, HomeSmart. Bright MLS
- $699,0004 bd5 ba2.4k sqft9613 Utica Pl, Upper Marlboro, MD 20774For SaleMLS ID #MDPG2208428, Leslie A. Pladna, Picket Fence Properties LLC. Bright MLS
- $699,9994 bd4 ba3.5k sqft2124 Cherry Leaf Ln, Silver Spring, MD 20906For SaleMLS ID #MDMC2249044, Allison Jones, Bennett Realty Solutions. Bright MLS
- $605,0005 bd4 ba2.5k sqft4818 Sheriff Rd NE, Washington, DC 20019For SaleMLS ID #DCDC2261042, Joe Hawkins, Hawkins Real Estate Company. Bright MLS
- $725,0004 bd4 ba2.6k sqft14616 Sturtevant Rd, Silver Spring, MD 20905For SaleMLS ID #MDMC2242908, Ailene Cabalida, EXP Realty, LLC. Bright MLS
- $575,0004 bd4 ba1.7k sqft7301 Woodyard Rd, Upper Marlboro, MD 20772For SaleMLS ID #MDPG2209698, Khalida Kay Bajwa, RE/MAX Galaxy. Bright MLS
- $789,0004 bd4 ba2.6k sqft12220 Torrey Pines Ter, Beltsville, MD 20705For SaleMLS ID #MDPG2207544, Edis Hernandez, Aragon Real Estate LLC. Bright MLS
- $729,0006 bd4 ba2.4k sqft3108 Upshur St, Mount Rainier, MD 20712For SaleMLS ID #MDPG2212684, Lily Chang, Samson Properties. Bright MLS
- $799,9905 bd4 ba3.8k sqft13003 Alpenhorn Way, Silver Spring, MD 20904For SaleMLS ID #MDMC2238942, Vinay Gulati, Dream Realty, Inc.. Bright MLS
- $599,9994 bd3 ba3.2k sqft5202 Trotters Glen Dr, Upper Marlboro, MD 20772For SaleMLS ID #MDPG2212196, Johnny Deloatch, Fairfax Realty Premier. Bright MLS
- $600,0005 bd4 ba2.3k sqft1511 Kingsgate St, Bowie, MD 20721For SaleMLS ID #MDPG2191270, SUNKARIE KEITA, Long & Foster Real Estate, Inc.. Bright MLS
- $724,9003 bd4 ba1.8k sqft919 Playford Ln, Silver Spring, MD 20901For SaleMLS ID #MDMC2248416, Sharon McKinney, Argent Realty, LLC. Bright MLS
- $585,0004 bd5 ba2.8k sqft2802 Bosworth Ln, Bowie, MD 20715For SaleMLS ID #MDPG2209722, Norman Lee III, Anne Arundel Properties, Inc.. Bright MLS
