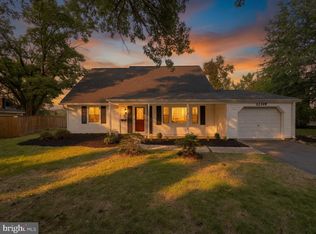
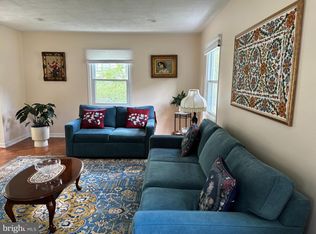
Nestled in the charming Buckingham at Belair community, this delightful Colonial home offers an exceptional floorplan with a perfect blend of comfort and style. With 4 spacious bedrooms, 4.5 bathrooms, additional living spaces at both the front and rear of the home, you'll be amazed at what this 2,844 sq ft home has to offer. Step inside to discover a warm and inviting interior featuring elegant crown moldings, ample recessed lighting, and a cozy breakfast area that beckons for morning gatherings. From the morning room one can access either of two equally large spaces at the back of the home, each featuring vaulted ceilings, ceiling fans, gable windows and double-wide sliding doors. Each is flooded with natural light and provides ample space for relaxing or entertaining. The kitchen is well equipped and includes abundant cabinet space, a wall oven, gas cooktop, low profile microwave, and large peninsula, making meal preparation a joy. The primary suite on the upper level boasts two full bathrooms, a luxurious soaking tub and huge walk-in closet, ensuring a private retreat. Additional highlights include an entry-level bedroom, perfect for guests, and a main floor laundry for added convenience. Outside, enjoy the serene surroundings on the rear deck or spacious front porch, ideal for outdoor relaxation. The property also features a water feature and a large 12'x12' shed with electric for gardening, hobbies, or just extra storage. The home also features a one-car garage with a double-wide driveway, enough room for 4 vehicles. Located in a vibrant neighborhood, residents benefit from nearby parks and community amenities that foster a sense of belonging. With easy access to public services and local attractions, this home is not just a place to live, but a place to thrive. Experience the warmth and charm of this wonderful community today!
For sale
$585,000
2802 Bosworth Ln, Bowie, MD 20715
4beds
2,844sqft
:
Get pre-qualified$3,961/mo
Single Family Residence
Built in 1962
9,352 Square Feet Lot
$579,100 Zestimate®
$206/sqft
$-- HOA
What's special
Large peninsulaHuge walk-in closetOne-car garageElegant crown moldingsVaulted ceilingsEntry-level bedroomAmple recessed lighting
- 20 days |
- 649 |
- 41 |
Likely to sell faster than
Zillow last checked:
Listing updated:
Listed by:
Norman Lee III 443-223-8822,
Anne Arundel Properties, Inc. 410-224-3600
Source: Bright MLS,MLS#: MDPG2209722
Facts & features
Interior
Bedrooms & bathrooms
- Bedrooms: 4
- Bathrooms: 5
- Full bathrooms: 4
- 1/2 bathrooms: 1
- Main level bathrooms: 5
- Main level bedrooms: 4
Basement
- Area: 0
Heating
- Forced Air, Heat Pump, Zoned, Electric, Natural Gas
Cooling
- Central Air, Electric
Appliances
- Included: Cooktop, Dishwasher, Disposal, Dryer, Exhaust Fan, Extra Refrigerator/Freezer, Oven, Refrigerator, Stainless Steel Appliance(s), Washer, Water Heater, Gas Water Heater
- Laundry: Main Level
Features
- Soaking Tub, Bathroom - Stall Shower, Breakfast Area, Built-in Features, Ceiling Fan(s), Crown Molding, Entry Level Bedroom, Family Room Off Kitchen, Formal/Separate Dining Room, Eat-in Kitchen, Primary Bath(s), Recessed Lighting, Walk-In Closet(s)
- Flooring: Carpet, Ceramic Tile, Hardwood, Laminate
- Doors: Sliding Glass, Storm Door(s)
- Windows: Double Pane Windows
- Has basement: No
- Has fireplace: No
Interior area
- Total structure area: 2,844
- Total interior livable area: 2,844 sqft
- Finished area above ground: 2,844
- Finished area below ground: 0
Property
Parking
- Total spaces: 1
- Parking features: Garage Faces Front, Asphalt, Concrete, Attached, Driveway
- Attached garage spaces: 1
- Has uncovered spaces: Yes
Accessibility
- Accessibility features: None
Features
- Levels: Two
- Stories: 2
- Patio & porch: Deck, Porch
- Pool features: None
- Fencing: Partial,Privacy,Wood
Lot
- Size: 9,352 Square Feet
Details
- Additional structures: Above Grade, Below Grade, Outbuilding
- Parcel number: 17070702431
- Zoning: RSF65
- Special conditions: Standard
Construction
Type & style
- Home type: SingleFamily
- Architectural style: Colonial
- Property subtype: Single Family Residence
Materials
- Frame
- Foundation: Slab
- Roof: Architectural Shingle
Condition
- Very Good
- New construction: No
- Year built: 1962
Utilities & green energy
- Sewer: Public Sewer
- Water: Public
Community & HOA
Community
- Subdivision: Buckingham At Belair
HOA
- Has HOA: No
Location
- Region: Bowie
- Municipality: Bowie
Financial & listing details
- Price per square foot: $206/sqft
- Tax assessed value: $534,367
- Annual tax amount: $8,630
- Date on market: 7/4/2026
- Listing agreement: Exclusive Right To Sell
- Listing terms: Cash,Conventional,FHA,VA Loan
- Inclusions: Refrig / Freezer In Garage, Window Ac In Garage, Gasoline Generator,
- Ownership: Fee Simple
Estimated market value
$579,100
$550,000 - $608,000
$4,513/mo
Price history
| Date | Event | Price |
|---|---|---|
| 7/4/2026 | Listed for sale | $585,000+31.2%$206/sqft |
Source:  Bright MLS #MDPG2209722 Report a problem Bright MLS #MDPG2209722 Report a problem | ||
| 6/19/2020 | Sold | $446,000-0.7%$157/sqft |
Source: Public Record Report a problem | ||
| 5/19/2020 | Pending sale | $449,000$158/sqft |
Source: Keller Williams Realty Falls Church #MDPG566718 Report a problem | ||
| 5/7/2020 | Listed for sale | $449,000$158/sqft |
Source: Keller Williams Realty Falls Church #MDPG566718 Report a problem | ||
Public tax history
| Year | Property taxes | Tax assessment |
|---|---|---|
| 2025 | $8,026 +21.7% | $505,300 +5.9% |
| 2024 | $6,595 +6.7% | $477,233 +6.2% |
| 2023 | $6,181 +7.4% | $449,167 +6.7% |
| 2022 | $5,752 +6.2% | $421,100 +5.7% |
| 2021 | $5,419 +6.3% | $398,433 +6% |
| 2020 | $5,095 +6.7% | $375,767 +12.7% |
| 2019 | $4,775 | $333,433 |
| 2018 | -- | $333,433 +6.3% |
| 2017 | $5,309 +12% | $313,767 +6.7% |
| 2016 | $4,740 | $294,100 +0.5% |
| 2015 | $4,740 | $292,600 +0.5% |
| 2014 | $4,740 | $291,100 +0.5% |
| 2013 | -- | $289,600 |
| 2012 | -- | $289,600 |
| 2011 | -- | $289,600 -23.9% |
| 2010 | -- | $380,360 +10.9% |
| 2009 | -- | $343,092 +12.2% |
| 2008 | -- | $305,826 +13.9% |
| 2007 | -- | $268,560 +13.5% |
| 2006 | -- | $236,610 +15.6% |
| 2005 | -- | $204,660 +18.5% |
| 2004 | -- | $172,710 |
| 2003 | -- | $172,710 +6.1% |
| 2002 | -- | $162,712 +23.7% |
| 2001 | -- | $131,590 |
Find assessor info on the county website
Monthly payment
Est. payment
Payment breakdown
Explore the cost of this home by adjusting the details. Changes won't be saved.Climate risks
Neighborhood: 20715
Nearby schools
GreatSchools rating
- 6/10Kenilworth Elementary SchoolGrades: K-5Distance: 0.7 mi
- 4/10Benjamin Tasker Middle SchoolGrades: 6-8Distance: 1.2 mi
- 4/10Bowie High SchoolGrades: 9-12Distance: 1.3 mi
Schools provided by the listing agent
- Elementary: Kenilworth
- Middle: Benjamin Tasker
- High: Bowie
- District: Prince George's County Public Schools
Source: Bright MLS. This data may not be complete. We recommend contacting the local school district to confirm school assignments for this home.
- $471,5003 bd2 ba1.4k sqft2804 Bosworth Ln, Bowie, MD 20715Off Market

- $542,500-- bd3 ba2.4k sqft2800 Bosworth Ln, Bowie, MD 20715Off Market
- $424,0004 bd2 ba1.7k sqft12912 Brunswick Ln, Bowie, MD 20715Off Market

- $456,9004 bd2 ba1.7k sqft12914 Brunswick Ln, Bowie, MD 20715Off Market

- $446,500-- bd2 ba1.4k sqft2806 Bosworth Ln, Bowie, MD 20715Off Market
- $495,9004 bd3 ba1.9k sqft12910 Brunswick Ln, Bowie, MD 20715Off Market
- $510,400-- bd2 ba2.2k sqft2801 Bosworth Ln, Bowie, MD 20715Off Market
- $438,2004 bd2 ba1.4k sqft2803 Bosworth Ln, Bowie, MD 20715Off Market
A local agent can set up tours, give advice and negotiate with sellers.
Similar homes
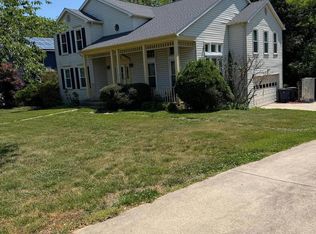
- $480,0005 bd2 ba1.5k sqft12319 Manvel Ln, Bowie, MD 20715For Sale
 MLS ID #MDPG2210370, NWABUEZE OKWODU, Samson Properties. Bright MLS
 - $524,9003 bd3 ba2k sqft4520 Oaklyn Ln, Bowie, MD 20715For Sale
 MLS ID #MDPG2196240, Mary Saba, Hayden Realty & Development, LLC. Bright MLS
 - $550,0004 bd3 ba2.4k sqft3901 Hudee Dr, Bowie, MD 20721For Sale
 MLS ID #MDPG2204788, Christina Hedgepeth, Spring Hill Real Estate, LLC.. Bright MLS
 - $617,0004 bd3 ba3.2k sqft5202 Trotters Glen Dr, Upper Marlboro, MD 20772For Sale
 MLS ID #MDPG2212196, Johnny Deloatch, Fairfax Realty Premier. Bright MLS
 - $510,0004 bd4 ba2.5k sqft10508 Meadowridge Ln, Bowie, MD 20721For SaleMLS ID #MDPG2208830, Patrick Joy, Bennett Realty Solutions. Bright MLS
- $629,0004 bd4 ba2.6k sqft10503 Woodbine Rd, Beltsville, MD 20705For SaleMLS ID #MDPG2212126, Denio Abreu, HomeSmart. Bright MLS
- $620,0005 bd4 ba2.3k sqft1511 Kingsgate St, Bowie, MD 20721For SaleMLS ID #MDPG2191270, SUNKARIE KEITA, Long & Foster Real Estate, Inc.. Bright MLS
- $600,0004 bd4 ba2.5k sqft10307 Keepsake Ln, Upper Marlboro, MD 20772For SaleMLS ID #MDPG2209978, MARLON FLETCHER, Keller Williams Preferred Properties. Bright MLS
- $514,9004 bd3 ba1.5k sqft9937 Franklin St, Lanham, MD 20706For SaleMLS ID #MDPG2190064, Yenny Navarrete-Rios, Heymann Realty, LLC. Bright MLS
- $529,9005 bd3 ba2.3k sqft7011 Nashville Rd, Lanham, MD 20706For SaleMLS ID #MDPG2206318, Emmanuel Ukwandu, Independent Realty, Inc. Bright MLS
- $749,9003 bd4 ba3.5k sqft14518 Dolbrook Ln, Bowie, MD 20721For SaleMLS ID #MDPG2203170, Karyn Freeman, Samson Properties. Bright MLS
- $795,0004 bd3 ba3.2k sqft11912 Shadystone Ter, Bowie, MD 20721For SaleMLS ID #MDPG2208914, George DuBose, Samson Properties. Bright MLS
- $580,0005 bd4 ba2.3k sqft4405 Tonquil St, Beltsville, MD 20705For SaleMLS ID #MDPG2203650, Keona Pearson, Samson Properties. Bright MLS
- $540,0004 bd4 ba2.8k sqft10004 Marguerita Ave, Glenn Dale, MD 20769For SaleMLS ID #MDPG2191392, Amber Williams, Amber & Company Real Estate. Bright MLS
- $579,0005 bd3 ba2k sqft12911 Paca Dr, Beltsville, MD 20705For SaleMLS ID #MDPG2208974, Edis Hernandez, Aragon Real Estate LLC. Bright MLS
- $540,0003 bd2 ba1.8k sqft422 Porpoise Ln, Riva, MD 21140For SaleMLS ID #MDAA2145454, Genna Fleming, Hyatt & Company Real Estate LLC. Bright MLS
- $548,0004 bd3 ba1.9k sqft9334 Farewell Rd, Columbia, MD 21045For SaleMLS ID #MDHW2071334, Han Liu, Samson Properties. Bright MLS
- $539,9003 bd3 ba3.3k sqft11007 Phillips Dr, Upper Marlboro, MD 20772For SaleMLS ID #MDPG2209522, Mercedes Rivera, Fairfax Realty Premier. Bright MLS
- $778,9004 bd3 ba2k sqft509 Schley Rd, Annapolis, MD 21401For SaleMLS ID #MDAA2149860, Santiago Navarro-Monzo, Coldwell Banker Realty. Bright MLS
- $599,9004 bd3 ba2.6k sqft6315 Leafy Screen, Columbia, MD 21045For SaleMLS ID #MDHW2065132, William Ibarra, W Realty Services, LLC. Bright MLS
