Exceptionally Updated 2 Bedroom,Den,2 Bath popular Palmera Light and Open Floor Plan set on Level 13,708sqft Fenced Parcel with Golf Course Views NOW PRICED $35,000 LOWER THAN APPRAISED VALUE in DFW's PREMIER ACTIVE ADULT COMMUNITY offering a LIFESTYLE with Lots of Activities including GOLF,PICKLEBALL,TENNIS,BOCCI BALL,TEXAS TOSS,Outdoor Resort Pool,Indoor Pool,Exercise Facility, Arts and Crafts, Wood Shop,Clubhouse,and Restaurant. Highlights include:Upgraded Flooring Throughout.Huge Living Room and Formal Dining Area with Vaulted Ceilings and Lots of Windows streaming Lots of Natural Light.Cook's Kitchen with Lots of Painted Cabinets,Quartz Counters,Tile Backsplash,Work Island,and Casual Dining Area.Luxurious Primary Bedroom with Coved Ceiling,Crown Molding,and En-Suite with Mirrored Double Sink Vanity with Quartz Counters,Big Shower with Tile Surround,Private Water Closet,and Big Walk-in Closet.Additional Large Bedroom and Bath,Large Den,and Large 2-Car Garage plus Golf Cart Garage and Lots of Storage.The Level 13,708sqft Fenced Parcel has a Privacy Hedge, Plenty of room for a Future Pool, Future Expansion, or Adding a Casita to the Home. ALL APPLIANCES STAY INCLUDING REFRIGERATOR, WASHER,AND DRYER!
Sold
Price Unknown
9704 Amber Ct, Denton, TX 76207
2beds
1,844sqft
Single Family Residence
Built in 2005
0.31 Acres Lot
$439,900 Zestimate®
$--/sqft
$2,394 Estimated rent
Home value
$439,900
$414,000 - $466,000
$2,394/mo
Zestimate® history
Owner options
List your home for rent
$2,394/mo
Rent Zestimate®
Find your next renter with Zillow Rental Manager. Plus, with online applications, you can quickly screen prospective tenants – for free.
$2,394/mo
Rent Zestimate®
Refinance and save
$1,988/mo
Est. payment
Refinancing to a lower rate could help reduce your monthly payments and save thousands over the life of the loan.
$1,988/mo
Est. payment
Explore your selling options
Work with a Zillow partner agent
Leverage their expertise and Zillow's premium Showcase listings to get your home seen by more buyers.
Get startedList with your own agent
Get your home in front of millions of buyers by listing it on Zillow.
Learn how to do itSell it yourself
Take full control of how buyers see your home on Zillow by listing For Sale by Owner (FSBO).
List your homeWhat's special
Golf course viewsFormal dining areaUpgraded flooring throughoutLarge denQuartz countersWork islandPrivate water closet
Zillow last checked:
Listing updated:
Listed by:
Daniel Tomasek 0760225 972-878-3446,
RE/MAX DFW Associates IV 972-539-3550,
Becci Tomasek 0790322 425-780-8076,
RE/MAX DFW Associates IV
Bought with:
Angie Rodgers, 0625916
Compass RE Texas, LLC
Source: NTREIS,MLS#: 21065746
Facts & features
Interior
Bedrooms & bathrooms
- Bedrooms: 2
- Bathrooms: 2
- Full bathrooms: 2
Primary bedroom
- Features: Built-in Features, Dual Sinks, En Suite Bathroom, Solid Surface Counters, Separate Shower
- Level: First
- Dimensions: 16 x 14
Bedroom
- Level: First
- Dimensions: 11 x 11
Breakfast room nook
- Level: First
- Dimensions: 11 x 8
Den
- Level: First
- Dimensions: 14 x 11
Kitchen
- Features: Built-in Features, Eat-in Kitchen, Kitchen Island, Pantry, Solid Surface Counters
- Level: First
- Dimensions: 14 x 9
Living room
- Level: First
- Dimensions: 23 x 19
Heating
- Central, Natural Gas
Cooling
- Central Air, Ceiling Fan(s), Electric
Appliances
- Included: Dryer, Dishwasher, Electric Oven, Electric Range, Disposal, Gas Water Heater, Microwave, Refrigerator, Vented Exhaust Fan, Washer
- Laundry: Washer Hookup, Electric Dryer Hookup, Gas Dryer Hookup, Laundry in Utility Room
Features
- Built-in Features, Chandelier, Cathedral Ceiling(s), Decorative/Designer Lighting Fixtures, Eat-in Kitchen, High Speed Internet, Kitchen Island, Open Floorplan, Cable TV, Walk-In Closet(s)
- Flooring: Tile
- Windows: Window Coverings
- Has basement: No
- Has fireplace: No
- Fireplace features: None
Interior area
- Total interior livable area: 1,844 sqft
Property
Parking
- Total spaces: 3
- Parking features: Door-Multi, Garage Faces Front, Garage, Golf Cart Garage, Garage Door Opener, Kitchen Level, Oversized, Paved
- Attached garage spaces: 3
Features
- Levels: One
- Stories: 1
- Patio & porch: Patio, Covered
- Pool features: None, Community
- Spa features: Community
- Fencing: Back Yard,Wrought Iron
Lot
- Size: 0.31 Acres
- Features: Back Yard, Cul-De-Sac, Lawn, Landscaped, Level, Subdivision, Sprinkler System, Few Trees
- Residential vegetation: Grassed
Details
- Parcel number: R269830
Construction
Type & style
- Home type: SingleFamily
- Architectural style: Traditional,Detached
- Property subtype: Single Family Residence
Materials
- Stucco
- Foundation: Slab
- Roof: Composition
Condition
- Year built: 2005
Utilities & green energy
- Sewer: Public Sewer
- Water: Public
- Utilities for property: Electricity Available, Natural Gas Available, Sewer Available, Separate Meters, Underground Utilities, Water Available, Cable Available
Community & HOA
Community
- Features: Clubhouse, Fitness Center, Fenced Yard, Golf, Gated, Pool, Restaurant, Sauna, Sidewalks, Tennis Court(s), Trails/Paths, Curbs
- Security: Gated with Guard
- Senior community: Yes
- Subdivision: Robson Ranch 14
HOA
- Has HOA: Yes
- Services included: All Facilities
- HOA fee: $1,988 semi-annually
- HOA name: Robson Ranch Hoa
- HOA phone: 940-246-1028
Location
- Region: Denton
Financial & listing details
- Tax assessed value: $496,893
- Annual tax amount: $8,686
- Date on market: 2/14/2026
- Cumulative days on market: 89 days
- Listing terms: Cash,Conventional,FHA,VA Loan
Price history
| Date | Event | Price |
|---|---|---|
| 2/17/2026 | Sold | -- |
Source: NTREIS #21065746 Report a problem | ||
| 2/14/2026 | Pending sale | $459,900$249/sqft |
Source: NTREIS #21065746 Report a problem | ||
| 2/14/2026 | Listed for sale | $459,900$249/sqft |
Source: NTREIS #21065746 Report a problem | ||
| 12/20/2025 | Listing removed | $459,900$249/sqft |
Source: NTREIS #21065746 Report a problem | ||
| 10/19/2025 | Price change | $459,900-4%$249/sqft |
Source: NTREIS #21065746 Report a problem | ||
| 9/22/2025 | Listed for sale | $479,000+4.2%$260/sqft |
Source: NTREIS #21065746 Report a problem | ||
| 3/17/2023 | Sold | -- |
Source: NTREIS #20232813 Report a problem | ||
| 2/27/2023 | Pending sale | $459,900$249/sqft |
Source: NTREIS #20232813 Report a problem | ||
| 2/25/2023 | Contingent | $459,900$249/sqft |
Source: NTREIS #20232813 Report a problem | ||
| 2/18/2023 | Listed for sale | $459,900$249/sqft |
Source: NTREIS #20232813 Report a problem | ||
| 2/14/2023 | Contingent | $459,900$249/sqft |
Source: NTREIS #20232813 Report a problem | ||
| 1/11/2023 | Listed for sale | $459,900-1.1%$249/sqft |
Source: NTREIS #20232813 Report a problem | ||
| 1/1/2023 | Listing removed | $465,000$252/sqft |
Source: NTREIS #20175828 Report a problem | ||
| 12/15/2022 | Listed for sale | $465,000$252/sqft |
Source: NTREIS #20175828 Report a problem | ||
| 12/11/2022 | Pending sale | $465,000$252/sqft |
Source: NTREIS #20175828 Report a problem | ||
| 12/6/2022 | Contingent | $465,000$252/sqft |
Source: NTREIS #20175828 Report a problem | ||
| 11/22/2022 | Listed for sale | $465,000$252/sqft |
Source: NTREIS #20175828 Report a problem | ||
| 11/20/2022 | Contingent | $465,000$252/sqft |
Source: NTREIS #20175828 Report a problem | ||
| 11/15/2022 | Price change | $465,000-1.1%$252/sqft |
Source: NTREIS #20175828 Report a problem | ||
| 11/1/2022 | Listed for sale | $470,000$255/sqft |
Source: NTREIS #20175828 Report a problem | ||
| 10/27/2022 | Contingent | $470,000$255/sqft |
Source: NTREIS #20175828 Report a problem | ||
| 10/7/2022 | Listed for sale | $470,000+67.9%$255/sqft |
Source: NTREIS #20175828 Report a problem | ||
| 10/8/2020 | Sold | -- |
Source: Agent Provided Report a problem | ||
| 5/17/2020 | Listing removed | $1,900$1/sqft |
Source: Beam Real Estate, LLC #14326362 Report a problem | ||
| 4/23/2020 | Listed for rent | $1,900$1/sqft |
Source: Beam Real Estate, LLC #14326362 Report a problem | ||
| 6/5/2019 | Sold | -- |
Source: Agent Provided Report a problem | ||
| 5/29/2019 | Pending sale | $279,900$152/sqft |
Source: Keller Williams Realty #14087993 Report a problem | ||
| 4/15/2019 | Sold | -- |
Source: Agent Provided Report a problem | ||
Public tax history
| Year | Property taxes | Tax assessment |
|---|---|---|
| 2025 | $5,937 -14.9% | $495,000 +10% |
| 2024 | $6,979 +1.2% | $450,000 |
| 2023 | $6,895 -20.9% | $450,000 +9.6% |
| 2022 | $8,714 +19.4% | $410,493 +21.5% |
| 2021 | $7,301 +19.4% | $337,849 +22.9% |
| 2020 | $6,113 +38.1% | $275,000 |
| 2019 | $4,427 -4.2% | $275,000 -5.2% |
| 2018 | $4,620 -2.8% | $290,000 |
| 2017 | $4,753 | $290,000 +2.6% |
| 2016 | $4,753 +4.7% | $282,626 +9.6% |
| 2015 | $4,540 | $257,955 +8.7% |
| 2014 | $4,540 | $237,281 +7.4% |
| 2013 | $4,540 | $220,887 +1.2% |
| 2012 | -- | $218,247 -3% |
| 2011 | -- | $225,080 -3.5% |
| 2010 | -- | $233,200 +10% |
| 2009 | -- | $212,000 -8.1% |
| 2007 | -- | $230,743 +7.8% |
| 2006 | $5,818 +1165% | $213,987 +1164.2% |
| 2005 | $460 | $16,927 |
Find assessor info on the county website
Neighborhood: Robson Ranch
Nearby homes
- $587,7003 bd3 ba2.6k sqft9708 Amber Ct, Denton, TX 76207Off Market
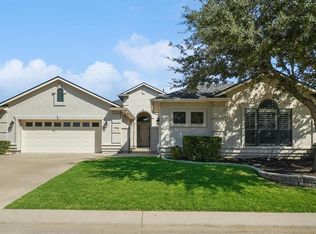
- $460,8002 bd2 ba2k sqft9712 Amber Ct, Denton, TX 76207Off Market
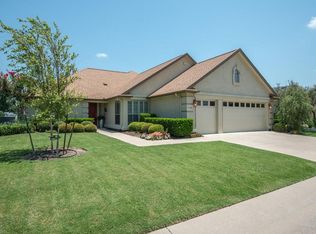
- $564,4992 bd2 ba1.9k sqft9709 Amber Ct, Denton, TX 76207Off Market

- $--3 bd2 ba2.1k sqft9705 Amber Ct, Denton, TX 76207Sold

- $567,7003 bd3 ba2.2k sqft9713 Amber Ct, Denton, TX 76207Off Market
- $101.17 acresAmber Ct, Denton, TX 76207Off Market
- $--2 bd2 ba2k sqft9716 Amber Ct, Denton, TX 76207Sold
- $--2 bd2 ba1.9k sqft9717 Amber Ct, Denton, TX 76207Sold
Nearby schools
GreatSchools rating
- 4/10Borman Elementary SchoolGrades: PK-5Distance: 6.5 mi
- 5/10McMath Middle SchoolGrades: 6-8Distance: 7.4 mi
- 5/10Denton High SchoolGrades: 9-12Distance: 9 mi
Schools provided by the listing agent
- Elementary: Borman
- Middle: McMath
- High: Denton
- District: Denton ISD
Source: NTREIS. This data may not be complete. We recommend contacting the local school district to confirm school assignments for this home.
Get a cash offer in 3 minutes
Find out how much your home could sell for in as little as 3 minutes with a no-obligation cash offer.
Estimated market value
$439,900
Get a cash offer in 3 minutes
Find out how much your home could sell for in as little as 3 minutes with a no-obligation cash offer.
Estimated market value
$439,900
- Texas
- Denton County
- Denton
- 76207
- Robson Ranch
- 9704 Amber Ct
