Renovated 2Bed/2Bath Pre-War Brick Townhouse with Private Parking in Bay Ridge
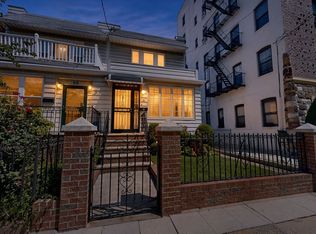
Tucked away on a quiet, hidden street, 9704 Barwell Terrace is a charming private oasis offering the character of a pre-war townhouse with the conveniences of modern living including split unit ACs and a garage. Surrounded by beautiful front gardens and lawns, this thoughtfully renovated home features original architectural details throughout, including parquet hardwood floors with inlays, high ceilings, decorative brickwork, arched doorways, original banisters, and a working gas fireplace.
The parlor level welcomes you into an inviting open-concept living and dining area with eastern and western exposures, a bay window overlooking the garden, and a gas fireplace and mantel. At the rear of the home, the renovated kitchen features custom cabinetry, stone countertops, stainless steel appliances (including a dishwasher and microwave).
The finished walk-out lower level provides flexibility and opens directly to the private parking garage. Currently used as a home office and gym, this finished basement includes a full bathroom, spacious closet, abundant storage, washer/dryer, and the home's mechanicals. The direct garage access adds a rare level of convenience for townhouse living.
Upstairs, a skylight above the staircase fills the home with natural light. Both generously sized bedrooms offer floor-to-ceiling closets. The primary bedroom features two closets and oversized windows with eastern exposures. The second bedroom is thoughtfully positioned on the opposite side of the home, providing added privacy. A full bathroom with a skylight and spacious linen closet complete the upper level.
Additional features include split-unit air conditioning, Anderson windows, abundant storage, washer/dryer, and private garage. With its peaceful setting, outdoor space, original pre-war details, modern updates, and private parking, 9407 Barwell Terrace offers a unique townhouse lifestyle in Bay Ridge.
Ideally located near the subway, express bus, a variety of local shops, restaurants, tennis and pickleball courts, waterfront parks and the Shore Road promenade. A truly special find—call to schedule your showing today.
Active
$1,025,000
9704 Barwell Ter, Brooklyn, NY 11209
2beds
1,230sqft
Single Family Residence
Built in 1925
-- sqft lot
$1,020,000 Zestimate®
$833/sqft
$-- HOA
What's special
Working gas fireplaceGas fireplace and mantelEastern and western exposuresFinished walk-out lower levelPrivate parkingOriginal architectural details throughoutGenerously sized bedrooms
- 1 day
- 420
- 33
Zillow last checked:
Listing updated:
Listed by:
Corcoran 917-572-9721,
Gina Bartnik,
Kevin Bartnik
Source: StreetEasy,MLS#: S1844673
Facts & features
Interior
Bedrooms & bathrooms
- Bedrooms: 2
- Bathrooms: 2
- Full bathrooms: 2
Cooling
- Central Air
Appliances
- Included: Dishwasher, Washer/Dryer
- Laundry: Inside
Features
- Flooring: Hardwood
- Has fireplace: Yes
Interior area
- Total structure area: 1,230
- Total interior livable area: 1,230 sqft
Property
Parking
- Parking features: Garage
- Has garage: Yes
Features
- Patio & porch: Other
- Exterior features: Garden
- Has view: Yes
- View description: Garden
Details
- Parcel number: 061260072
- Special conditions: Resale
Construction
Type & style
- Home type: SingleFamily
- Property subtype: Single Family Residence
Materials
- Roof: Roof Rights
Condition
- Year built: 1925
Community & HOA
Community
- Subdivision: Fort Hamilton
HOA
- Has HOA: Yes
- Amenities included: Laundry
Location
- Region: Brooklyn
Financial & listing details
- Price per square foot: $833/sqft
- Tax assessed value: $868,000
- Annual tax amount: $7,320
- Date on market: 9/3/2026
Estimated market value
$1,020,000
$969,000 - $1.07M
$3,685/mo
Price history
| Date | Event | Price |
|---|---|---|
| 9/3/2026 | Listed for sale | $1,025,000+642.8%$833/sqft |
Source: StreetEasy #S1844673 Report a problem | ||
| 8/28/1996 | Sold | $138,000$112/sqft |
Source: Public Record Report a problem | ||
Public tax history
| Year | Property taxes | Tax assessment |
|---|---|---|
| 2025 | $7,196 +4.7% | $52,080 +8.4% |
| 2024 | $6,872 | $48,060 -9.1% |
| 2023 | -- | $52,860 -2.9% |
| 2022 | -- | $54,420 +7.1% |
| 2021 | -- | $50,820 +7.5% |
| 2020 | $6,101 +6.3% | $47,280 |
| 2019 | $5,739 -3.8% | $47,280 +65.8% |
| 2018 | $5,964 +4.7% | $28,512 +2.1% |
| 2017 | $5,695 +15.8% | $27,936 +4.6% |
| 2016 | $4,917 | $26,696 +6% |
| 2015 | $4,917 +66.2% | $25,185 +6% |
| 2014 | $2,959 | $23,760 -3.2% |
| 2013 | -- | $24,540 +5.4% |
| 2012 | -- | $23,280 -2.5% |
| 2011 | -- | $23,886 +2.3% |
| 2010 | -- | $23,340 +5.6% |
| 2009 | -- | $22,100 +6% |
| 2008 | -- | $20,851 |
| 2007 | -- | $20,851 +4.8% |
| 2006 | -- | $19,905 +2% |
| 2005 | -- | $19,521 +6% |
| 2004 | -- | $18,417 +6% |
| 2003 | -- | $17,376 |
| 2002 | -- | $17,376 +4.8% |
| 2001 | -- | $16,588 +2% |
| 2000 | -- | $16,268 |
Find assessor info on the county website
Monthly payment
Climate risks
Neighborhood: Bay Ridge
Similar homes
- $1,100,0003 bd1 ba1.4k sqft181 Marine Ave, Brooklyn, NY 11209Active
 MLS ID #S1843578, Gama Team, Listing by: Gama Group. StreetEasy
 - $868,8882 bd2 ba942 sqft370 91st St APT 3C, Brooklyn, NY 11209Active
 MLS ID #S1844545, Alla Veksler, Listing by: Maximillion Realty, Inc.. StreetEasy
 - $1,050,0003 bd3 ba1.2k sqft1630 73rd St, Brooklyn, NY 11204For Sale
 MLS ID #504095, Priscilla Tran, Listing by: Momentum Real Estate LLC. BNYMLS
 - $938,0003 bd3 ba1.1k sqft516 92nd St, Brooklyn, NY 11209Active
 MLS ID #S1835314, Xiao Hua Zhou, Listing by: Remax Real Estate Professionals. StreetEasy
